Description
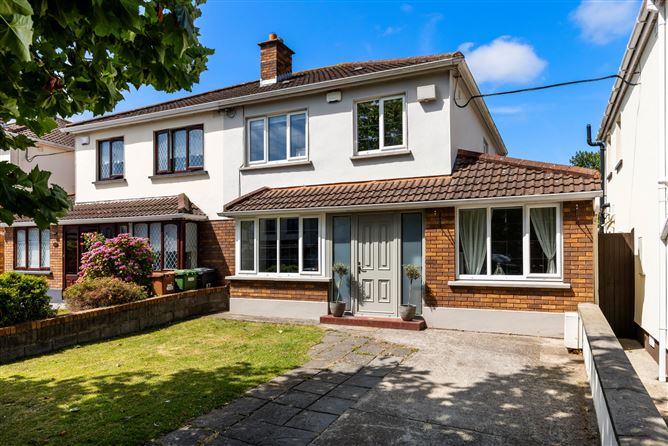
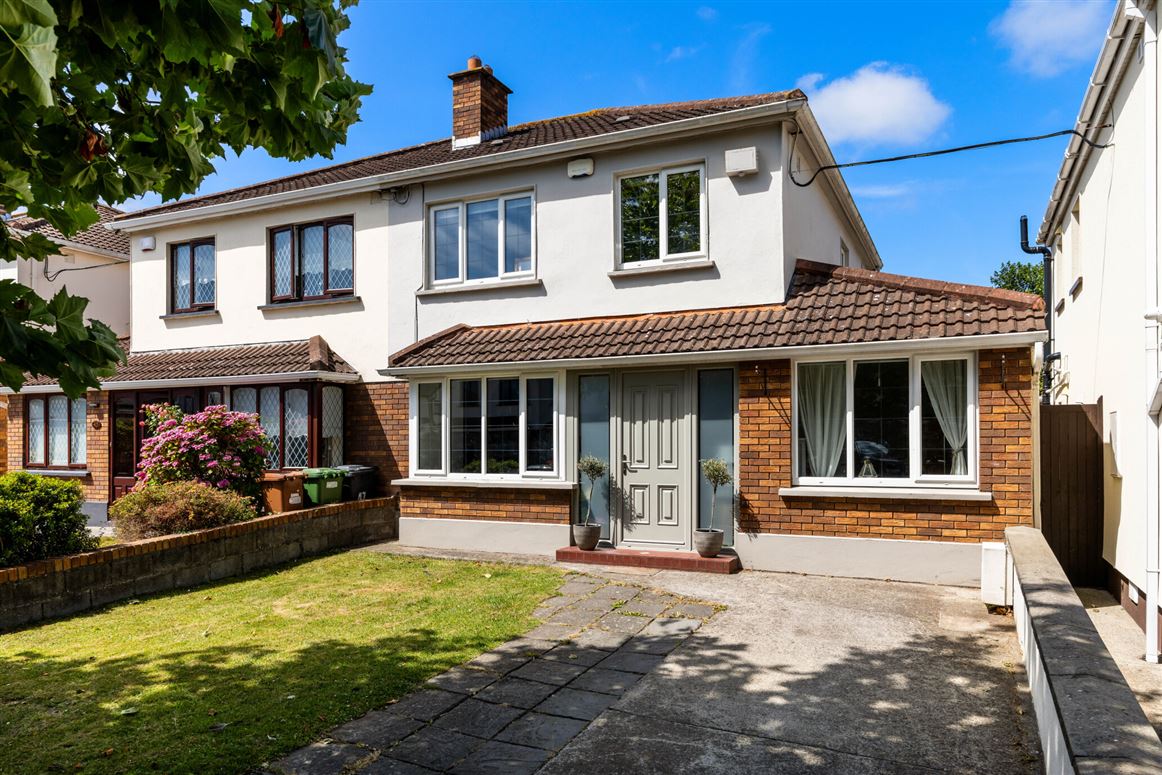
A wonderful opportunity has arisen to acquire a superb semi-detached family residence situated in a mature and sought after location convenient to local shopping facilities the scenic Broadmeadow Estuary, Malahide village with all its restaurants, boutiques, schools and the DART station.Hidden beneath this attractive double fronted facade lies excellent family accommodation and the entire has been tastefully decorated and upgraded throughout. Among the special features include an open plan kitchen, dining, family area spanning the entire rear of the property and overlooks the superb west facing rear garden. To the front is a formal lounge with feature fire inset and the garage to the side has been converted to a useful playroom or study. There is a guest WC and utility area connecting to the kitchen. Upstairs there are three spacious bedrooms including large fully upgraded family bathroom.The gardens are an outstanding feature of this property. The rear garden is mainly in lawn with new garden shed and raised flower beds. The walled garden to the front provides excellent off-street parking with a grass lawn. With its location tucked away in this safe cul de sac viewing is essential to appreciate this family home. Accommodation
Entrance Hall - 5.27m x1.77m
Spacious entrance hall with wide plank wooden flooring
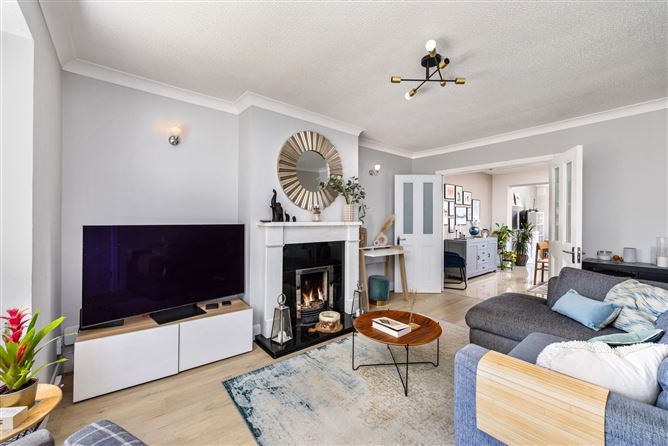
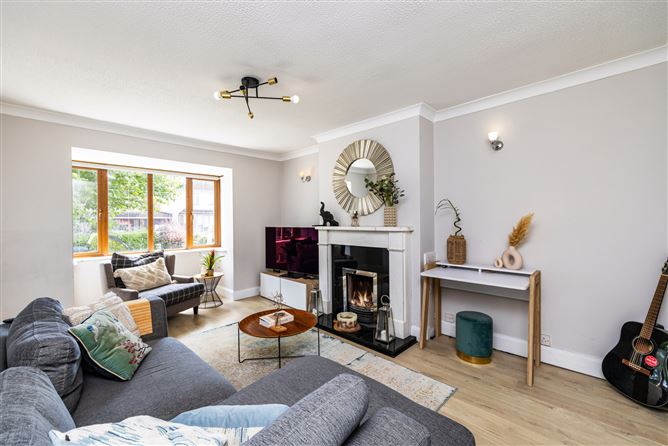
Living Room - 4.53m x 3.48m
Feature bay window (1.90m x 0.94m), wide plank wooden flooring, marble fireplace and double French doors to dining area
Office - 3.71m x 2.20m
Converted from a garage now used as an office space, large double glazed window, wide plank wooden flooring
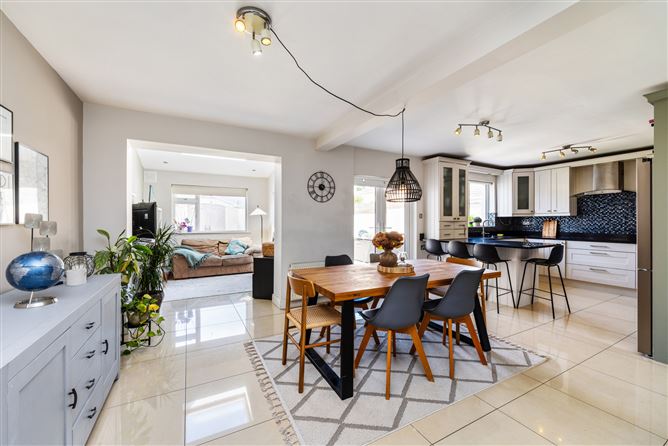
Kitchen/Dining Room - 7.83m x 3.53m
Excellent fully fitted kitchen with high quality integrated appliances such as whirlpool oven, Neff induction hob, extractor fan, sink unit, granite work surfaces throughout, kitchen/ breakfast island with storage. Large dining space open plan to kitchen and family area.
Utility Room - 2.21m x 1.59m
Plumbed for washing machine and dryer, storage space and sink unit
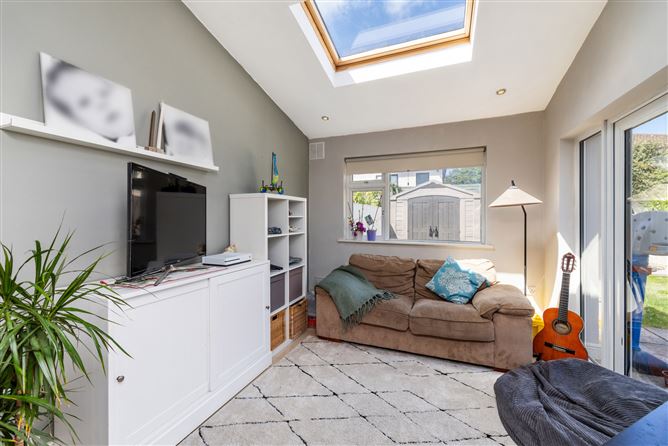
Family room - 3.38m x 2.83m
Family room extension with French doors to rear garden, large skylight and double glazed window
Landing - 2.81m x 1.87m
Carpet landing with attic access
Bedroom 1 - 3.42m x 3.88m
Principal bedroom with built in wardrobes, double glazed window, wide plank wooden flooring
Bedroom 2 - 4.04m x 2.61m
Built in wardrobes, double glazed window, wide plank wooden flooring
Bedroom 3 - 3.00m x 2.44m
Double glazed window, wide plank wooden flooring
Bathroom - 2.72m x 2.38m
Fully fitted bathroom with walk in rainfall shower, soaker bathtub, heated towel rail, double hand wash basin, wc, frosted window, fully tiled
Features
- Double Front Semi Detached
- Just a stroll from the scenic broadmeadow estury
- Three bedrooms
- New composite front door
- New garden shed- 2025
- Gas fired central heating
- West facing garden
- Cul de sac
BER Details
BER: C1
BER No: 103865341
Energy Performance Indicator: 161.25 kWh/m2/yr Negotiator