Description
** OPEN VIEWING SATURDAY 7TH NOVEMBER FROM 4PM TO 5PM **
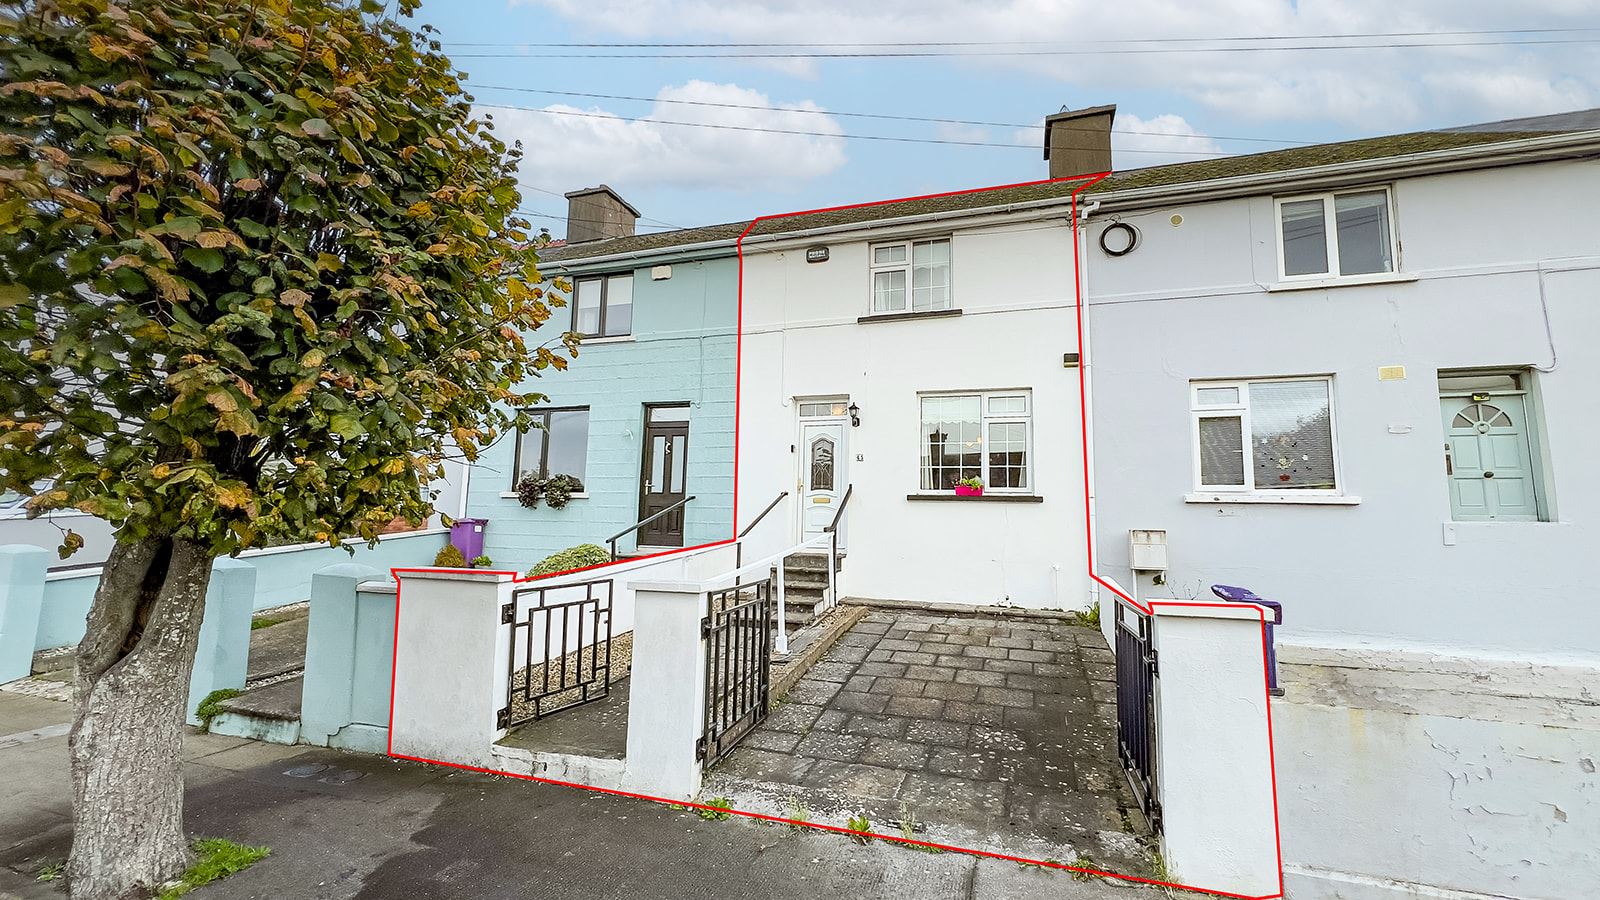
Property Partners Doherty Buggy are delighted to present number 45 Marymount, Ferrybank to the open market.
This property is eligible for the Vacant Property Refurbishment Grant (subject to approval).
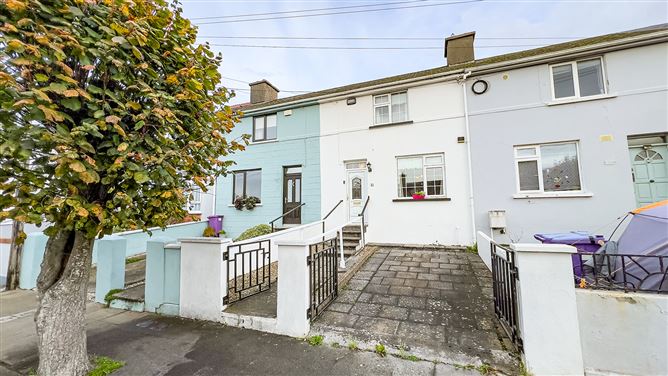
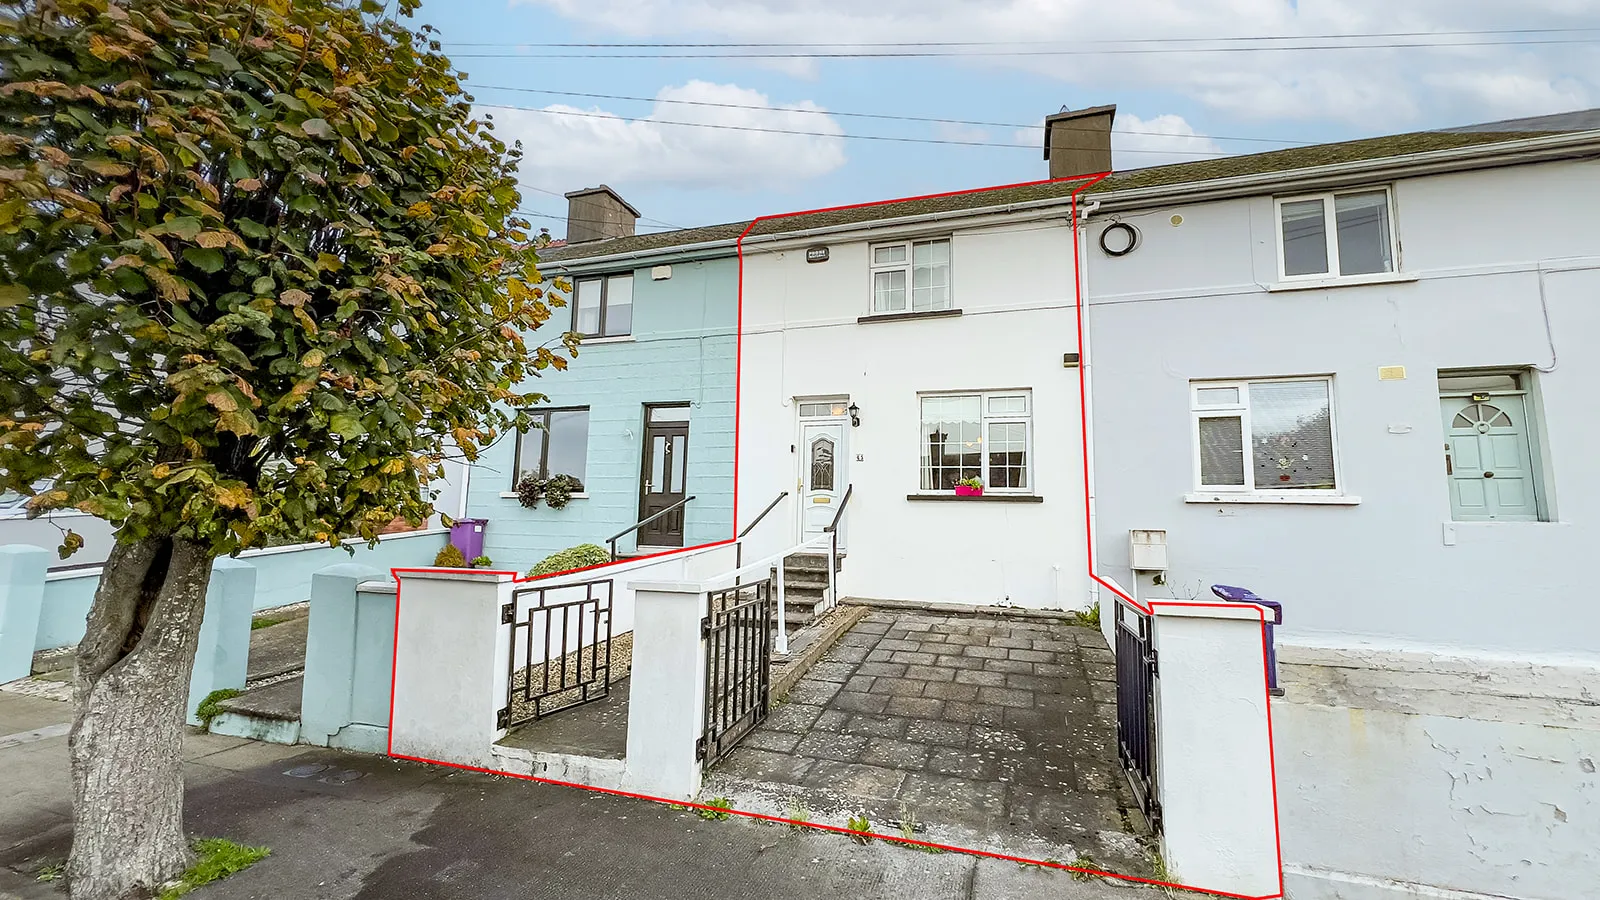
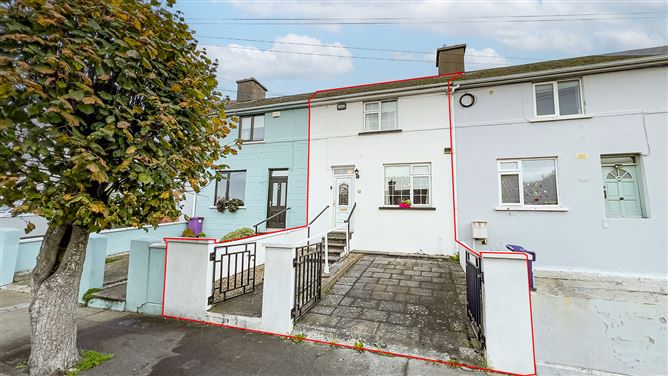
Nestled in a leafy, mature, and highly sought-after residential area, this well-presented extended 1930's three-bedroom terraced home offers the perfect balance of suburban tranquility and urban convenience. Situated just minutes from the heart of Waterford City, this property retains its classic mid-century charm while delivering the living space required for family living.
Ferrybank is a vibrant suburb and residential community situated on the northern bank of the River Suir close to Waterford City.
The spacious and bright layout extends to approximately 89 Sq. M. / 958 Sq. Ft. spanning over two levels. The layout at ground floor level comprises: entrance hall, sitting room, kitchen and living room. The layout at first floor level comprises: landing area, two well-proportioned double bedrooms, a large single bedroom and a bathroom.
OUTSIDE:
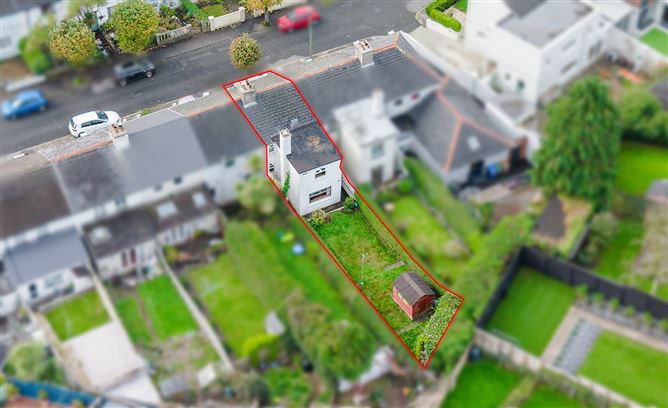
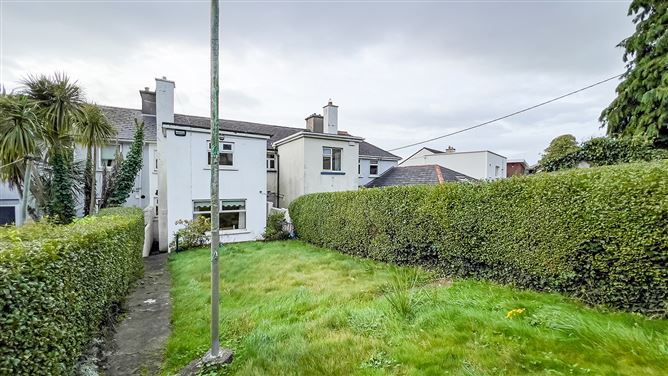
The property is fully walled to the front with a pedestrian gate and vehicular gates with off-street parking for one car. The fully enclosed large rear garden (measuring approximately 57ft. L) is laid in lawn and bordered by mature neat hedging. The rear garden is perfect as a secure children’s play area and for al-fresco dining and entertaining. A wooden garden shed is practical for further storage needs.
LOCATION:
Ferrybank is convenient and popular residential area and sits just 2km (about a 3-minute drive or short walk from Waterford City over Rice Bridge. The new Sustainable Transport Bridge (due to open in 2027), a 207-meter pedestrian, cycle crossing and a local shuttle service will link Waterford City to the North Quays in Ferrybank.
Ferrybank has many important amenities including local playschools, primary schools, a secondary school, and a public park complete with a playground and a five-a-side soccer pitch.
Ferrybank is home to active community groups including Ferrybank GAA and Camogie Club, Ferrybank AFC, Ferrybank Athletic Club, and the 18-hole Waterford Golf Club. It also serves as a key access point for the South East Greenway.
The residents of Ferrybank have access to local supermarkets including Aldi, Tesco Express, convenience shops, Walsh’s Daybreak / Maxol Ferrybank, Texaco Service Station Ferrybank, pharmacies, eateries, a library, and Ferrybank Primary Care Centre.
The daily bus service (Route 617) between Waterford runs hourly during standard daytime hours. The new Waterford North Quays Transport Hub and train Station is scheduled to open towards the end of 2027.
The travelling time by car to Kilkenny City (via M9 Motorway) is 40-minutes / 51km. The distance to New Ross by car (via N25 and R723) is 20-minutes / 22km. The travelling time to Cork City by car (via N25) is 2-hours / 125km. The distance to Dublin by car (via M9 Motorway) is 2-hours and 10-minutes / 170km.
Viewing of this property is highly recommended. Accommodation
Accommodation – Floor Area: 89 Sq. M. / 958 Sq. Ft. approx.
GROUND FLOOR
Entrance Hall (1.83m x 6.44m) : A PVC external door with stained glass insert and overhead fanlight opens into a bright and welcoming entrance hall. Tiled effect vinyl floor covering and fitted carpet on the stairs and landing. Plumbing in in place for a washing machine. Wooden external back door with glass insert and overhead fanlight.
Understairs Storage: Fitted with coat hanging space.
Sitting Room (3.09m x 4.52m): A well-proportioned and bright room positioned to the front of the property. Tiled open fireplace and hearth. The alcove to the left of the fireplace is fitted with a built-in unit. Fitted carpet and timber panelled ceiling.
Kitchen (3.09m x 1.87m): Fitted with Shaker-style wall and floor units with tiled backsplash, single drainer sink unit and Granite effect laminate wood countertops. Belling freestanding gas cooker. Floor to ceiling shelved hot press which contains a wall Ideal brand gas boiler. Window to the rear of the property. Vinyl floor covering and timber panelled ceiling.
Living Room (2.96m x 3.83m): A spacious room to the rear with a large window overlooking the back garden. Marble open fireplace and hearth with a wooden surround. Wooden floor, ceiling coving and centre rose.
FIRST FLOOR
Landing (0.75m x 3.22m): Fitted carpet on the stairs and landing area. Attic hatch fitted with a folding ladder.
Bedroom One (4.11m x 3.17m): A fine-sized and bright double bedroom positioned to the front of the property. Fitted wardrobes with handing space and shelving. Fitted carpet and timber panelled ceiling.
Bedroom Two (3.09m x 3.98m): A double bedroom located to the rear of the property. Timber panelled ceiling and fitted carpet.
Bedroom Three (2.45m x 3.22m): A spacious single bedroom positioned to the rear of the property. Fitted carpet and timber panelled ceiling.
Bathroom (1.62m x 2.20m): Comprising an enclosed shower cubicle fitted with a Triton T90 pumped electric shower. WC and wash hand basin with a wall mounted mirror with a glass shelf and lighting. Fully tiled walls and floor. Frosted window to the rear of the property. Features
Spacious and bright extended three bedroomed terraced property
Located in a leafy and quiet tree lined cul-de-sac in the heart of Ferrybank
The accommodation layout extends to approximately 89 Sq. M. / 958 Sq. Ft.
Large rear garden (measuring approximately 57ft L)
Off-street parking for one car
Three well-proportioned bedrooms
Two reception rooms
Walking distance to all important local amenities
3-minute drive to Waterford City
SERVICES:
Gas fired central heating
Alarm
Telephone points
Connected to Mains Water and Sewage BER Details
BER: E
BER Number: 120042957
Energy Performance Indicator: 194 kWh/(m2 .y) Directions
The Eircode for the property is X91 WNT22 Viewing Details
Viewing strictly by appointment with John Doherty from Property Partners Doherty Buggy, New Ross at - (051) 425270 / 086 2324941