Description
BER Details
Show more...

| Beds | 2 beds |
| Price | €425,000 |
| Property Type | Terraced House |
| Size | 58 meters2 |
| Energy Rating | BER-E |
| Refreshed on | Sep 24, 2026 |
| Eircode | D07V4P2 |
| Group Name | The Property Shop |
| Sales License Number | 001751 |
Description

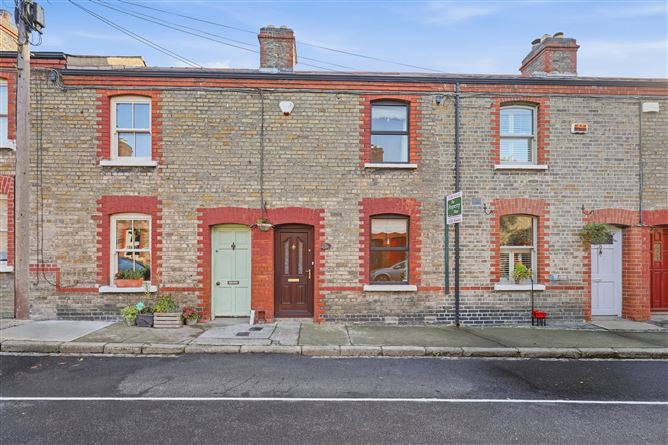
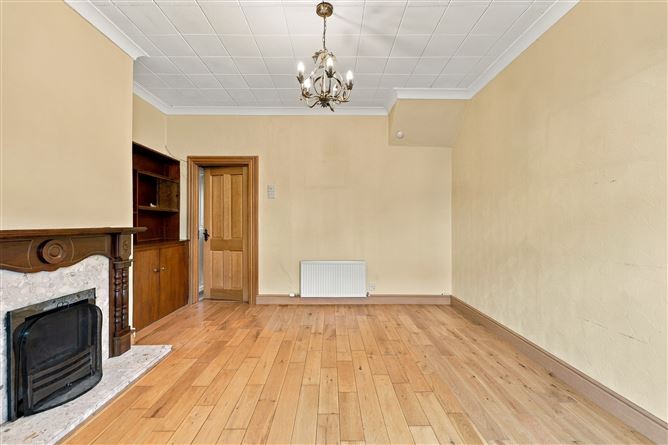
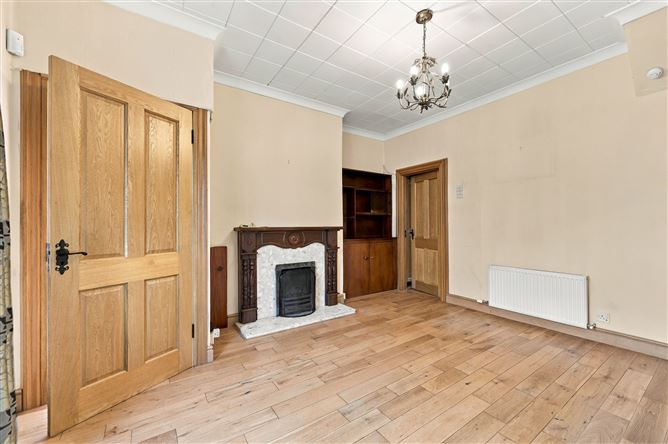
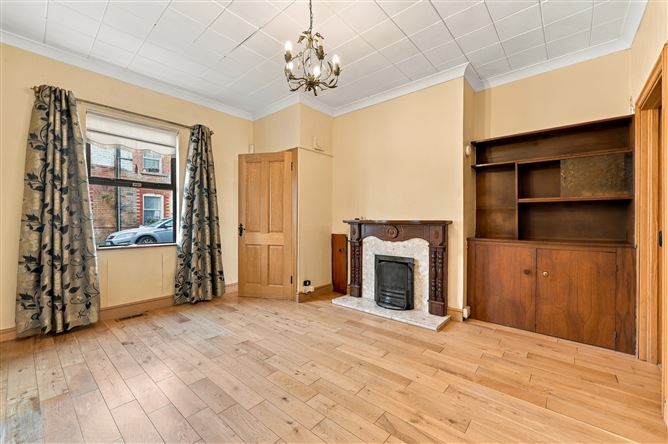
The property Shop are delighted to bring 45 Harold Road to the Stoneybatter market. This Artisan home was well maintained but is in need of some refurbishment. The ground floor of this property consists of a small hallway leading into a large spacious living room, a kitchen with dining area, fully tiled shower room & a sunny yard completes the accommodation on the ground floor, Upstairs there are two spacious bedrooms. Located in the very popular village of Stoneybatter minutes away from an array of independent shops, cafe bars and local restaurants, a real food lover destination. Home of the weekend market at Penders Yard, the Stoneybatter Festival and a community with a great can-do attitude. Also within an easy walk is Smithfield Village, the City Centre, the museum at Collins Barrack, the Phoenix Park and TUD Grangegorman. Great transport links via Dublin Bus, the Luas and Dublin Bikes all add to the appeal of this home. This property offers an ideal opportunity for anyone seeking a city home with the benefit of living in an urban village. Viewing is highly recommended and by appointment only through our Manor Street office. Entrance 1m (3'3") x 1m (3'3") Through double glazed pvc front door into a small hallway leading into living room. Living Room 4.3m (14'1") x 4.02m (13'2") Large spacious living room with solid wooden floors, featured fireplace with gas inset fire & built in bookcase. Kitchen/Dining 3.08m (10'1") x 2.07m (6'9") Kitchen consists of a dining area with access to rear yard, it has fitted units at both ground and eye level. Off the kitchen is a separate plumbed utility area leading to shower room. Shower Room 2.07m (6'9") x 1.03m (3'5") Located to the rear of the property is a fully tiled shower room with power shower, WC and WHB Bedroom 1 4.03m (13'3") x 2.07m (6'9") A spacious double bedroom to the front of the property with original cast iron fireplace & built in wardrobes. Bedroom 2 3m (9'10") x 2.07m (6'9") A spacious bedroom located to the rear of the property with built in wardrobes. Exterior 2m (6'7") x 2m (6'7") East facing patio yard to the rear, on street residents parking to the front Area Approx 58 Sq M Offers Please email your offer with proof of funds/ mortgage approval from a banking institute (Letter from a mortgage broker is not acceptable) to offers@propertyshopmanorst.ie
BER Details
BER: E




Date created: 24 Sept 2026Updated on: 24 Sept 2026