Description
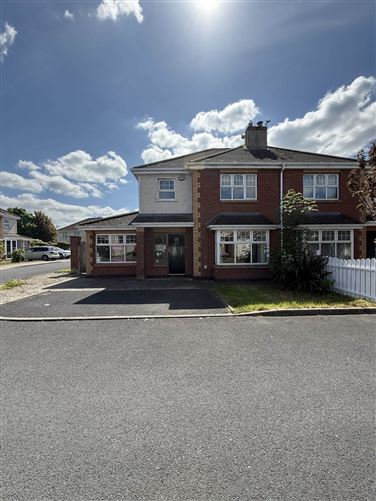
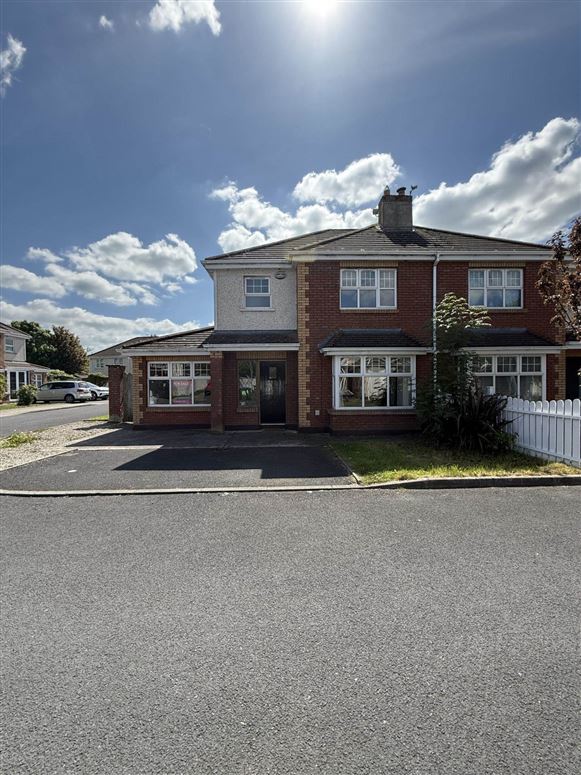
RPM Property are delighted to present 45 Ashgrove a spacious four-bedroom semi-detached family home ideally positioned within the highly sought-after Glencairn development in Dooradoyle, Co. Limerick. This well-established residential area is renowned for its convenience to a host of local amenities and its strong family-friendly appeal.
The property is located in a tranquil cul de sac with a green area to the rear of the property. The property itself is very nicely maintained throughout and extends to approx. 125 Sq.m (1,345 Sq.ft), throughout the property is bright and spacious offering an excellent opportunity for families, first-time buyers of those looking to climb the property ladder.
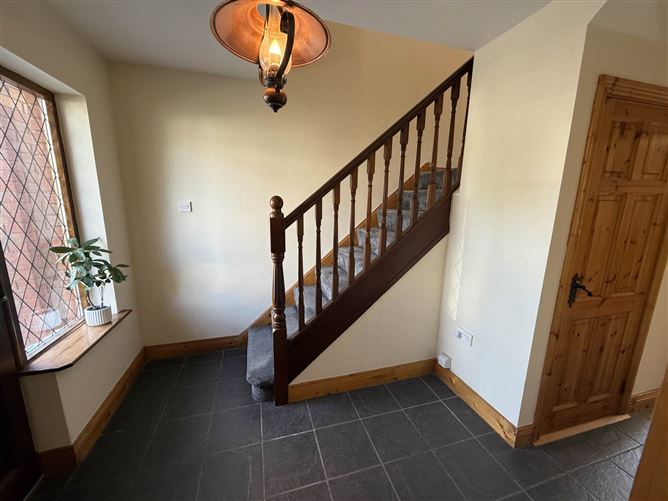
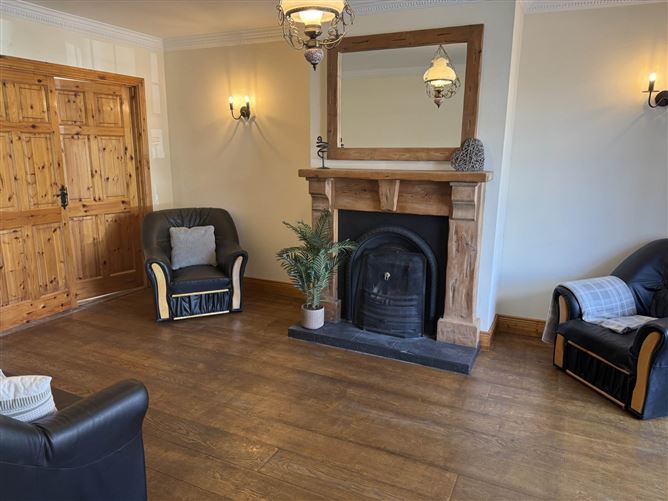
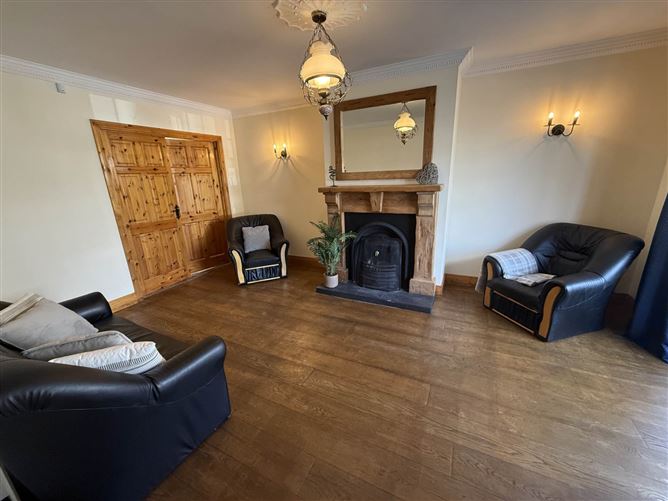
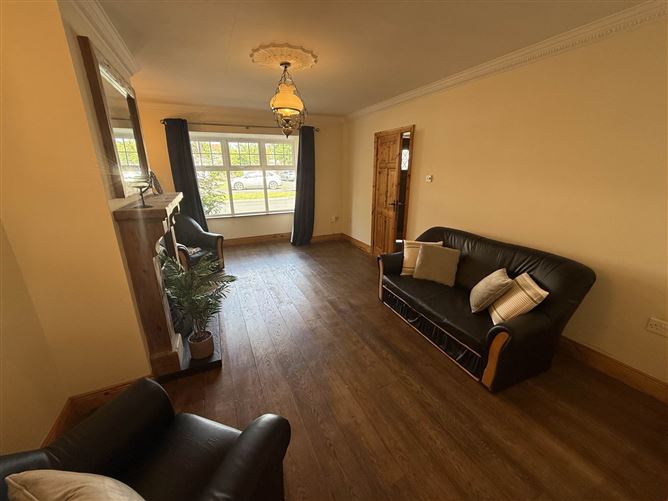
On arrival, the property features a welcoming entrance hallway leading into a spacious front living room, complete with a large window allowing for plenty of natural light and an open fireplace as a focal point. To the rear, there is a separate dining room with direct access to the garden, ideal for family living and entertaining. The kitchen is positioned to the rear offering good workspace and storage, with potential to be reconfigured or extended subject to planning. A separate utility area provides additional practicality, along with a ground floor bedroom or optional playroom/home office and a guest WC completing the downstairs accommodation.
Upstairs, the property comprises three well-proportioned bedrooms, including a main bedroom with ensuite, along with a family bathroom. The layout is ideal for growing families, offering flexibility and comfort throughout.
Located just a short distance from University Hospital Limerick, The Crescent Shopping Centre, Raheen Business Park, and a range of primary and secondary schools, this property offers exceptional convenience. Dooradoyle is also well serviced by public transport and has immediate access to the M20 motorway, providing easy connectivity to Limerick City Centre and beyond.
This is a superb opportunity for first-time buyers, growing families, or investors seeking a well-located property with strong potential.
Accommodation:
Ground Floor:
Entrance Hall, Tiled Flooring throughout
Front Reception: Solid wood flooring Bay window the the front and a beautiful open fire: 3.58 x 5.83
Dining Room: Solid Wood flooring patio doors to the rear garden: 3.47 x 2.88
Kitchen: Selection of wall and under counter cupboards, tile flooring: 3,17 x 41.6
Utility: selection of wall and under counter cupboards point for washing machine and tumble dryer: 2.60 x 2.08.
Ground Floor Bedroom/Playroom/Reception Room: Solid wood flooring: 2.48 x 5.23
Ground Floor Guest WC - Whb, WC tiled flooring.
Carpet to stairs and landing and upper floor:
Master Bedroom: Solid wood flooring, built in wardrobe : 3.17 x 4.17
En-suite to Master: Tiled Floor Wc, Whb, Shower Tiled Floor
Double Bedroom: Solid wood flooring, Built in wardrobe: 2.98 x 5.01
Double Bedroom: Solid Wood flooring: 3,17 x 3.10
Main Bathroom: WC, WHB Bath Tiled Floor and walls
Accommodation
Notice
Please note we have not tested any apparatus, fixtures, fittings, or services. Interested parties must undertake their own investigation into the working order of these items. All measurements are approximate and photographs provided for guidance only. BER Details
BER: C3
BER No: 101068492
Energy Performance Indicator: 217.83 kWh/m2/yr Negotiator