Description
Rooms
Features
BER Details
Show more...

| Beds | 5 beds |
| Price | €900,000 |
| Property Type | Semi-Detached House |
| Size | 207 meters2 |
| Energy Rating | BER-B3 |
| Refreshed on | Sep 17, 2026 |
| Eircode | T12TC6N |
| Group Name | Barry Auctioneers & Valuers |
| Sales License Number | 002172 |
Description

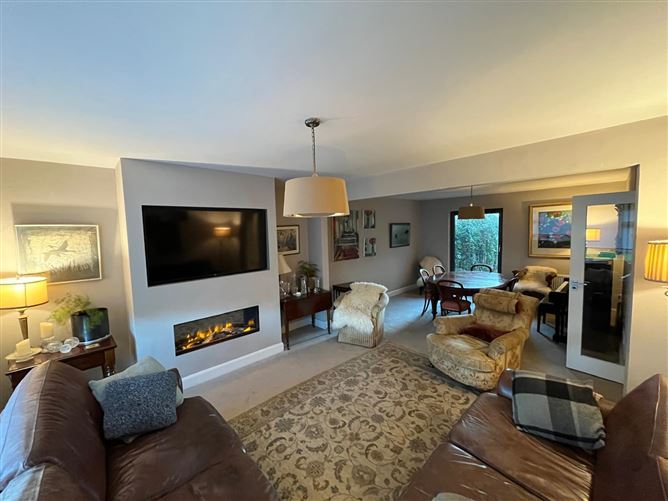
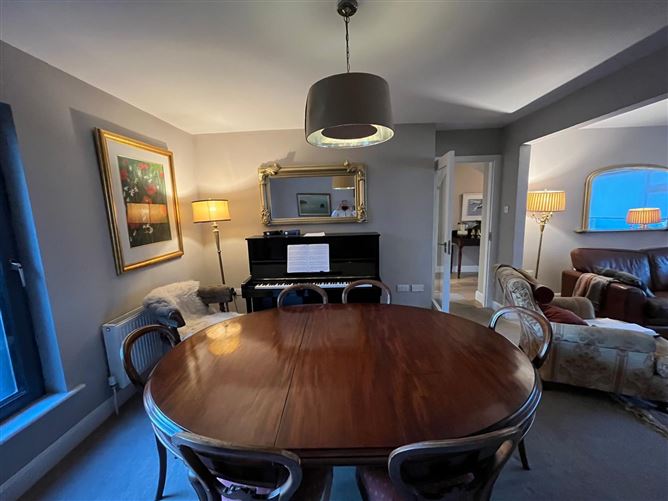
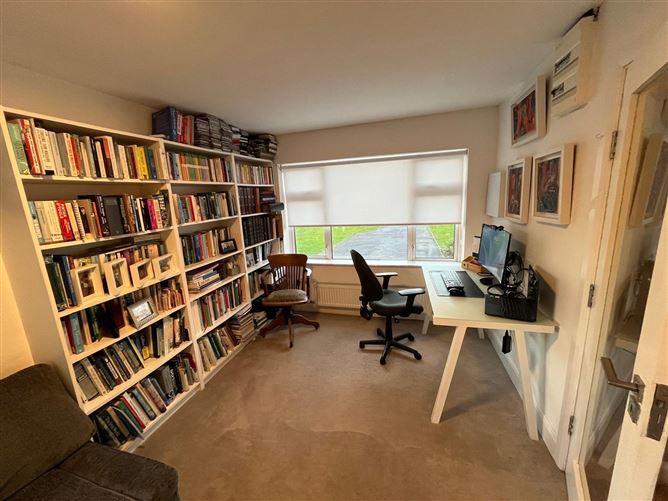
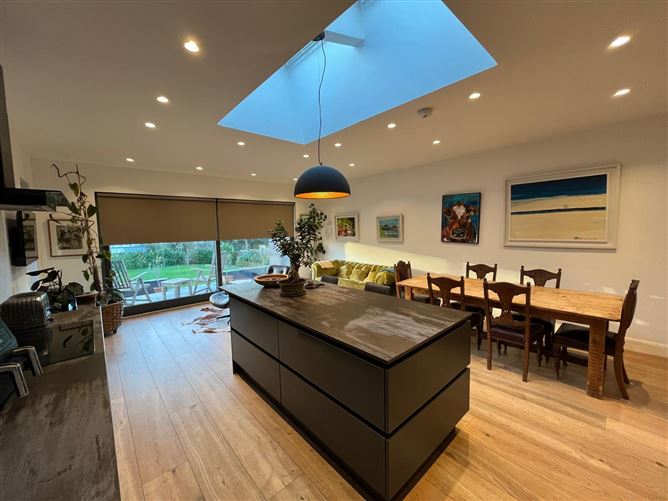
BARRY AUCTIONEERS & VALUERS are delighted to present No. 45 Allendale Avenue to the market. This exceptional home has been recently refurbished and is certain to attract strong interest, thanks to its prime location within close proximity to MTU, UCC, CUH and in the catchment for some of the most sought after primary and secondary schools in Cork. Set on approximately 0.3 acres, the property boasts generous, private grounds to the front and rear, including a southwest-facing rear garden ideal for relaxation, entertaining, or hosting summer BBQs. The extended patio area is arranged across three levels, creating a versatile outdoor space perfect for early morning coffee, evening gatherings, or alfresco dining. A convenient garden furniture storage nook ensures practicality without compromising style. Accommodation is arranged over two floors, which includes five bedrooms, three bathrooms, a sitting room, a lounge, a study/relaxation area, a utility, an entry kitchen and a pantry. The rear bedroom has been plumbed for a kitchen, in case the need arises that one would like a granny flat in the accommodation at any time. This home offers extensive private parking, thoughtfully integrated within beautifully landscaped front and rear gardens. The expansive southwest-facing rear garden provides an ideal setting for outdoor living and leisure. Recent renovations to the rear of the property showcase a clever blend of practical functionality and stylish design, creating spaces that are as efficient as they are elegant. The internal photographs capture its distinctive character and exceptional charm A large steel shed is positioned to the rear of the garden, with ample foundation space available to accommodate an additional structure if required. Ideally situated in the southern suburbs of Cork City, this home is within walking distance of all essential amenities. It forms part of a mature, low-density development and stands on one of the most impressive urban garden plots to come to market in recent times. Viewing is highly recommended and strictly by prior appointment.
Rooms
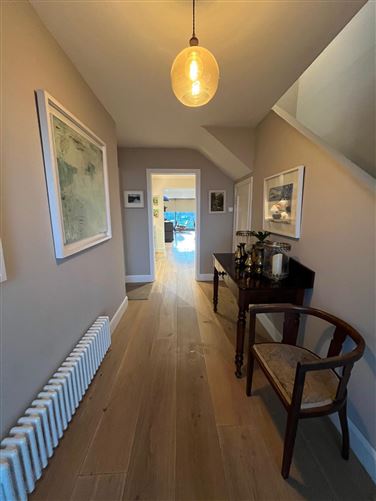
Entrance Porch - 2.97m x 1.71m Tiled flooring Entrance Hallway - 1.77m x 4.43m Timber floors, radiator Sitting room / Lounge - 4.56m x 7.73m Carpeted, radiator, fireplace Study/Office - 2.77m x 4.93m Carpeted, radiator Entry Kitchen - 2.36m x 2.79m Timber flooring, breakfast counter, built-in units for glass ware. Pantry - 1.65m x 1.41m Timber flooring, shelved Kitchen/ Dining Room - 6.94m x 5.28m Timber flooring, induction hob, double oven & grill, extractor fan, dishwasher Utility - 2.59m x 2.91m Tiled flooring, storage, sink/wash basin EXTENSION DOWNSTAIRS - Bedroom 1 - 4.24m x 3.42m Timber flooring, built-in units Bedroom 2 - 2.37m x 3.32m Timber flooring, built-in units Bathroom - 2.63m x 1.59m Fully tiled walls, 3-piece suite with shower UPSTAIRS - Bedroom 3 - 2.84m x 2.68m Carpeted, built-in units, radiator Bathroom - 2.92m x 1.79m 4-piece suite including bath and shower Bedroom 4 - 2.88m x 3.96m Carpeted, built-in units, radiator Bedroom 5 (Main Bedroom) - 3.83m x 3.68m Carpeted, radiator Walk in Wardrobe - 2.01m x 3.64m Carpeted, radiator Ensuite - 1.47m x 2.26m Fully tiled 3-piece suite with shower
Features
Recently refurbished, exceptional condition Prime location near MTU, CUH, UCC, primary and secondary schools, shops, and amenities Walking distance to local facilities and reliable transport links; including 205, 208 and 220 (24 hour) bus routes Rear bedroom plumbed for future kitchen / granny flat Under- floor heating Extensive private parking with beautifully maintained front and rear gardens Generous southwest-facing rear garden with extended limestone patio Extra storage under patio at rear of property/built-in garden furniture storage nook Large steel shed with potential for additional structures
BER Details
BER: B3



Date created: 27 Jul 2026Updated on: 17 Sept 2026