Description
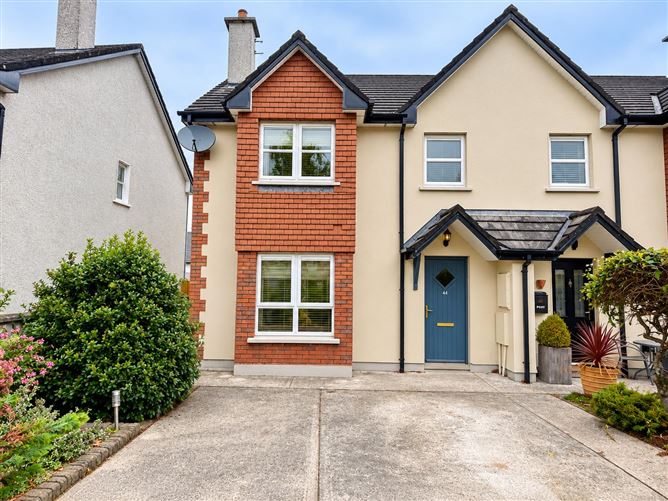
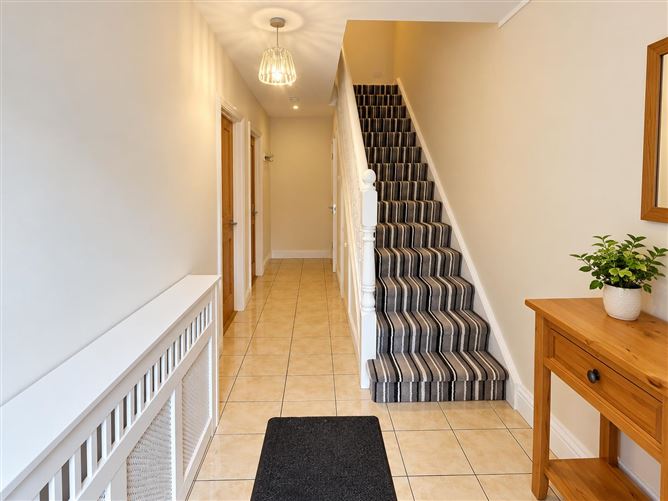
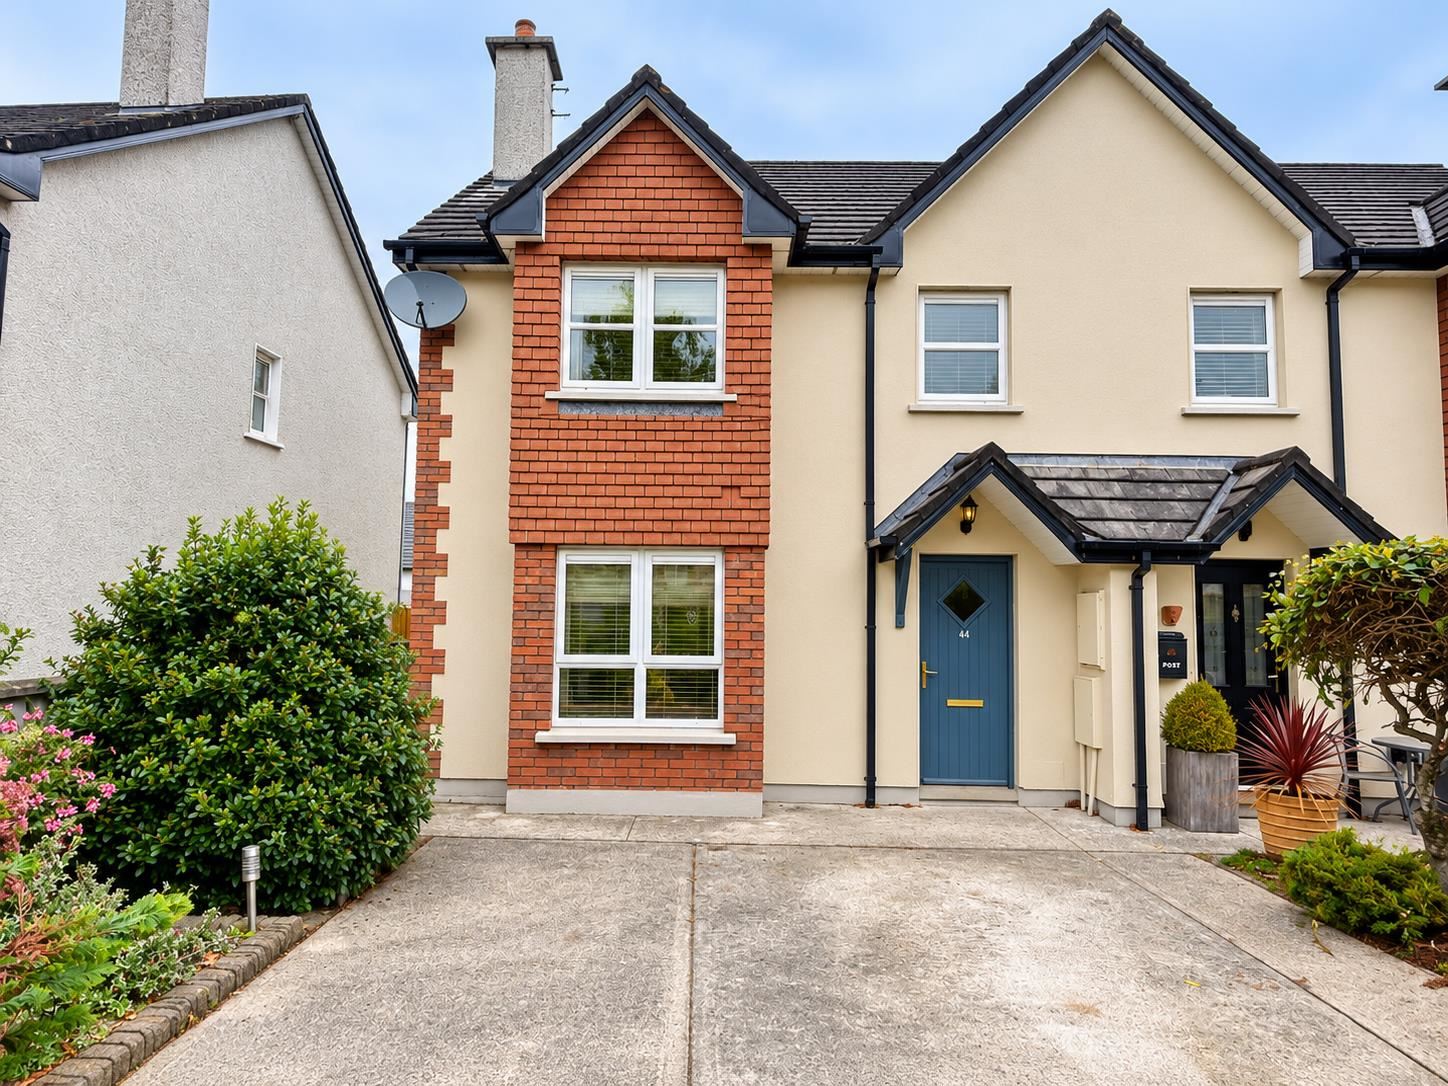
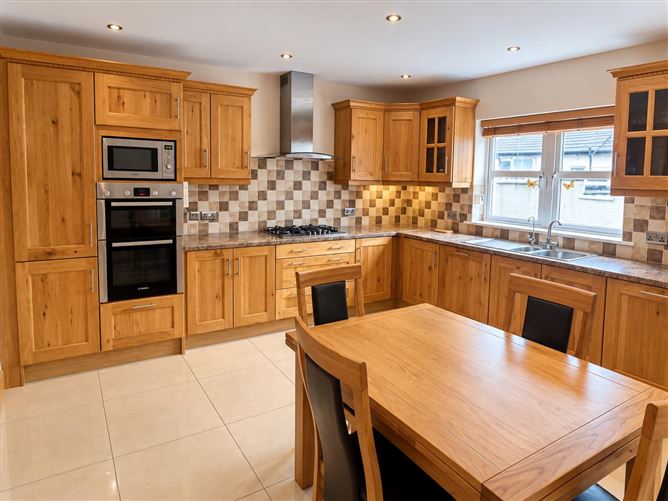
An excellent opportunity to acquire a well-presented three-bedroom, semi-detached residence situated within the mature and popular residential development of Rathowen, just off Duntaheen Road, Fermoy. Extending to approximately 97.2 sq. m. (1046 sq. ft.), the property offers bright, spacious and well-proportioned accommodation throughout, making it an ideal choice for first-time buyers, families or those seeking a conveniently located home. The ground floor accommodation comprises of an entrance hallway, comfortable living room with feature fireplace, spacious kitchen / dining area with extensive fitted units and a separate utility room. Upstairs, there are three bedrooms, with fitted wardrobes in selected rooms, together with a fully-tiled family bathroom. Externally, the property benefits from off-street parking to the front and an enclosed rear garden incorporating a lawn, paved patio areas and a timber garden shed. Ideally located within easy reach of Fermoy town centre, No. 44 enjoys convenient access to a host of local amenities including schools, shops, supermarkets and sporting facilities. The M8 motorway is also readily accessible, providing excellent connectivity to Cork City and beyond. Combining a convenient location, generous accommodation and a C BER rating, No. 44 Rathowen is an attractive family home with much to offer.
Viewing comes highly recommended. Accommodation
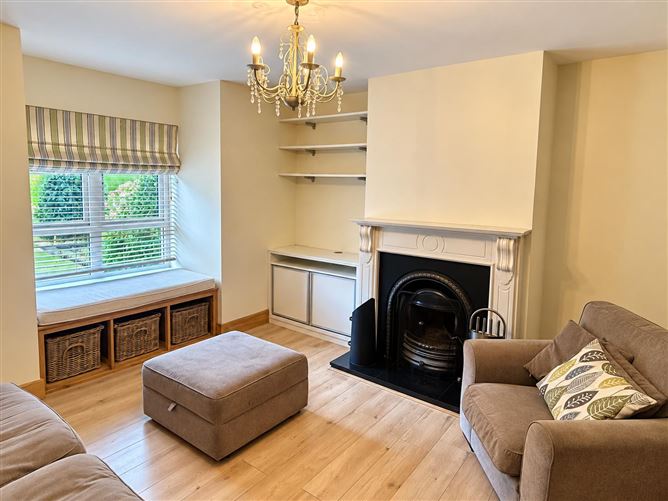
Living Room
4.63m x 3.94m
Timber floor, bay window with built-in unit, open fire with timber surround, double French doors to kitchen, power points, T.V. point, radiator.
Kitchen/Dining Area
4.34m x 3.94m
Tile floor, floor and eye level fitted units, tile splashback, integrated oven / hob, integrated fridge/freezer, integrated dishwasher, recessed lighting, chrome power points, radiator.
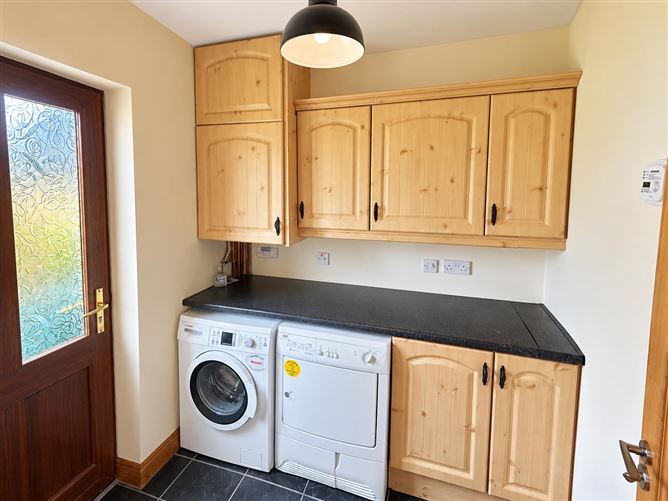
Utility Room
2.00m x 1.89m
Tile floor, floor and eye level fitted units, heating controls, access to rear, power points, radiator, plumbed for washing machine / dryer.
W.C.
1.78m x 0.80m
Tile floor, W.C., W.H.B. radiator.
Bedroom
3.66m x 3.18m
Carpet floor, fitted wardrobe, power points, radiator.
En-Suite
2.73m x 0.97m
Tile floor, shower unit with electric shower, W.C., W.H.B. radiator.
Bathroom
2.47m x 1.68m
Tile floor, bath unit with electric shower, floor to ceiling wall tiles, W.H.B., W.C., radiator.
Bedroom
3.99m x 3.33m
Carpet floor, fitted wardrobe, power points, radiator, bay window.
Bedroom
2.34m x 2.48m
Timber floor, power points, radiator.
Services
Mains Services
Gas Fired Central Heating
Eircode
P61 RW61 Features
• Finished to a high standard throughout.
• Sold with appliances and furniture.
• Spacious living accommodation over two floors.
• Extending to c. 1,047 sq. ft.
• Fitted Venetian blinds throughout.
• Fitted wardrobes in two bedrooms.
• Spacious garden to rear with block boundary walls, patio area, garden and timber shed with side access from front.
• Off-street parking for two cars.
• Positioned overlooking large green area to front.
• Excellent location only minutes from all Fermoy’s town amenities. BER Details