Description
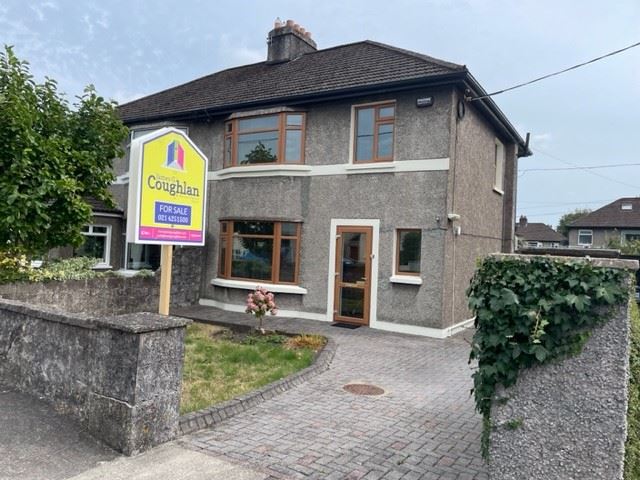

James G Coughlan & Associates are delighted to bring 44 Maryville, Ballintemple to the market. Ideally located in this mature, sought after residential area approximately 600 metres from the Atlantic Pond and the beautiful Marina walkway. This gem would be a great place to put down family roots, the property itself enjoys a South facing (sun trap) rear garden and off-street parking. The Auctioneers cannot recommend this property highly enough. Viewing strictly by appointment. Accommodation
HALLWAY:
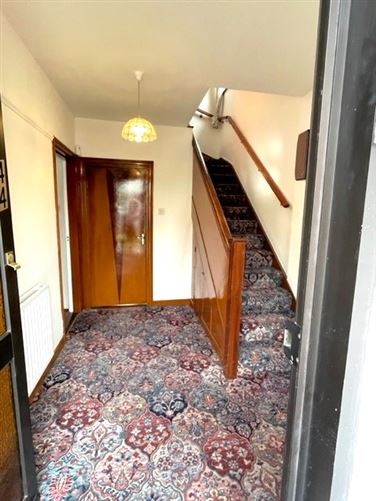
11ft.6 x 7ft.9. Spacious bright hallway, understairs storage, radiator, 1 power point, 4 lights and 1 window.
LOUNGE:
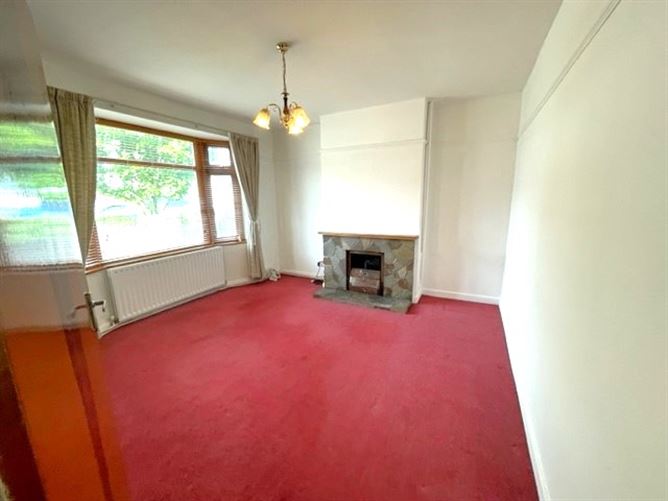
12ft.9 x 12ft.6. Attractive bow window, stone fireplace with raised hearth, picture rail, radiator, 2 power points and 1 light.
DINING ROOM:
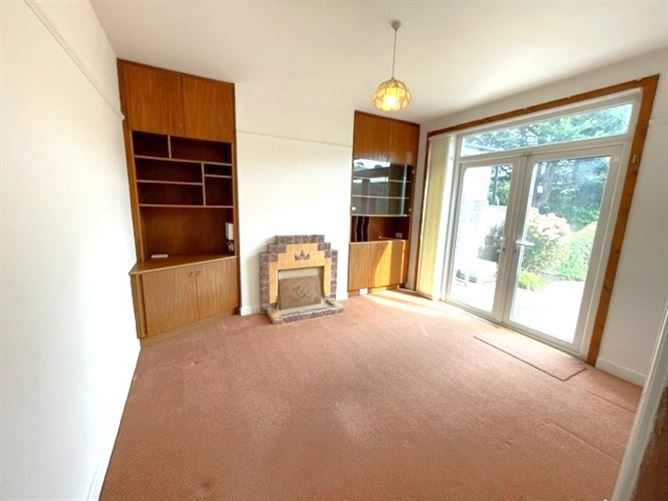
12ft x 11ft.6. Tiled fireplace, built-in display units x 2, French doors to South facing rear garden, picture rail, radiator, 6 power points, 1 light and 1 window.
KITCHEN:
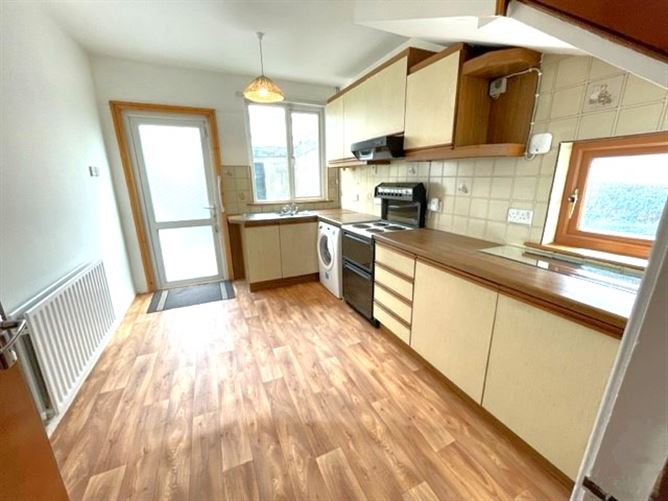
12ft x 9ft. Modern fitted kitchen with floor and eye level units, single drainer stainless steel sink, plumbed for washer/dryer, radiator, 16 power points, 1 light and 2 windows.
LANDING:
Bright landing with 1 light and 1 window.
BATHROOM:
2-piece white suite, separate tiled shower cubicle with electric shower, radiator, 1 light and 1 window.
BEDROOM NO. 1:
12ft.9 x 12ft.9. Tiled fireplace, picture rail, radiator, 1 power point, 1 light and 1 window.
BEDROOM NO. 2:
13ft x 11ft.9. Attractive bow window, picture rail, radiator, 1 light and 1 power point.
BEDROOM NO. 3:
8ft.9 x 7ft.3. Picture rail, radiator, 1 power point, 1 light and 1 window.
Messrs. James G. Coughlan & Associates for themselves and for the vendors or lessors of this property whose Agents they are given notice that:1) The particulars are set out as a general outline for the guidance of intending purchaser or lessees, and do not constitute, nor constitute part of, an offer or contract. 2) All descriptions, dimensions, references to condition and necessary permissions for use and occupation and other details are given in good faith and are believed to be correct but any intending purchasers or tenants should not rely on them as statements or representations of fact but must satisfy themselves by inspection or otherwise as to the correctness of each of them. 3) No Person in the employment of Messrs. James G. Coughlan & Associates has the authority to make or give representation or warranty whatever in relation to this property Features
• FREEHOLD TITLE
• NATURAL GAS CENTRAL HEATING
• DOUBLE GLAZING IN WOODGRAIN PVC
• OFF STREET PARKING FOR 3 CARS
• COBBLOCK DRIVEWAY
• SOUTH FACING (SUN TRAP) REAR GARDEN
• LADDER ACCESS TO ATTIC
• WALKING DISTANCE TO PRIMARY SCHOOLS BER Details
Directions
Viewing Details