Description
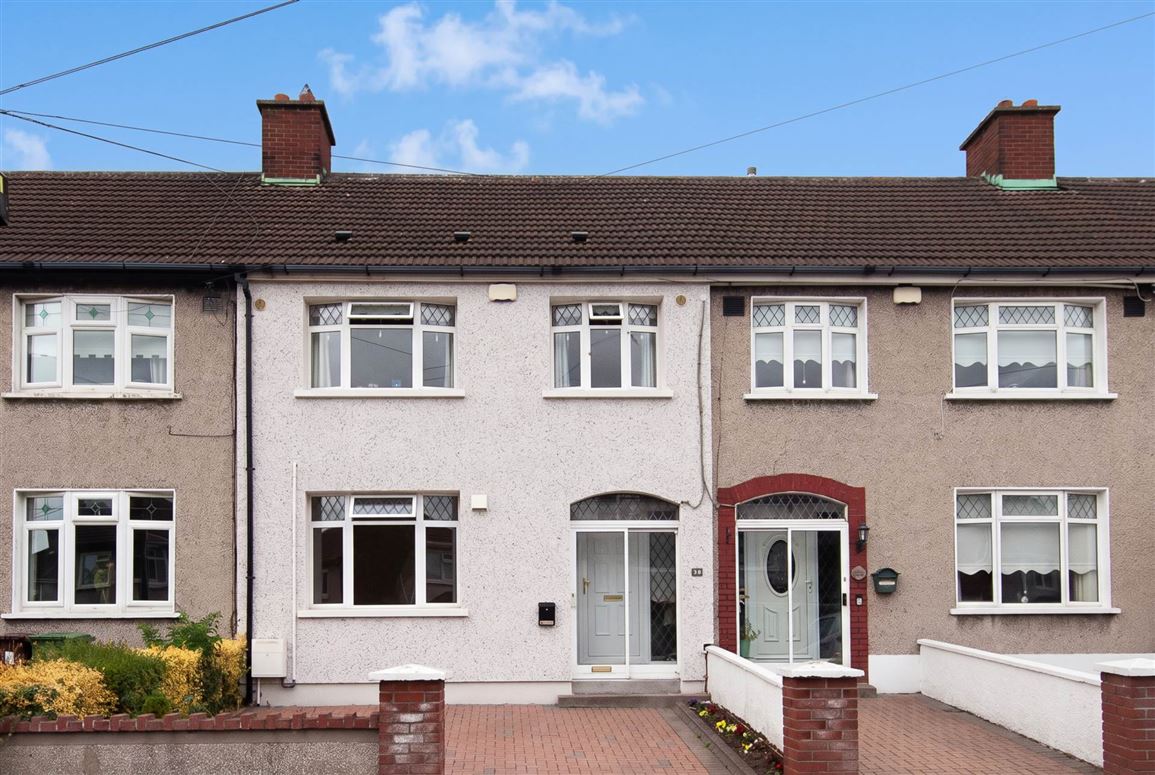
Delaney Estates takes great pleasure in bringing 44 Maryfield Crescent to the market, a fine three-bedroom family home set in a prime location that has been lovingly maintained down through the years by the current owners.
This well-appointed family home boasts bright and spacious living accommodation throughout and offers the new owner the scope for further development with the impressive rear garden. This home also offers the new owner the added benefit of acquiring a home with a C energy rating with both wrap and attic insulation both done in 2024 and the heating system upgraded to modern gas fired central heating with a new boiler installed in 2024.
No. 44 is exceptionally well located, set in this well-established leafy estate of Maryfield and in close proximity to Artane and all its surrounding services this home is sure to appeal to a wide range of potential purchasers.
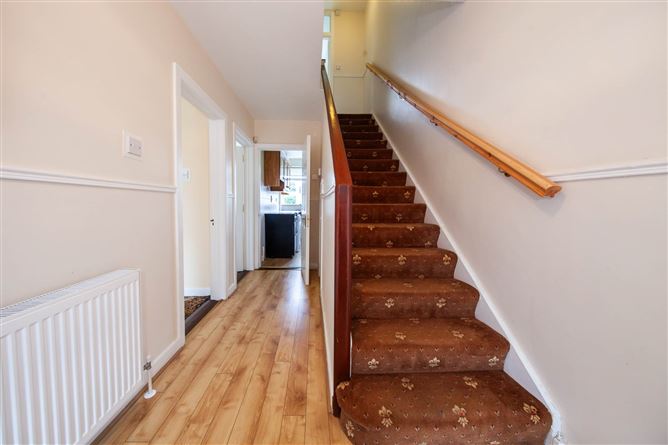
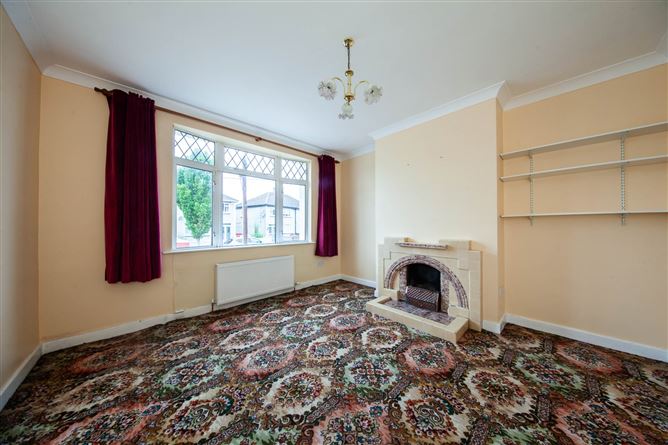
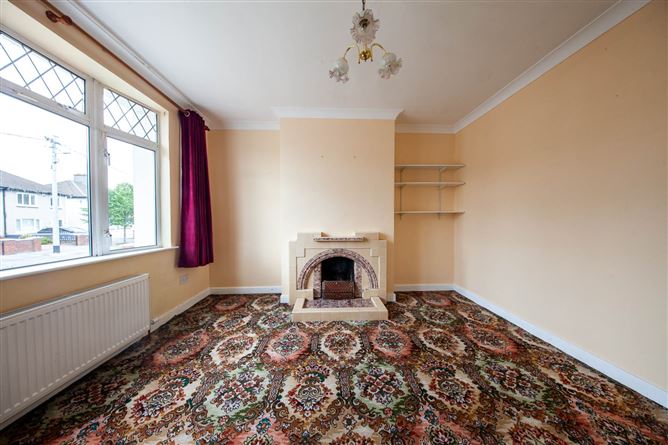
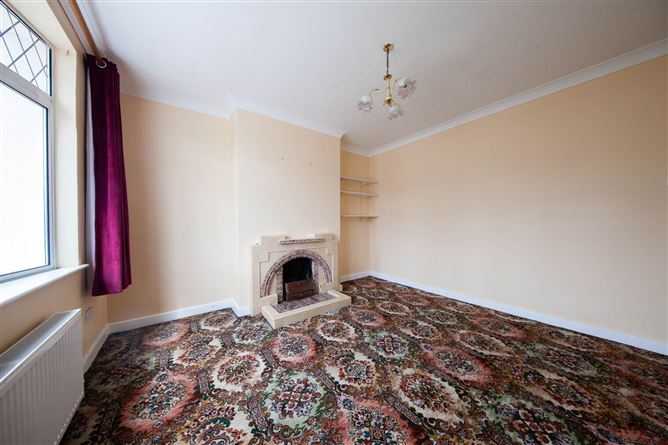
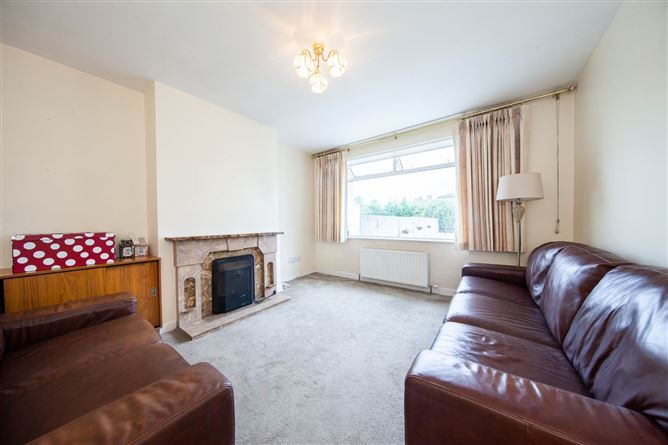
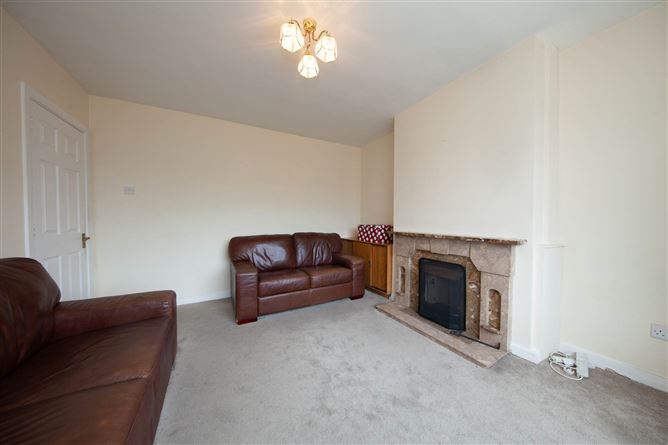
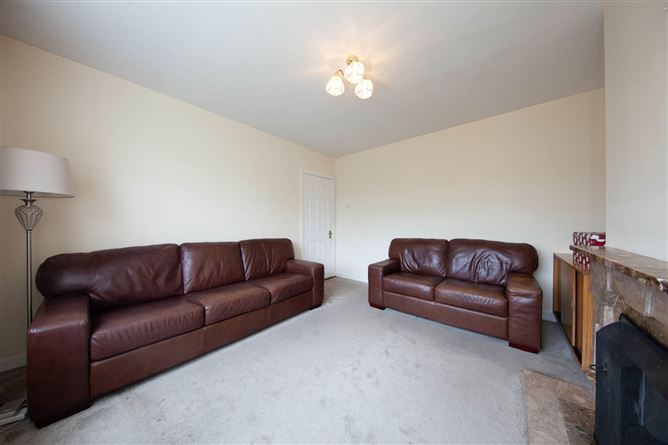
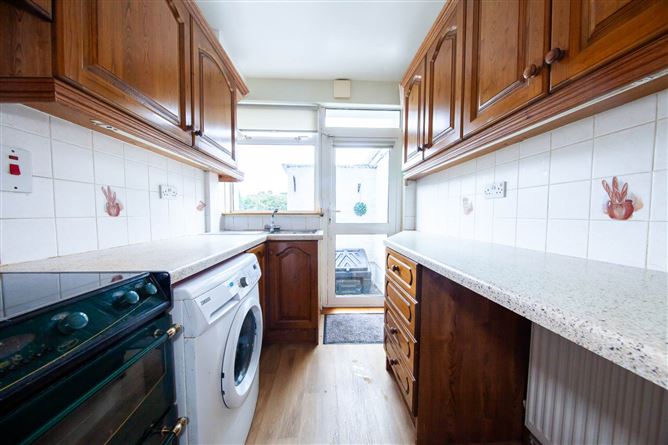
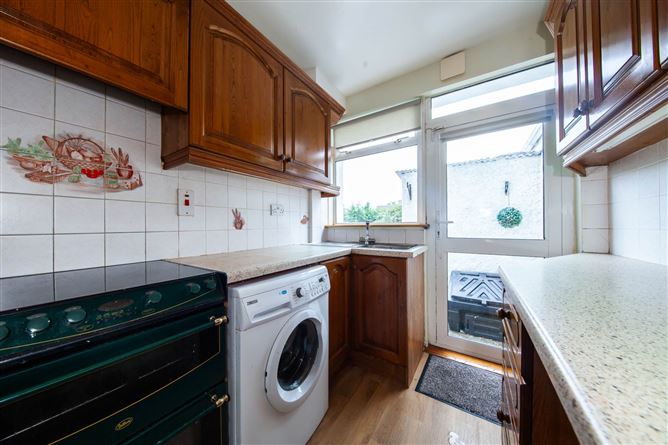
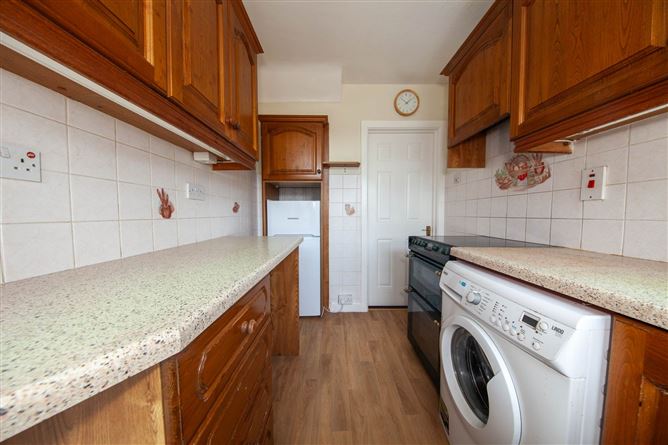
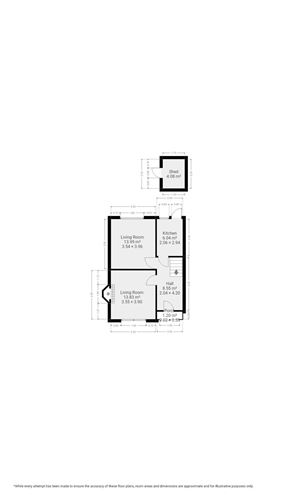
Accommodation comprises of a storm porch, a welcoming entrance hall, front sitting room with solid fuel fireplace, a rear living room with a solid fuel fireplace which overlooks the beautiful rear garden. A kitchen/breakfast room with floor to eye level units and plumbed for electric cooker, washing machine and free-standing fridge/freezer completes the accommodation on the ground floor.
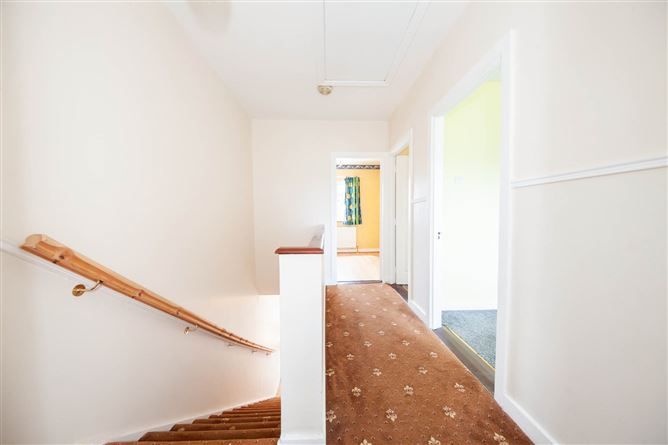
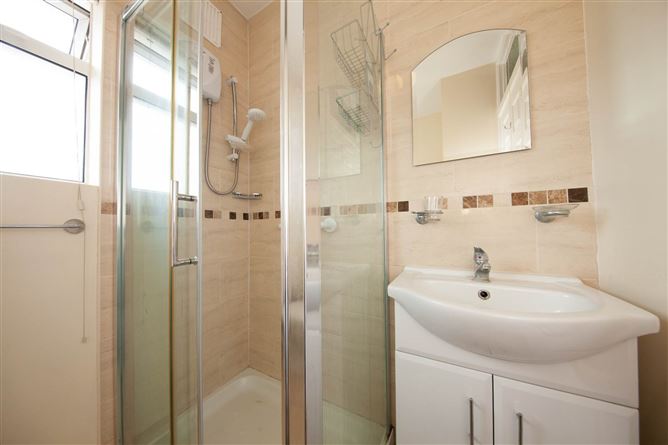
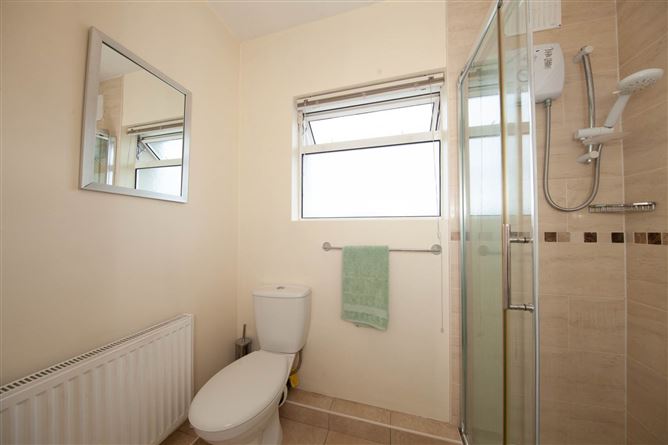
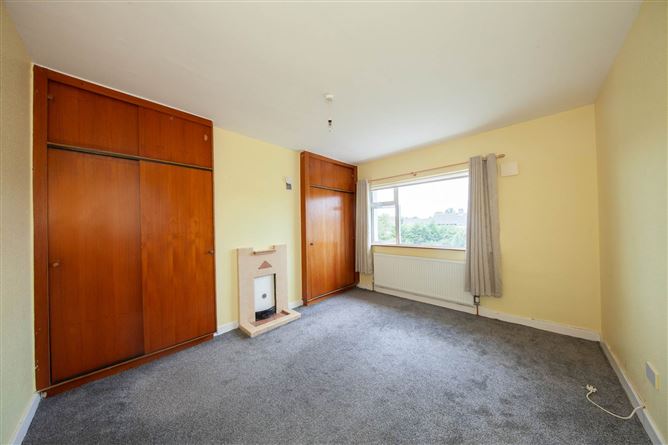
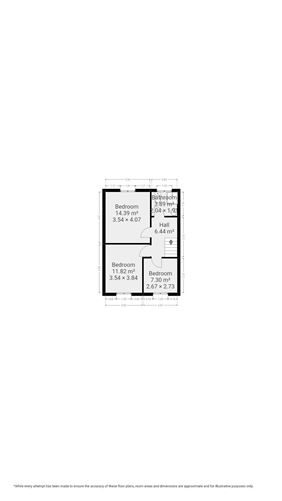
Upstairs there are three generously proportioned bedrooms, a shower room with electric shower, wash hand basin and w.c. and a roomy landing with stira attic access and hot-press with modern factory insulator water tank.
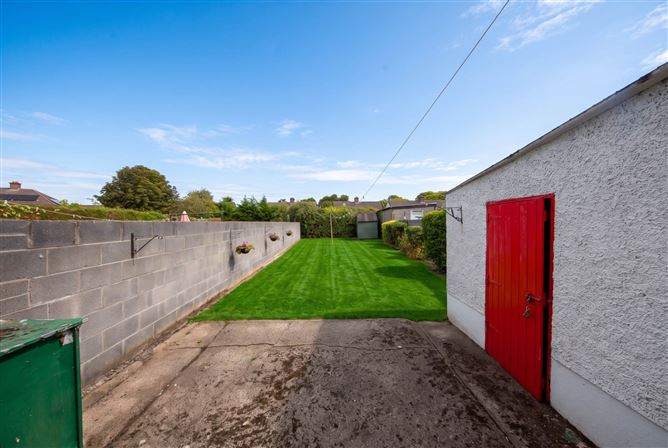
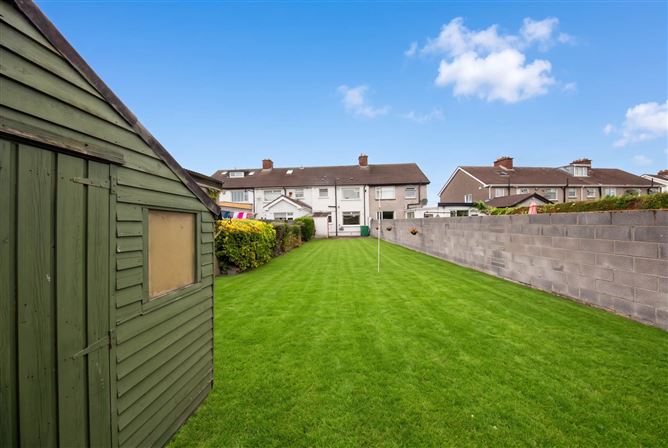
To the rear of there is a long sunny east facing garden laid in lawn where one could extend the existing property subject to the appropriate planning permission if desired so sizeable that one could still enjoy the private, peaceful and serene atmosphere this garden offers.
To the front of the property there is a paved front driveway for private off streetcar parking.
The property is superbly located close to a number of local amenities such as shops, restaurants, cafés, bars and leisure clubs. Artane Castle Shopping Centre is a short stroll away. In addition, there is a crèche located at the top of Maryfield Crescent, and schools such as St John of Gods and St David`s are in close proximity. For outdoor enthusiasts St Anne`s Park is within walking distance while Dollymount Strand is a short drive away. Killester DART station is a 20-minute walk away and there are a number of bus routes serving the area. The M50, M1 motorways and Dublin city centre are a short drive away.
Early viewing is highly recommended to appreciate this wonderful home!
Accommodation
Ground Floor
Porch
Carpet.
Entrance Hall
Laminate timber flooring. Under-stairs storage.
Sitting Room
Carpet. Original tiled feature fireplace with open fire.
Living Room
Carpet. Marble feature fireplace with open fire.
Kitchen / Breakfast Room
Linoleum flooring. Floor- and eye-level fitted units. Plumbed for an electric cooker, washing machine and freestanding fridge/freezer.
First Floor
Landing
Carpet. Hot press with factory-insulated hot-water tank and Stira attic access.
Shower Room
Tiled flooring. Shower cubicle with electric shower, wash hand basin and WC.
Bedroom 1
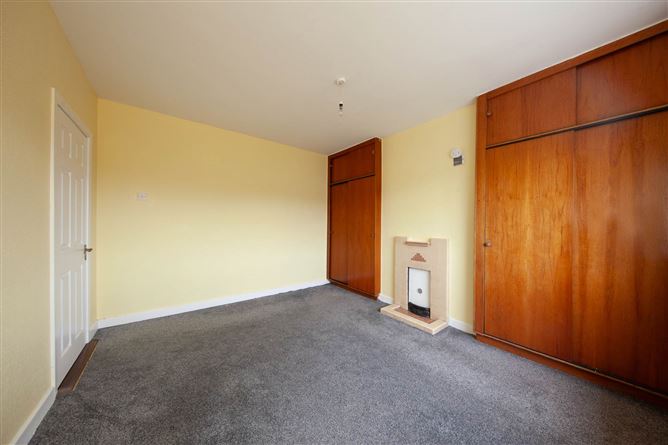
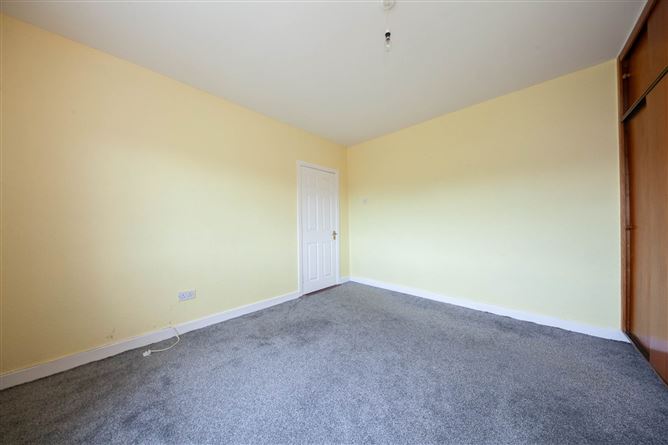
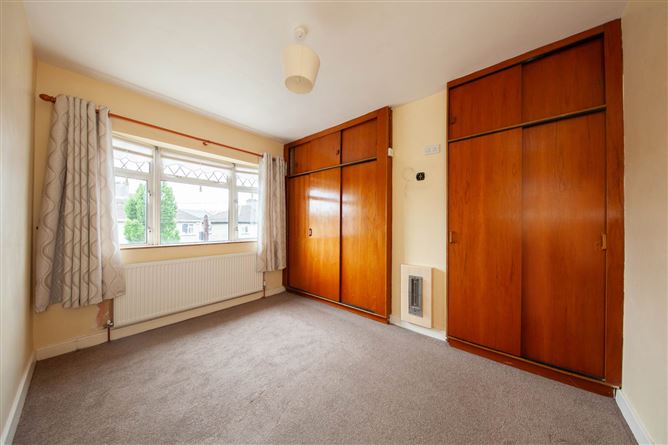
Carpet. Built-in wardrobes. Gas boiler for gas-fired central heating.
Bedroom 2
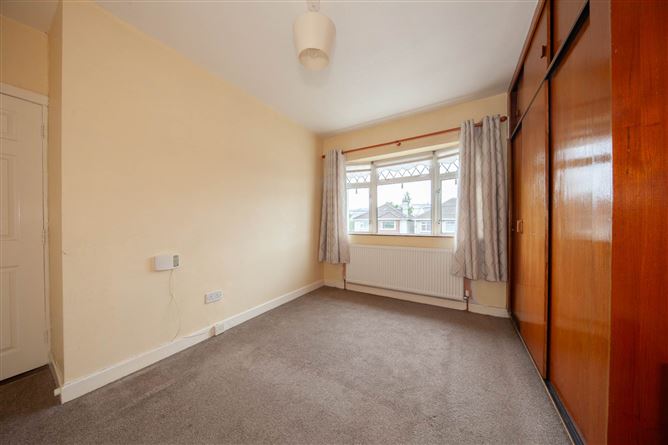
Carpet. Built-in wardrobes.
Bedroom 3
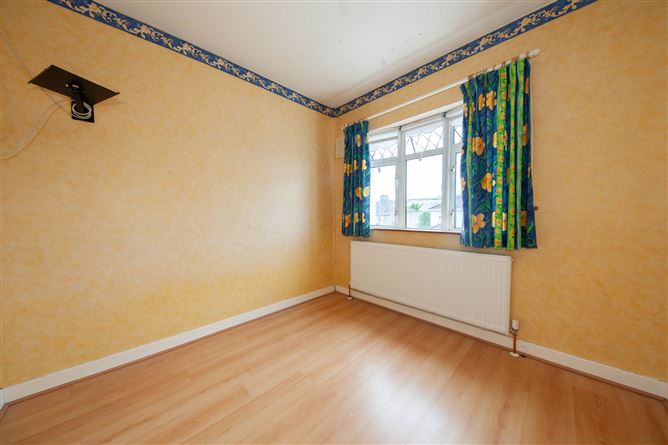
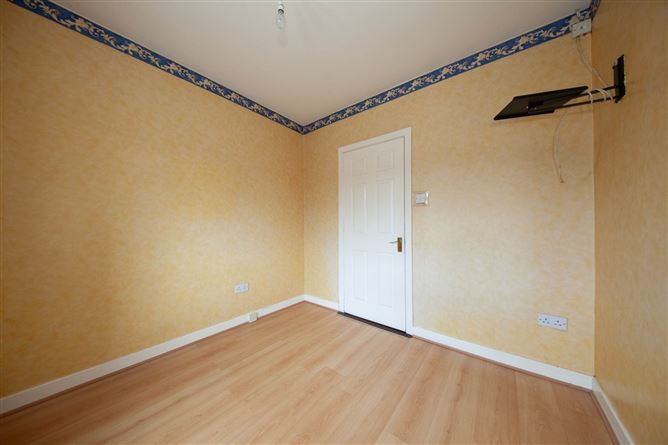
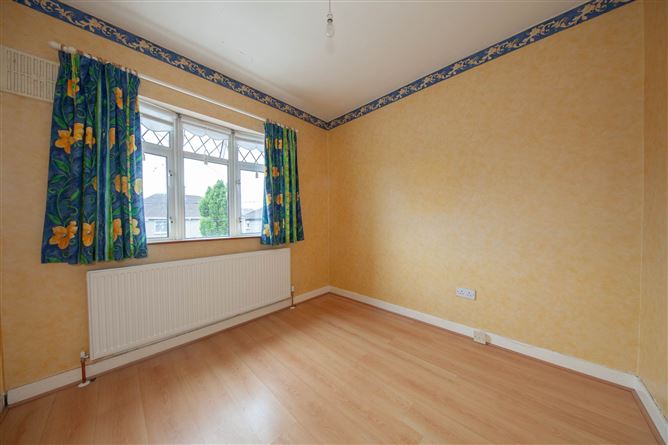
Laminate timber flooring.
Outside
Front: Paved driveway providing private off-street parking, with raised flower beds.
Rear: Private, long, sunny, east-facing garden, walled on all sides. One timber shed and one concrete shed, both used for storage. Rear access to a gated laneway.
Accommodation
Notice
Please note we have not tested any apparatus, fixtures, fittings, or services. Interested parties must undertake their own investigation into the working order of these items. All measurements are approximate and photographs provided for guidance only. Features
- Sought-after and well-established road
- Excellent C1-rated BER
- Wrap insulation completed in 2024
- Attic insulation completed in 2024
- New gas boiler and upgraded heating system installed in 2024
- Bright and spacious living accommodation
- Double-glazed uPVC windows throughout
- Alarmed
- Long, sunny, east-facing rear garden laid in lawn with rear access to a gated laneway
- Within a short walk of bus routes on the Malahide Road and Killester DART Station, providing easy ac
BER Details
BER: C1
BER No: 116040064
Energy Performance Indicator: 170.82 kWh/m2/yr Viewing Details
Attended by Sales - Delaney Estates Negotiator