Description
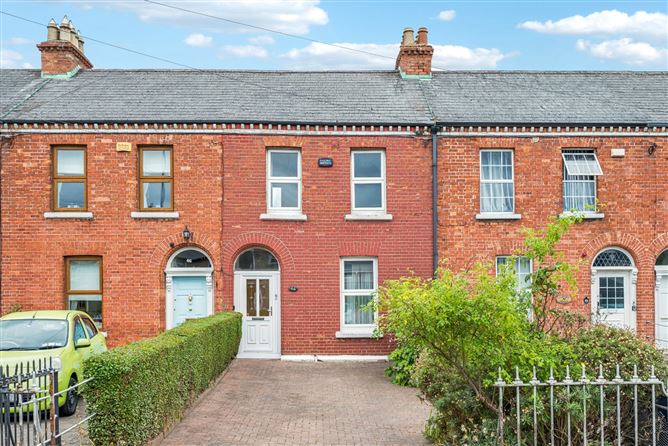
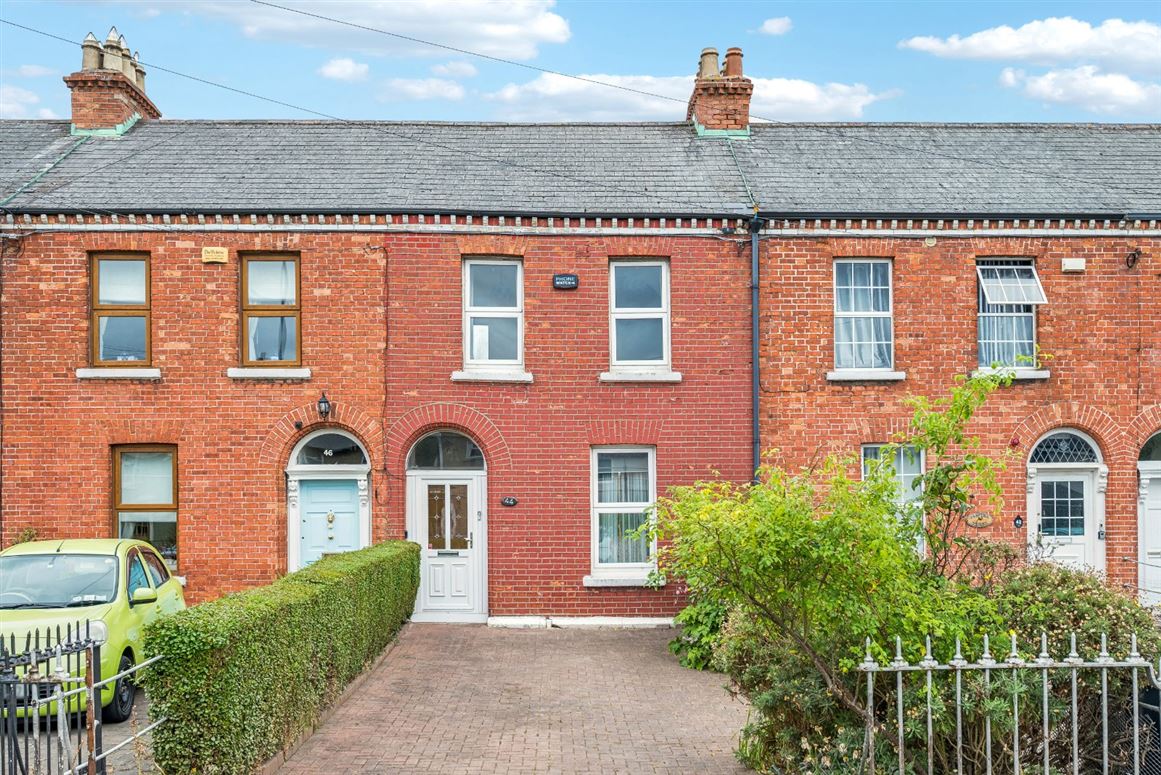
DNG are delighted to present 44 Malahide Road to the market, a well-proportioned property offering generous accommodation, a private south-east facing rear garden and excellent potential, all set in a highly convenient and well-established location.
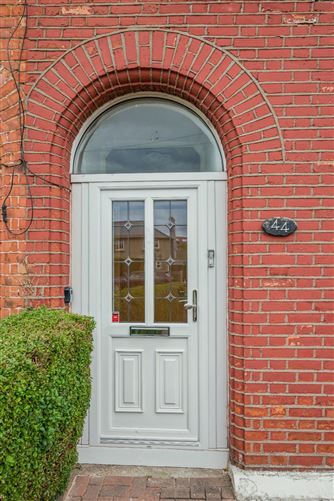
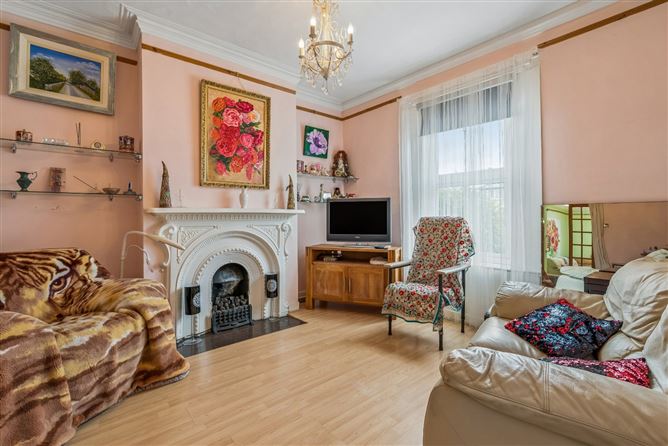
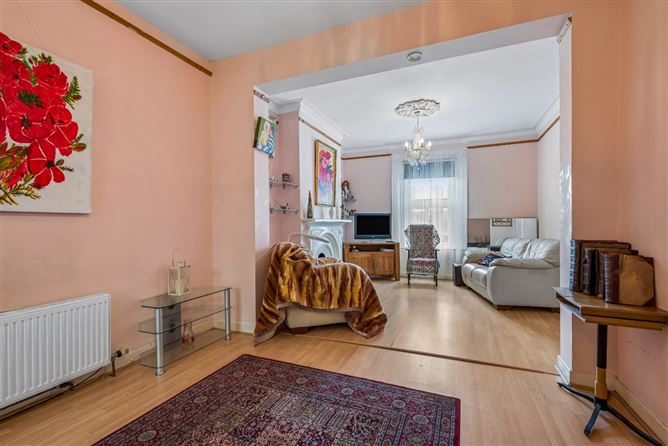
The accommodation briefly comprises a welcoming step-in entrance porch leading into the entrance hall. The first reception room and living room have been opened up to create one impressive, generous reception space, complete with gas fireplace and mantelpiece, coving and ceiling lighting. A further family room/connecting area leads towards the kitchen.
The kitchen is fitted with both eye-level and floor-level units, with the gas boiler housed in a cupboard. Sliding doors provide direct access to the private south-east facing rear garden. The garden also benefits from a block-built studio with heating and electricity, which has a door providing access to the rear laneway.
There is a convenient WC located beneath the stairs.
Upstairs, the accommodation comprises a wet-room style bathroom with walk-in shower, wash hand basin and WC.
There are three bedrooms on this level, including a double bedroom overlooking the rear garden, together with a single bedroom and a further double bedroom overlooking the front of the property. Both front-facing bedrooms benefit from attractive coving.
A ladder provides access to the attic space, which is currently utilised for storage and presently accommodates two single beds. The attic also benefits from Velux windows.
To the front, the property benefits from a private driveway accessed directly from the Malahide Road.
The property is serviced by gas-fired central heating and offers excellent scope for a purchaser looking to acquire a substantial home in a well-connected Dublin location.
Situated on the Malahide Road, No. 44 enjoys excellent connectivity to Dublin City Centre and the surrounding suburbs. The property is conveniently positioned close to a wide range of local amenities, including shops, cafés, restaurants, schools and recreational facilities. The Malahide Road also provides excellent transport links like Clontarf Dart station, with regular bus services serving the area, while the M50 and Dublin Airport are readily accessible.
The property is also well placed for access to a number of popular north and south coastal suburbs, making this an attractive location for both owner-occupiers and investors alike.
Overall, 44 Malahide Road combines generous accommodation, a private south-east facing rear garden, off-street parking and excellent transport links, with the added benefit of rear laneway access from Victoria Villas. Accommodation
Entrance Hall -
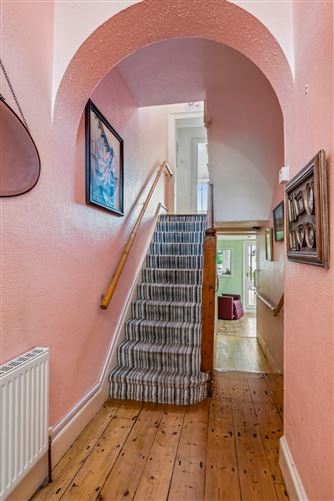
Welcoming entrance hall with wooden flooring, and access to the accommodation at ground floor level. There is a convenient step-in porch to the front entrance.
Living Room - 3.73m x 3.69m
Bright and spacious reception area with feature gas fireplace and mantelpiece, attractive coving and ceiling lighting. The wall between the original reception rooms has been removed, creating a generous open-plan living space.
Living Area - 3.35m x 3.59m
Well-proportioned living area, open to the adjoining reception accommodation and providing a natural space for family dining and entertaining.
Family room - 5.16m x 3.31m
Generous family room with access from the entrance hall and adjoining the kitchen area.
Kitchen - 5.15m x 4.62m
Spacious kitchen fitted with a range of eye-level and floor-level units, with ample space for dining or informal family use. Gas boiler housed in a cupboard. Sliding doors provide access to the private south-east facing rear garden.
WC -
Convenient guest WC located beneath the stairs.
RETURN -
Bathroom - 2.83m x 2.39m
Generously proportioned wet-room style bathroom fitted with a walk-in shower, wash hand basin and WC.
UPSTAIRS -
Bedroom One - 3.36m x 3.36m
Well-proportioned double bedroom overlooking the private rear garden.
Bedroom Two - 2.82m x 3.79m
Good-sized double bedroom overlooking the front of the property, with attractive coving.
Bedroom Three - 2.23m x 2.69m
Single bedroom overlooking the front of the property, also benefiting from attractive coving.
Attic -
Attic space with velux windows.
Studio -
Studio to the rear of the garden with heating and electricity.
Features
- Generous accommodation throughout
- Attractive coving
- Gas-fired central heating
- Convenient ground-floor WC
- Private south-east facing rear garden
- Block-built garage with access to rear laneway
- Off-street parking to the front
- Attic space with Velux windows
- Convenient location on the Malahide Road
- Excellent transport links to Dublin City Centre and surrounding areas
BER Details
BER: D
BER No: 105112106
Energy Performance Indicator: 166 Negotiator