Description
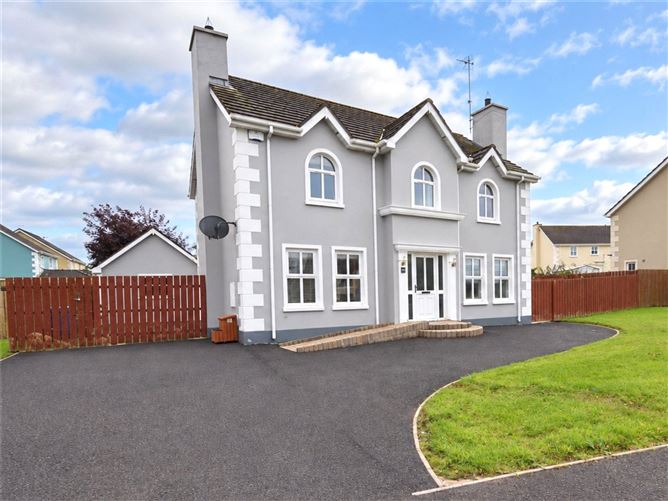
This outstanding four-bedroom detached residence with sunroom is situated in the highly sought-after development of Hawthorn Hill, Newtowncunningham. Occupying a generous, fully enclosed site at the entrance to the development — and benefiting from low through-traffic as a result — this impressive two-storey property has been the subject of an extensive and tasteful programme of renovation. The property has been upgraded to include a newly renovated kitchen, a fully renovated family bathroom, and fresh redecoration in every room. Internally, the accommodation is spacious and well-proportioned: a welcoming entrance hall — with built-in understairs storage — leads to four generously sized reception rooms on the ground floor, while four well-appointed bedrooms, including a primary bedroom with en suite, occupy the first floor.
Outside
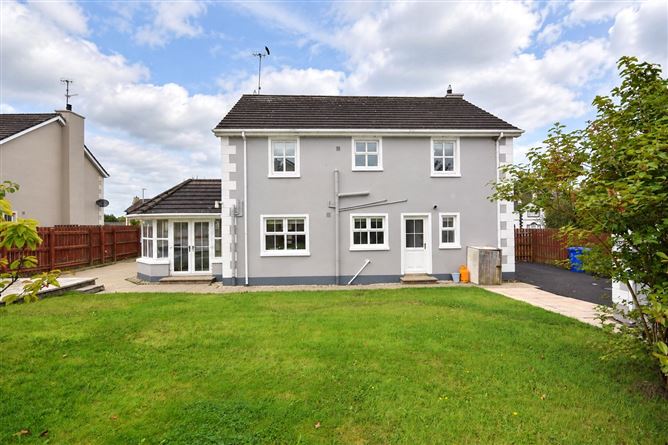
The front garden is laid mainly to lawn, with a driveway providing off-street parking. To the rear, a fully enclosed garden — again laid mainly to lawn, with mature apple trees — offers privacy and security, ideal for young families, along with an extensive patio area accessed from both the sunroom and the utility room. A detached garage sits to the rear .
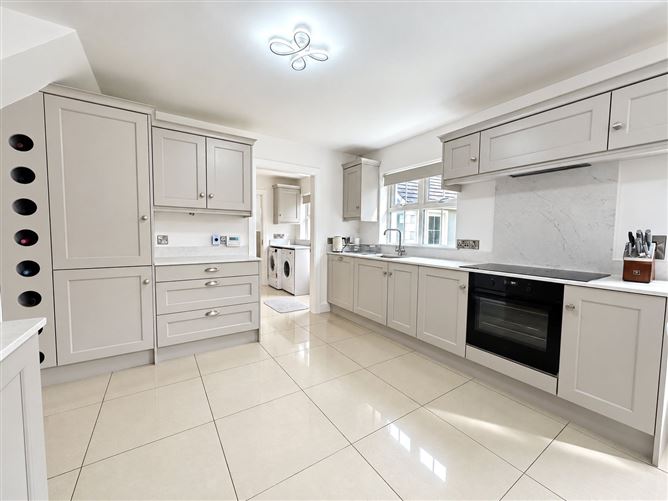
Ground Floor Glazed porcelain tiling in the entrance hall carries through to the kitchen and utility room. The sitting room, finished in laminate timber flooring, is centered on a marble fireplace with an insert stove, marble hearth and surround, and an overmantle mirror. A separate living room across the hall offers a more traditional open fire, again with a marble insert and hearth, timber surround and mantelpiece — two distinct reception spaces for family life to spread across or come together in. The kitchen/dining room is the clear heart of the home, newly renovated to an exceptional standard with quartz worktops and splashback, a Siemens five-burner ceramic hob, integrated electric oven, integrated dishwasher, an integrated Hisense fridge freezer and a built-in wine rack, all in soft-close units with generous extended counter and storage space. A well-appointed utility room, also finished in quartz, is plumbed for washing machine and tumble dryer with direct access to the rear yard, and a downstairs WC completes the everyday practicality. Double doors off the kitchen lead through to a bright, porcelain-tiled sunroom with an angled bay of windows and patio doors onto the rear garden.
Upstairs, four bedrooms are arranged around a carpeted landing. The primary bedroom is served by its own en suite — fully tiled, with a Triton T90SR shower unit, WC, WHB and LED mirror. Three further bedrooms, two with double sliding wardrobes, share a fully renovated family bathroom finished with a corner shower, a washbasin on a two-drawer vanity unit, an LED mirror, WC and a bath with towel radiator. Accommodation
Entrance Hall - 4.02m x 2.11m
A welcoming entrance hall finished in glazed porcelain tile flooring, with built-in understairs storage.
Sitting Room - 5.385m x 3.711m
A well-proportioned sitting room finished in laminate timber flooring, centred on a marble fireplace with an insert stove, matching marble hearth and surround, and a striking overmantle mirror above.
Kitchen / Dining - 5.768m x 3.584m
A newly renovated kitchen/dining room finished in glazed porcelain tile flooring, fitted with quartz worktops and a matching splashback. Appliances include a Siemens five-burner ceramic hob, integrated electric oven, integrated dishwasher and an integrated Hisense fridge freezer, complemented by a built-in wine rack. Soft-close units throughout, with generous extended counter and storage space for everyday family life.
Utility Room - 2.231m x 1.775m
A practical utility room finished in glazed tile flooring with a quartz worktop, plumbed for a washing machine and tumble dryer, with a storage press for everyday essentials. A door provides direct access to the rear yard.
Downstairs WC - 1.78m x 1.33m
A convenient downstairs WC, half-tiled with a porcelain tile floor, fitted with WC, WHB and an LED mirror.
Sunroom - 2.97m x 2.79m
Plus - 2.96m x 1.03m
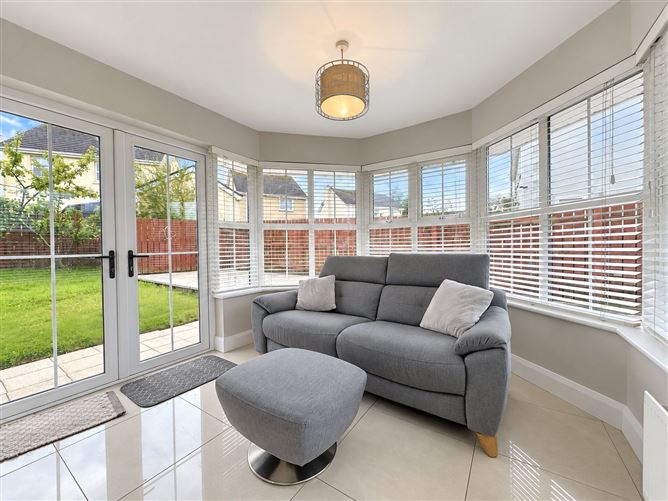
A bright, porcelain-tiled sunroom set within an angled bay, with patio doors opening directly onto the rear garden — a natural spot to catch the afternoon light.
Living Room - 3.58m x 3.54m
A second reception room finished in laminate timber flooring, built around a traditional open fireplace with a marble insert and hearth, and a timber surround and mantelpiece.
Landing -
A carpeted landing connects the four bedrooms and family bathroom.
Primary Bedroom - 3.55m x 3.30m
The primary bedroom, finished in laminate flooring, is served by its own en suite.
Ensuite - 1.22m x 2.63m
A fully tiled ensuite fitted with a Triton T90SR shower unit within a fully tiled shower cubicle, tiled flooring and half-tiled walls, WC, WHB and an LED mirror.
Bedroom - 3.70m x 3.27m
A generous double bedroom finished in laminate timber flooring, fitted with a double sliding wardrobe.
Family Bathroom - 2.99m x 1.74m
A fully renovated family bathroom, tiled floor to ceiling, fitted with a corner shower, a washbasin set on a two-drawer vanity unit, an LED mirror, WC, and a bath with a towel radiator.
Bedroom - 2.66m x 2.49m
Plus - 0.86m x 0.34m
A further bedroom finished in laminate flooring, with an additional recessed area.
Bedroom - 3.69m x 3.28m
A fourth bedroom finished in laminate flooring, fitted with a double sliding wardrobe.
Features
- Four-bedroom detached home, extensively renovated throughout
- Four reception rooms: sitting room, living room, kitchen/dining and sunroom
- Newly renovated kitchen with quartz worktops and integrated appliances
- Fully renovated family bathroom
- Oak six-panel doors and oil-fired central heating throughout
- Fully enclosed gardens front and rear, with mature apple trees
- Detached garage to rear
- Positioned at the entrance to the development — low through-traffic
- Village setting between Letterkenny and Derry City
BER Details
BER: C2
BER No: 113502561
Energy Performance Indicator: 185.34 kWh/m2/yr Negotiator