Description
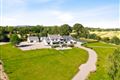
Superb three bedroom townhouse, with private garden, located in a quiet development close to all town amenities.
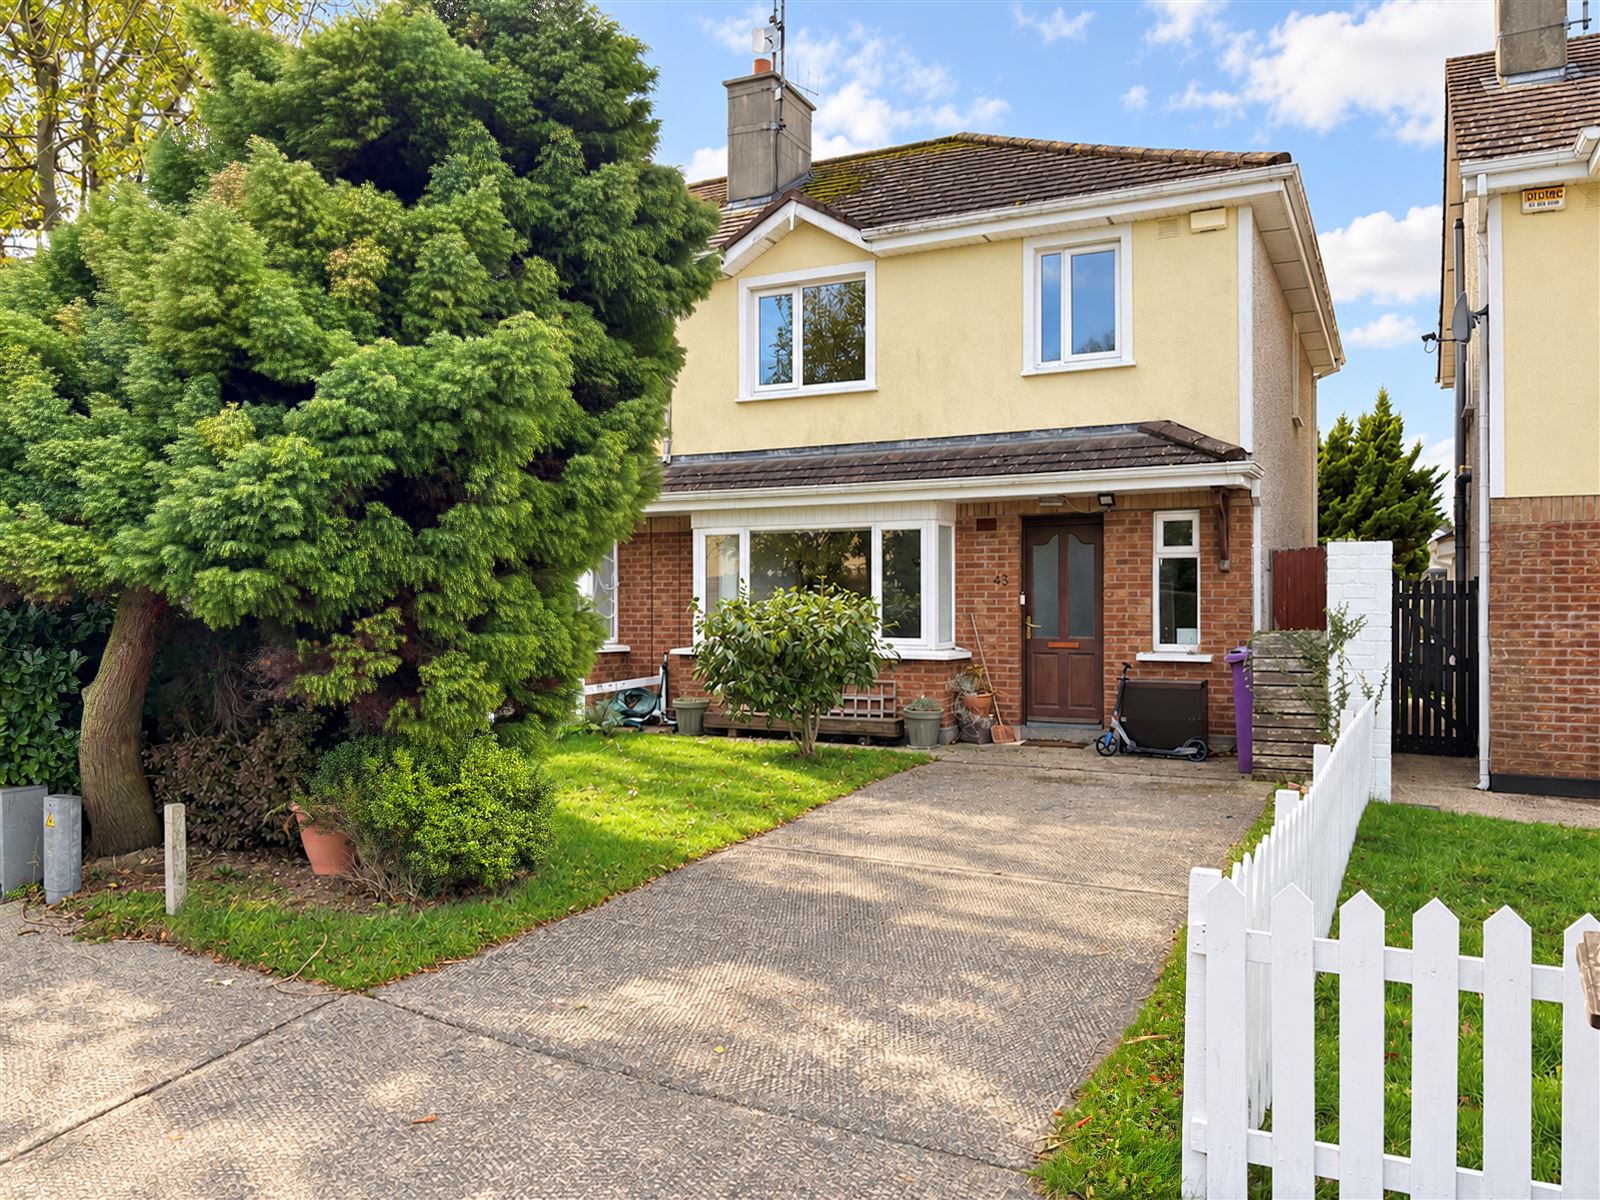
Warren Estates are delighted to present No. 43 Woodbury to the market. This bright and spacious home enjoys an excellent position close to the entrance of this highly sought-after town centre development.
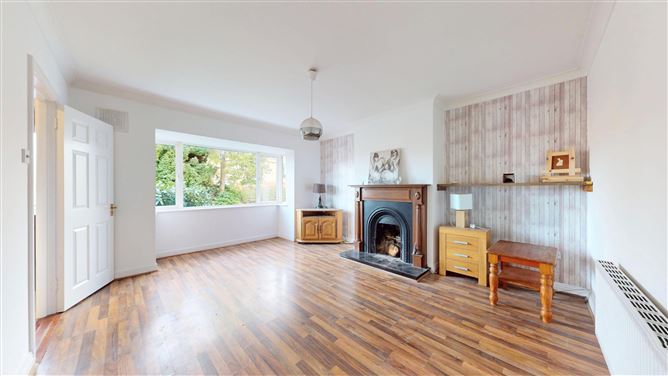
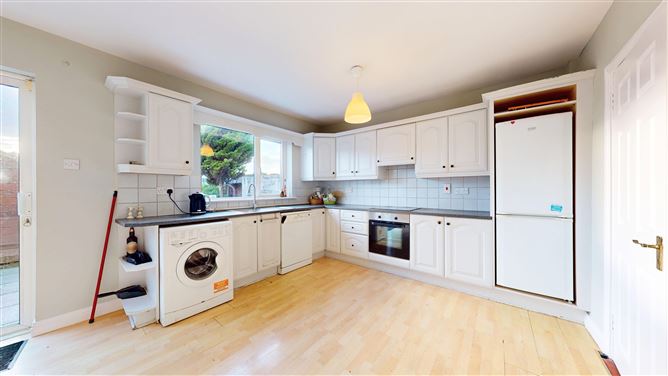
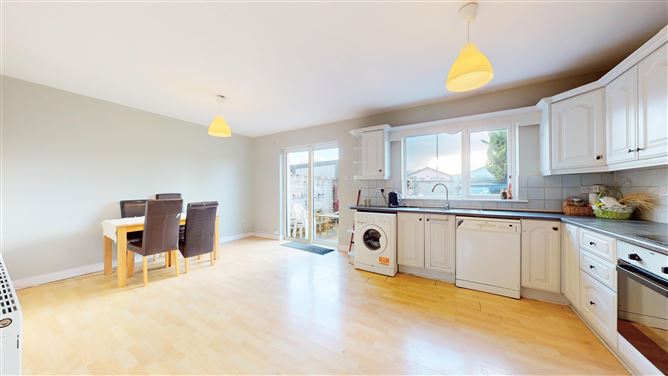
Internally, the property offers generous and well-proportioned accommodation throughout, featuring a large living room with a charming bay window and open feature fireplace, a well-appointed kitchen/dining room. A guest w.c. completes the downstairs accommodation.
Upstairs, the accommodation comprises two spacious double bedrooms, one of which benefits from an ensuite bathroom, a single bedroom and a family bathroom.
Externally, the kitchen opens directly onto a lovely patio area, perfect for outdoor dining and entertaining, and this leads to the fully enclosed south-west facing rear garden. This garden, which also includes a garden shed, is totally private and not overlooked. There is a small landscaped garden to the front which also has private, off-street parking.
Woodbury is a well-established and popular residential development comprising just 75 homes. Conveniently located just off the Carnew Road, it is only a few hundred metres from a choice of primary and secondary schools. The property is within comfortable walking distance of the town centre, Tesco, Gorey Shopping Centre, and a wide range of shops, cafés, and social and sporting amenities. Accommodation
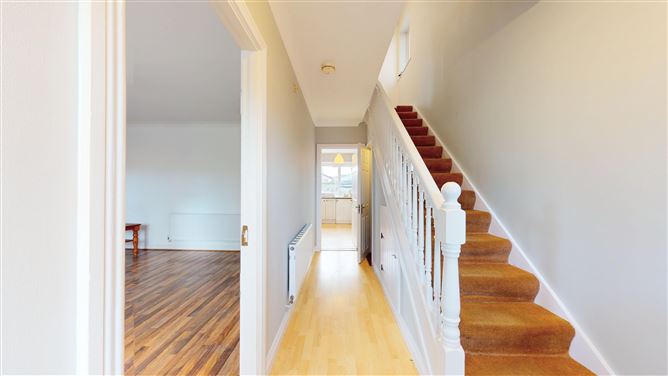
Entrance Hall 1.9m x 4.6m
Understairs WC
W.c. and w.h.b.
Living room 4.0m x 5.3m
Feature fireplace, bay window, timber flooring.
Kitchen/Dining room 5.9m x 7.2m
Range of built-in wall and floor unit, integrated hob, cooker, dishwasher, fridge-freezer and sliding door to rear.
First Floor
Landing
Hotpress.
Primary bedroom 3.5m x 4.9m
Built-in wardrobe.
Ensuite 1.8m x 1.8m
Tiled shower, w.c. and w.h.b.
Bedroom 2 3.8m x 3.3m
Built-in wardrobe.
Bedroom 3 2.4m x 3.1m
Bathroom 2.1m x 1.7m
Bath, partially tiled, w.c. and w.h.b. Features
• All mains
• Oil fired central heating
• Fully enclosed rear garden with patio area
• Sunny south-westerly orientation
• Timber shed
• Off street parking to the front
• Side entrance to the back garden BER Details
BER: B. BER No: 119960383 Directions
Travel up Gorey’s Main Street and turn right at the Monument/Tesco onto the Carnew Road, ‘Woodbury’ is the second development on the right.
Eircode: Y25 C795. Viewing Details