Description
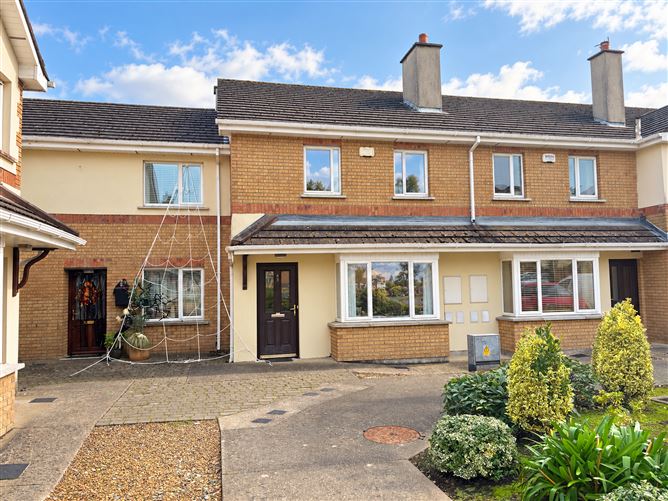
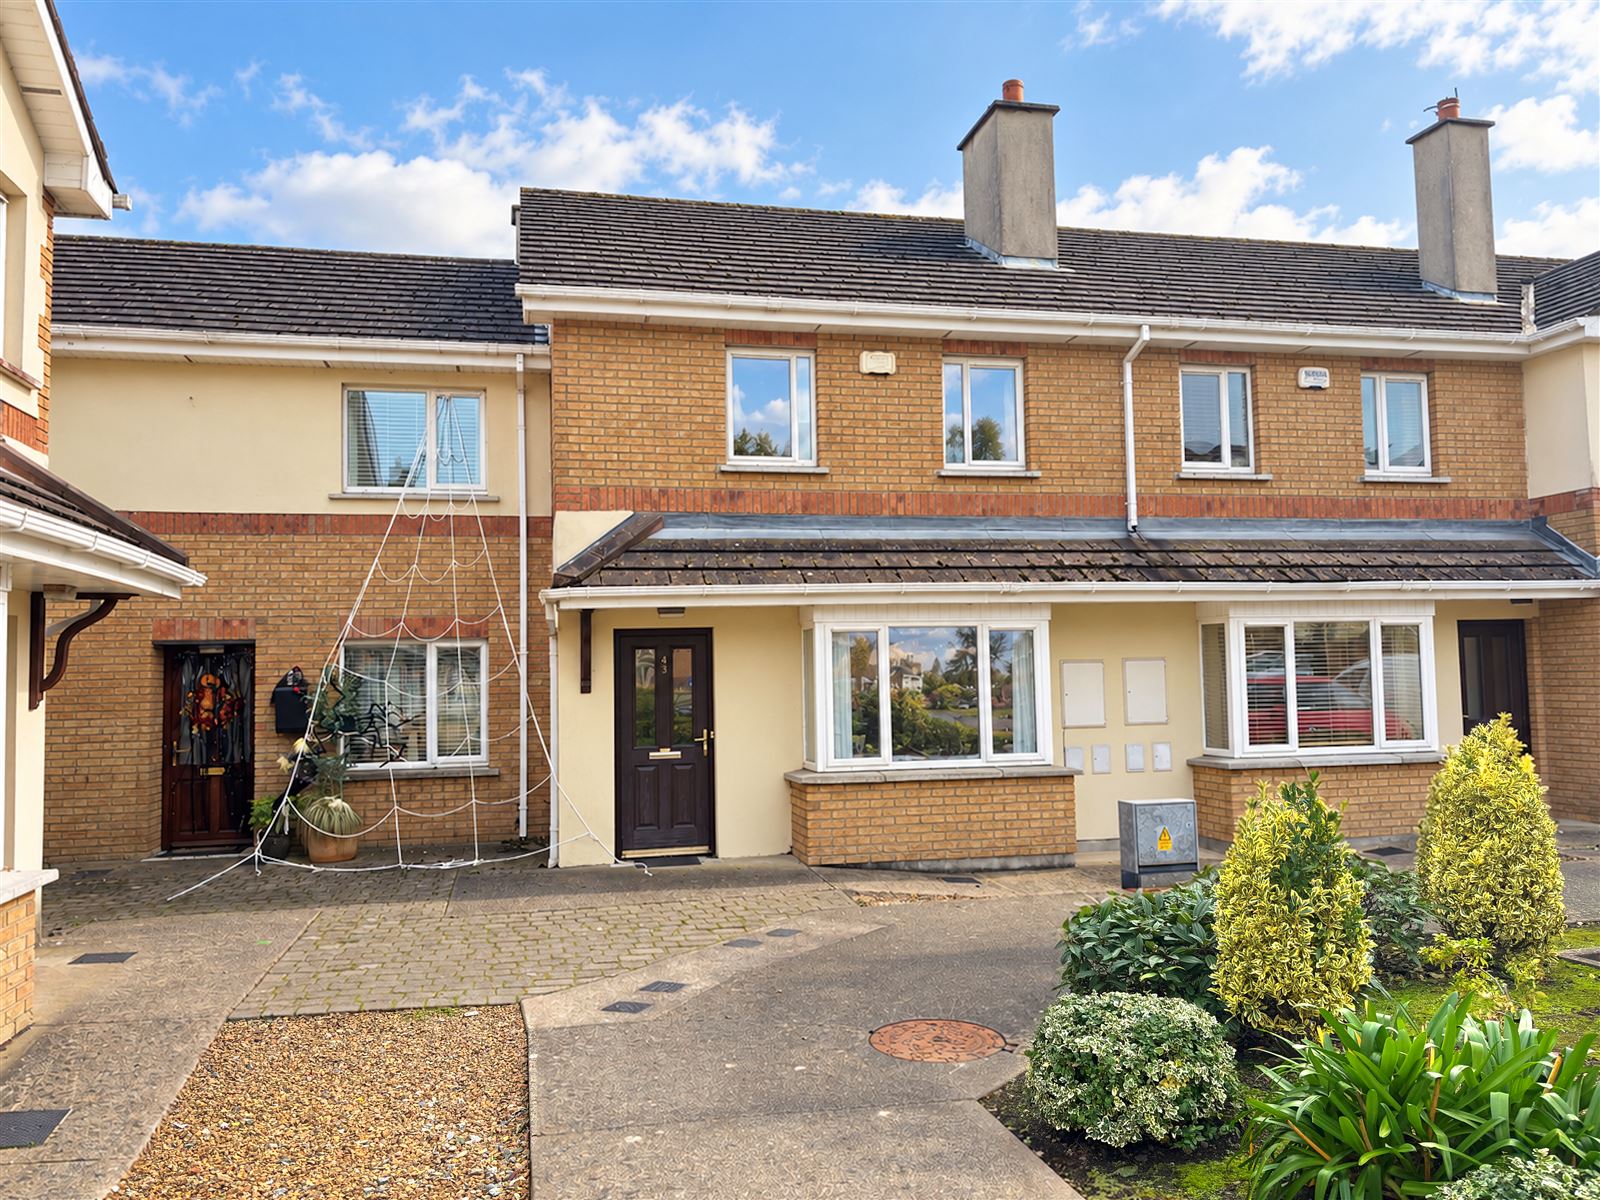
Superb 2-bed home in the heart of Gorey.
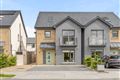
No. 43 Station Court is a well-presented and spacious two-bedroom terraced residence, ideally situated in a mature and highly convenient residential development in the heart of Gorey town. Offering bright, well-proportioned accommodation throughout, this property presents an excellent opportunity for first-time buyers, investors or those looking to downsize and are seeking a conveniently located town residence.
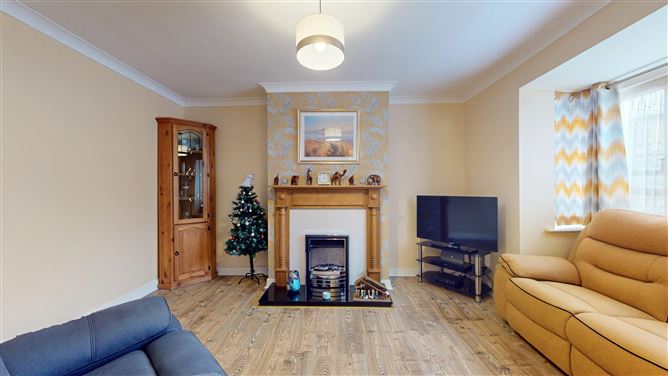
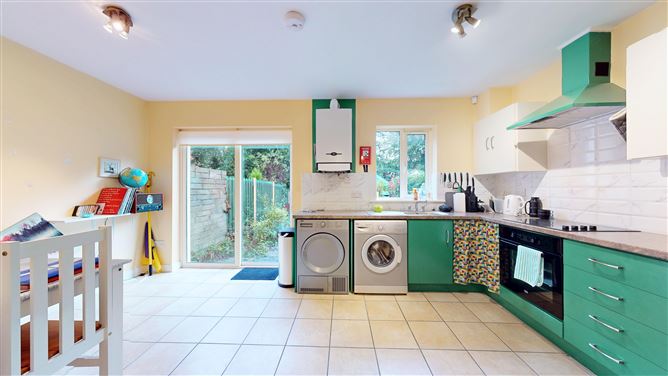
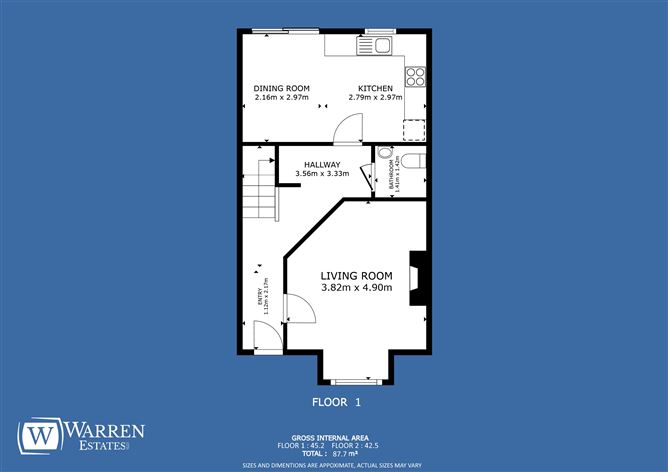
The ground floor accommodation comprises a welcoming living room with feature fireplace, a spacious kitchen/dining area with sliding patio doors opening onto the rear garden and a guest wc., Upstairs, there are two spacious double bedrooms (one with ensuite shower room) and a family bathroom. The property benefits from a private, fully enclosed south-facing rear garden that is not overlooked. It also comes with a garden shed and excellent potential for further landscaping.
Station Court enjoys an exceptional location directly opposite Gorey Shopping Centre and within easy walking distance of an extensive range of amenities, including primary and secondary schools, Tesco, Dunnes Stores, cafés, restaurants and leisure facilities. Gorey train station is less than 200m away, while the bustling Main Street, with regular bus services to Dublin and Wexford, is approximately 500m from the property. Junction 23 of the M11 is also just a five-minute drive away, providing excellent connectivity for commuters.
Presented in good condition throughout and ready for immediate occupation, No. 43 combines comfortable living accommodation with a superb central location, making it an attractive prospect for a wide range of purchasers.
Early viewing is strongly recommended Accommodation
Entrance Hall
Guest WC and WHB
Living room 3.8m x 4.9m
Feature fireplace, bay window, timber flooring.
Kitchen/Dining room 5.1m x 5.9m
Range of wall and floor units, integrated electric hob and oven, washing machine, dryer, fridge/freezer, tiled splashback, sliding doors to rear, tiled flooring.
First Floor
Landing
Hotpress.
Primary bedroom 4.8m x 4.4m
Dual built-in wardrobes, timber flooring.
Ensuite 1.4m x 2.4m
Electric shower, w.c, w.h.b, partially tiled walls, tiled flooring.
Bedroom 2 3.1m x 3.0m
Built-in wardrobe, timber flooring.
Bathroom 1.8m x 1.9m
Bath, w.c, w.h.b, fully tiled walls and floor. Features
• BER: B. BER No: 120035621
• Gas fired central heating
• All mains
• Annual service charge c. € 765
• Enclosed rear garden
• Garden shed BER Details
Directions
From Gorey’s Main Street, turn left at the traffic lights for The Avenue and drive to roundabout and take the 3rd exit into the shopping centre, take 1st left. Eircode Y25 P2W8. Viewing Details