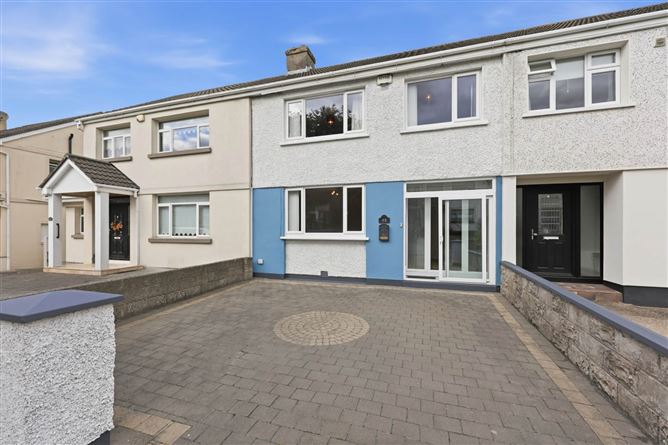
Flynn Estate Agents have pleasure in presenting 43 Moatfield Avenue to the sales market. A 3 bedroomed, 2 bathroom mid-terraced family home which has been well maintained by its current owners. The property benefits from spacious light filled accommodation which is further enhanced by a cobblelock driveway to front providing off street parking, a large rear garden with access to a gated laneway & is not directly overlooked. Positioned on a mature residential avenue, the convenience of this property cannot be understated, just off of the Tonlegee/Malahide Road`s with access to a choice of buses. Viewing of this home is recommended.
The house is located just off the Malahide Road on the fringe of Raheny & Killester in this well-established and enviable location. Every conceivable amenity is available on your doorstep choice of schools primary/secondary, choice of bus links, neighbourhood shops, Odeon cinema & numerous shopping centres, The house is less than a 3-minute drive to Raheny Village, Beaumont Hospital and 10 minutes drive to M50/M1 motorways and easily accessible for Dublin International Airport, Dollymount Beach and nearby DART station is a mere 15 minute walk from the house.
Accommodation
Porch Entrance
PVC double glazed sliding door. Tiled floor.
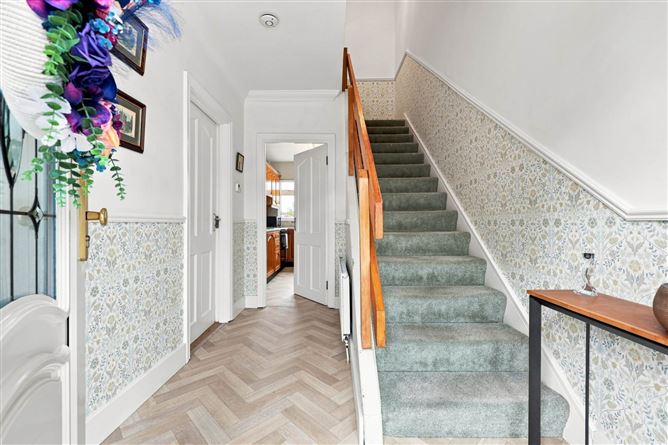
Reception Hall
PVC double glazed front door & screen.
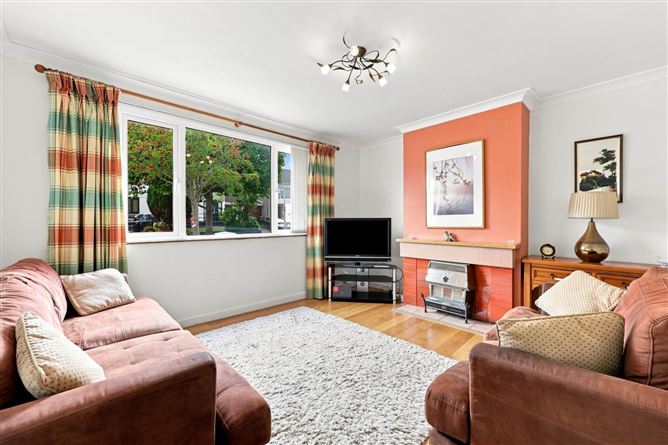
Lounge - 4.22m (13'10") x 3.69m (12'1")
Tiled fireplace. Laminate flooring.
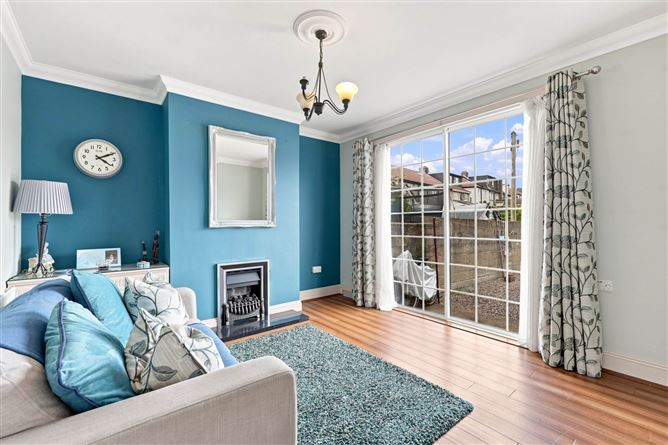
Diningroom - 3.63m (11'11") x 3.61m (11'10")
Gas fire. Laminate flooring. Sliding patio doors.
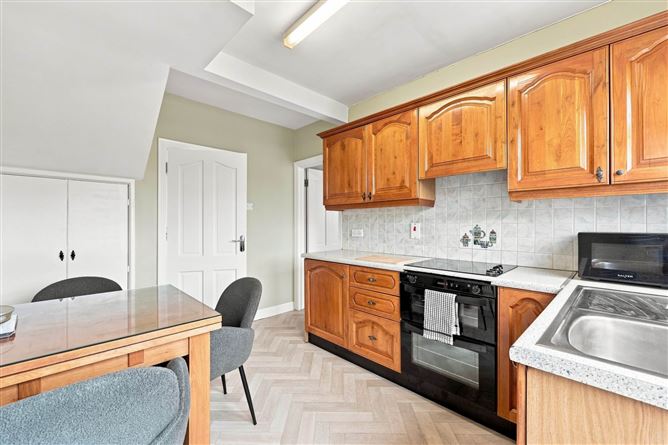
Kitchen - 3.53m (11'7") x 2.72m (8'11")
Range of oak fitted press units. PVC door to rear.
Bedroom 1 - 3.56m (11'8") x 3.55m (11'8")
Built in wardrobes. Ensuite: shower tray, whb with under sink storage and wc. Tiled floor.
Bedroom 2 - 3.65m (12'0") x 2.74m (9'0")
Sliderobes. Wall panelling.
Bedroom 3 - 2.88m (9'5") x 2.6m (8'6")
Shower Room
Electric shower, whb and wc. Fully tiled floor & walls.
Features
PVC double glazed windows
Gas central heating
Ensuite
No onward chain
Cobblelock driveway providing off street parking
Rear access from gated laneway
Concrete shed with power
Sought after address
BER Details
BER: C BER No: 119847572 Energy Performance Indicator: 215.74 kWh/m2/yr
Negotiator
Carla Murnane
43 Moatfield Avenue, Artane, Dublin 5, D05 A8N3
3 beds
2 baths
94 m²
Terraced House
Features
Parking
Central Heating
Available to View
Description
Flynn Estate Agents have pleasure in presenting 43 Moatfield Avenue to the sales market. A 3 bedroomed, 2 bathroom mid-terraced family home which has been well maintained by its current owners. The property benefits from spacious light filled accommodation which is further enhanced by a cobblelock driveway to front providing off street parking, a large rear garden with access to a gated laneway & is not directly overlooked. Positioned on a mature residential avenue, the convenience of this property cannot be understated, just off of the Tonlegee/Malahide Road`s with access to a choice of buses. Viewing of this home is recommended.
The house is located just off the Malahide Road on the fringe of Raheny & Killester in this well-established and enviable location. Every conceivable amenity is available on your doorstep choice of schools primary/secondary, choice of bus links, neighbourhood shops, Odeon cinema & numerous shopping centres, The house is less than a 3-minute drive to Raheny Village, Beaumont Hospital and 10 minutes drive to M50/M1 motorways and easily accessible for Dublin International Airport, Dollymount Beach and nearby DART station is a mere 15 minute walk from the house.
Accommodation
Porch Entrance
PVC double glazed sliding door. Tiled floor.
Reception Hall
PVC double glazed front door & screen.
Lounge - 4.22m (13'10") x 3.69m (12'1")
Tiled fireplace. Laminate flooring.
Diningroom - 3.63m (11'11") x 3.61m (11'10")
Gas fire. Laminate flooring. Sliding patio doors.
Kitchen - 3.53m (11'7") x 2.72m (8'11")
Range of oak fitted press units. PVC door to rear.
Bedroom 1 - 3.56m (11'8") x 3.55m (11'8")
Built in wardrobes. Ensuite: shower tray, whb with under sink storage and wc. Tiled floor.
Bedroom 2 - 3.65m (12'0") x 2.74m (9'0")
Sliderobes. Wall panelling.
Bedroom 3 - 2.88m (9'5") x 2.6m (8'6")
Shower Room
Electric shower, whb and wc. Fully tiled floor & walls.
Features
PVC double glazed windows
Gas central heating
Ensuite
No onward chain
Cobblelock driveway providing off street parking
Rear access from gated laneway
Concrete shed with power
Sought after address
BER Details
BER: C BER No: 119847572 Energy Performance Indicator: 215.74 kWh/m2/yr
Negotiator
Carla Murnane
Show more...
Also looking at similar homes? Get email alerts for 3 beds homes in Artane