Description
Accommodation
Features
BER Details
Directions
Viewing Details
Show more...


| Beds | 3 beds |
| Price | €275,000 |
| Property Type | Semi-Detached House |
| Size | 92 meters2 |
| Energy Rating | BER-C |
| Refreshed on | Sep 25, 2026 |
| Eircode | Y35 T1H3 |
| Group Name | Kehoe & Associates |
| Sales License Number | 002141 |
Description
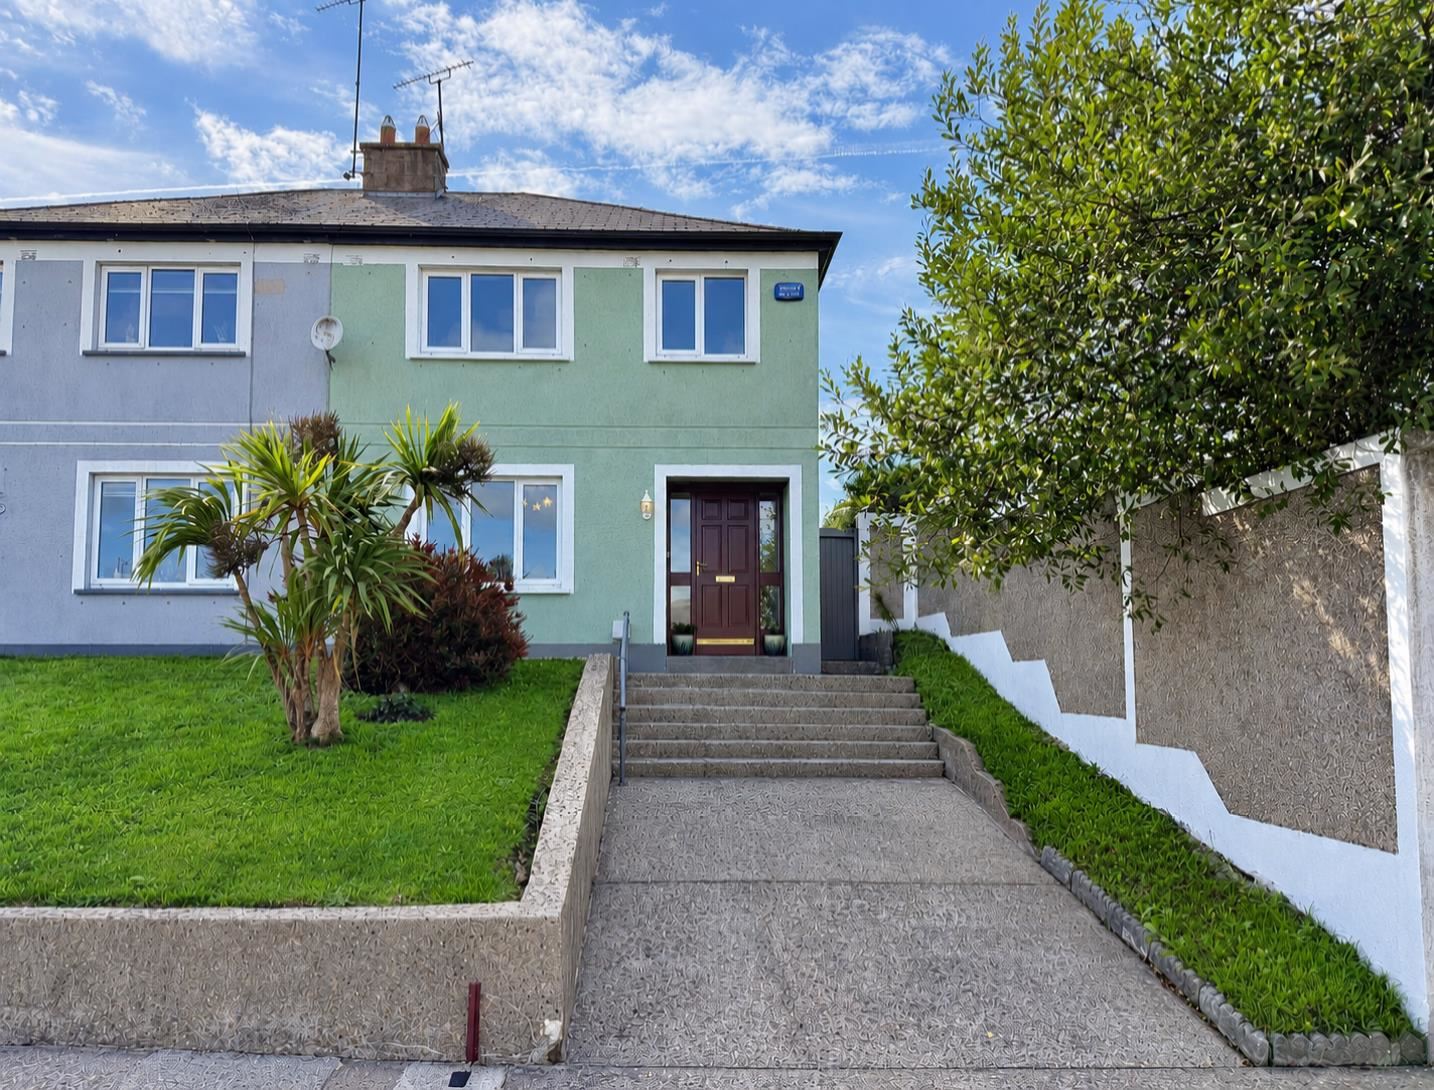
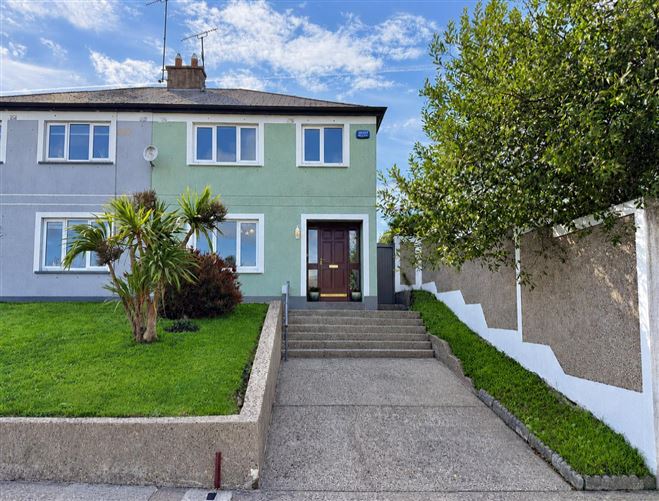
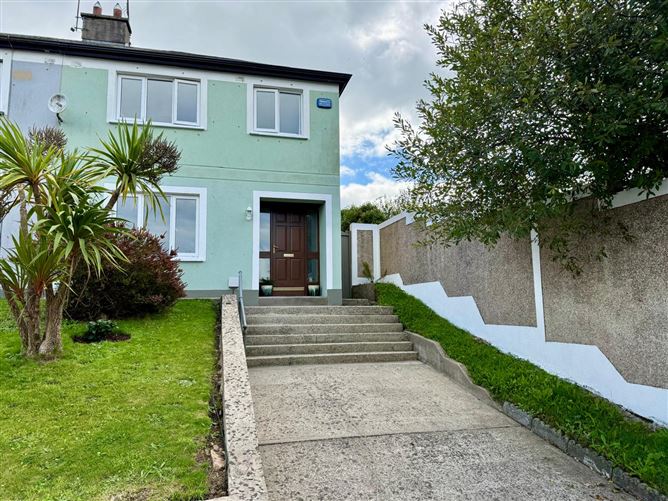
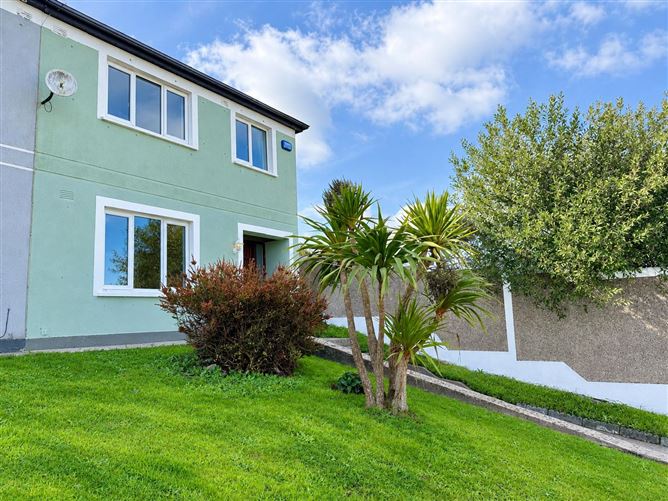
Kehoe & Assoc. are delighted to present No. 43 McClure Meadows to the market, an attractive three-bedroom semi-detached residence occupying a quiet corner position within this mature and highly regarded residential development. Built in 1997 and extending to approximately 92 sq.m. / 990 sq.ft., the property is presented in excellent condition throughout and offers bright, well-proportioned accommodation ideally suited to modern family living. Recent improvements include new laminate flooring, new gutters and an upgraded oil-fired central heating boiler in 2023, while the exterior and interior have also been freshly painted. The accommodation is arranged over two floors. At ground-floor level, the entrance hallway leads to a comfortable sitting room with fireplace, together with a kitchen providing direct access to the enclosed rear garden and separate dining area. Upstairs, there are three bedrooms, two with built-in wardrobes, together with the family bathroom. A particular feature of No. 43 is its south-facing rear garden, enjoying an excellent orientation for sunshine throughout the day. Fully enclosed and not overlooked, the garden is laid predominantly in lawn with ample space for outdoor dining and relaxation. Two garden sheds/workshops provide useful additional storage. To the front, a raised lawn with mature hedging complements the concrete driveway, while gated side access leads directly to the rear garden. The property also enjoys the benefit of an expansive communal green immediately adjacent. Location: McClure Meadows enjoys an exceptionally convenient location at Killeens, within easy reach of Wexford Town Centre and an excellent range of everyday amenities. Primary and secondary schools, shops, supermarkets and local bus services are all readily accessible, with Wexford Retail Park approximately 1km away. The property is also adjacent to the forthcoming SETU College Campus. Wexford Town Centre is approximately 2km from the property, while the N11/N25 Wexford–Rosslare route is approximately 1.8km away and the M11 motorway connection to Dublin is approximately 16km away, making this an excellent base for those commuting locally or further afield. The nearby Min Ryan Park provides an impressive recreational amenity with walking routes, playground facilities, picnic areas, a dog park, landscaped spaces, wildflower meadows and extensive areas for outdoor recreation. No. 43 McClure Meadows represents an excellent opportunity to acquire a well-maintained home in an established and sought-after Wexford location. Its manageable proportions, south-facing private garden and convenient setting make it equally appealing to first-time buyers, families, investors or those seeking to downsize. ‘At a Glance’ Three-bedroom semi-detached residence extending to c. 92 sq. m. / 990 sq.ft. Built in 1997 and presented in excellent condition. South-facing, fully enclosed and private rear garden. Laminate flooring, new gutters. upgraded oil-fired burner in 2023. Quiet corner position with an expansive green immediately adjacent. Two garden sheds/workshops and gated side accesss. Walking distance of schools, shops, amenities and local bus services. Approximately 2km from Wexford Town Centre. Excellent access to the N11/N25 and M11 motorway network. It is highly recommended, to arrange a suitable viewing time, please contact the sole selling agents, Kehoe & Assoc., at 053 9144393.
Accommodation
Storm Porch Entrance 1.55m x 0.79m Hallway 4.00m x 1.70m Newly laid laminate flooring, shelf over radiator, telephone point. Living Room 4.70m x 3.60m Newly laid laminate flooring, marble tiled fireplace with timber top., t.v. point and electrical points. Kitchen 3.40m x 2.60m Newly laid laminate flooring, fully fitted with eye and waist level units, stainless sink, tiled splashback surround, double electric oven with overhead extractor fan, free standing fridge freezer, dishwasher, washing machine and microwave. Large window overlooking rear garden and pedestrian door access to side and rear garden. Dining Room 3.40m x 2.60m Newly laid laminate flooring, window overlooking rear garden. From Entrance Hall, carpeted timber stairs leading to: First Floor: Spacious Landing Carpeted flooring, hot-press with dual immersion, pressure pump and ample storage. Bedroom 1 4.30m x 3.30m Laminate flooring, built-in double wardrobes, views over Wexford town and River Slaney. Bedroom 2 3.50m (max) x 3.20m Carpeted flooring, built-in wardrobes, window overlooking rear garden. Bedroom 3 3.20m x 2.10m Laminate flooring, views over Wexford town and River Slaney. Bathroom 2.40m x 1.70m Lino flooring, floor to ceiling tile surround, large corner shower stall with Bristan Pressure Water System, w.h.b. with overhead mirror and light and w.c. Total Floor Area: c. 92 sq.m / 990 sq.ft.
Features
Built in 1997. Extending to c. 92 sq.m / 990 sq.ft. Three Bedrooms, One Bathroom. Convenient Town location with excellent road links. Outside South facing, fully enclosed and private rear garden. Two Garden Sheds. Concrete driveway with parking. Gated Side Access. Gardens in lawn to front and rear. Services Mains water. Mains drainage. OFCH boiler upgraded in 2023. Fibre High Speed broadband. uPVC double glazing. PLEASE NOTE: Carpets, curtains / blinds, light fittings, and electrical appliances are included in the sale. Residential voluntary contribution €50.
BER Details
BER: C
Directions
Eircode: Y35 T1H3
Viewing Details
Strictly by prior appointment and to arrange a suitable viewing time contact the sole selling agents, Kehoe & Assoc. at 053 9144393.





Date created: 25 Sept 2026Updated on: 25 Sept 2026