Description
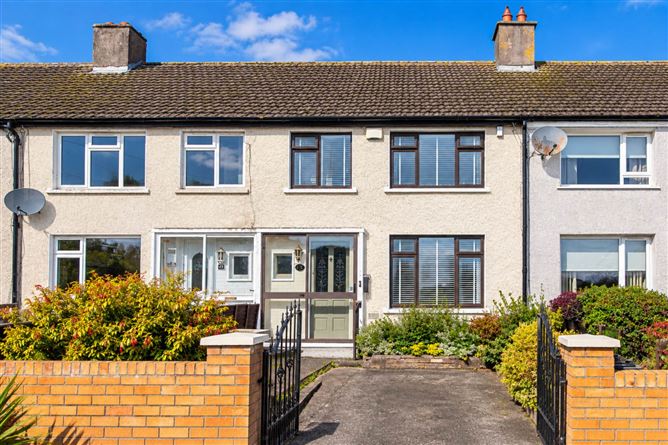
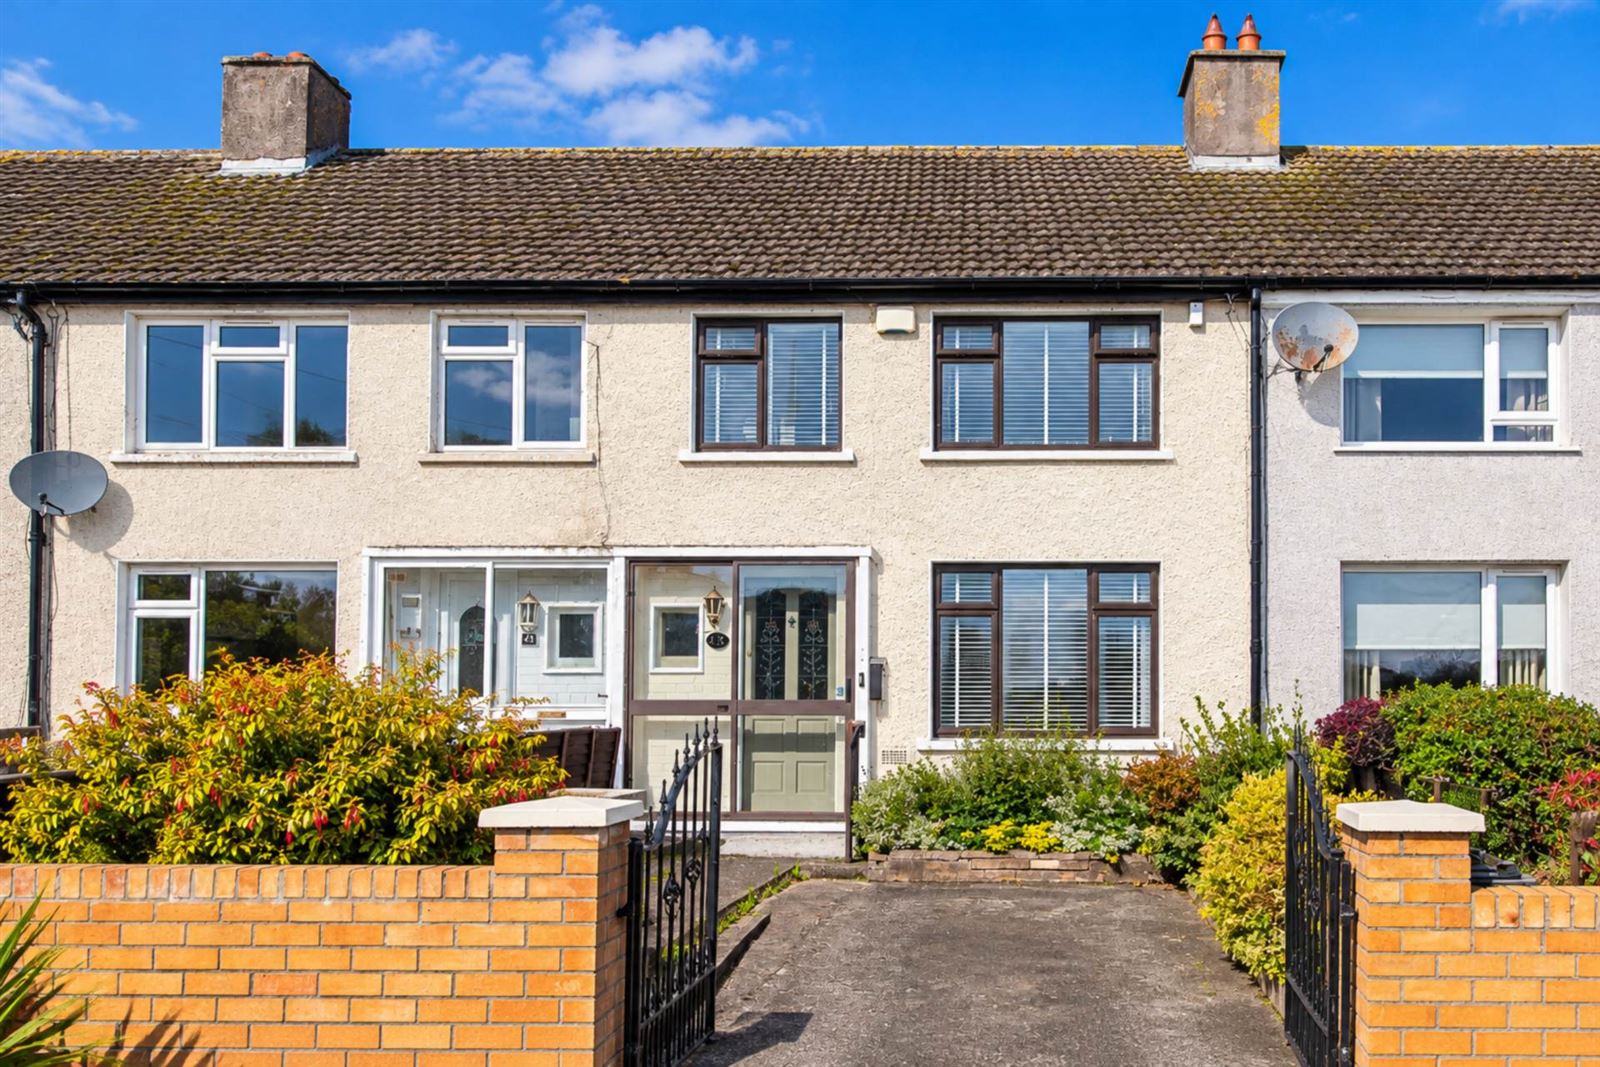
43 Lein Park, Artane, Dublin 5 comes to the market with Delaney Estates. This is a beautifully presented three-bedroom extended family home that is situated in an idyllic and peaceful location in a cul de sac that overlooks beautiful communal greens to the front.
This home has been very well maintained by its current owners however still offers the new owner an excellent opportunity to put their own personal stamp on this property. This wonderful property is sure to appeal to an array of purchasers from first time buyers to downsizers seeking a well-built, conveniently located property in a mature and serene residential area.
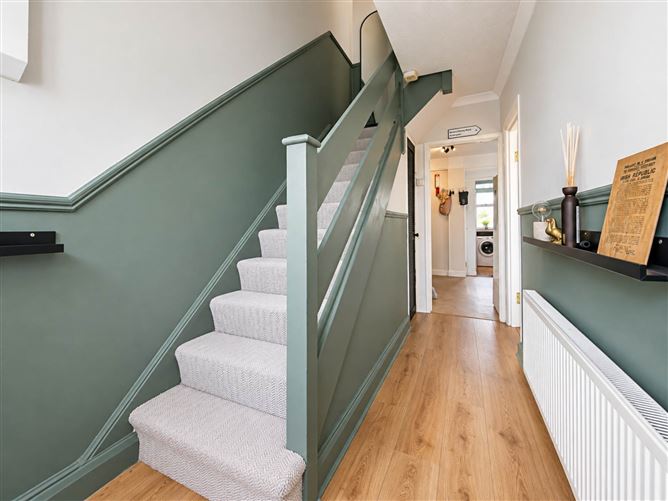
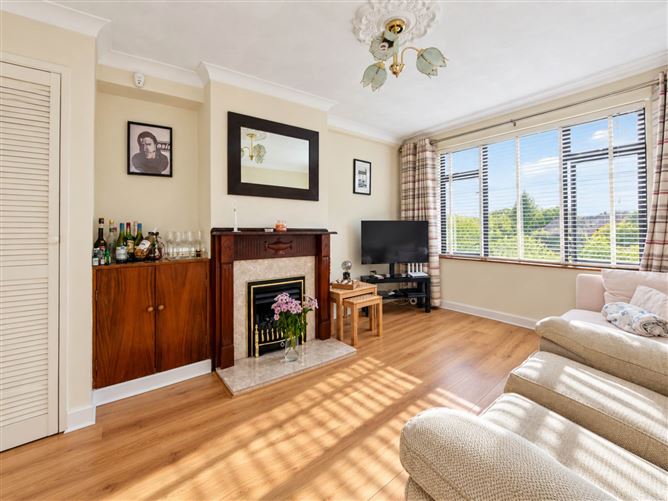
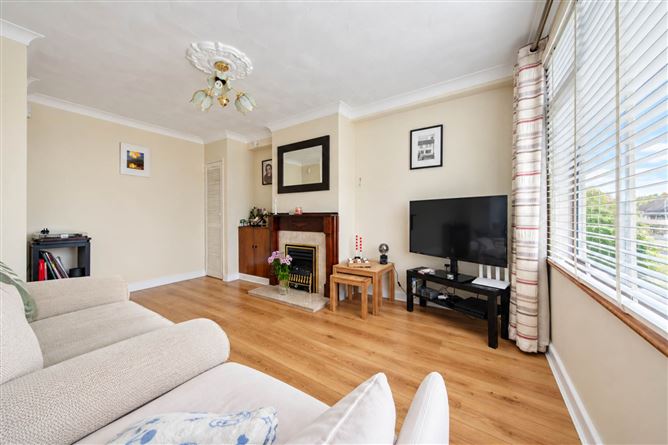
Accommodation comprises of a storm porch, a warm and inviting entrance hall, a light-filled and spacious living room with gas feature fireplace, an open plan kitchen/dining room with floor to eye level units plumbed for a dishwasher, electric cooker and fridge/freezer. Off the kitchen there is access to a utility area which is plumbed for a washing machine and has a back door leading to the rear garden. A roomy ground floor shower room featuring an electric shower completes the accommodation on the ground floor.
Upstairs there are three generously proportioned bedrooms and a landing offer access to the attic.
Lein Park is a mature and quiet cul-de-sac, providing the perfect mix of a peaceful yet convenient setting - with everything conceivable amenity on your doorstep. The area is well-served by a range of local amenities, including excellent schools, a variety of sports and recreational facilities, local shops, and both Harmonstown and Raheny DART Stations, making commuting to Dublin city centre easy!
Early viewing recommended to avoid disappointment!
Accommodation
Ground floor
Storm Porch
Timber floor. Sliding patio door
Entrance Hall
Laminate timber floor. Understairs storage
Living room
Laminate timber floor. Gas fired feature fireplace
Kitchen cum dining room
Linoleum floor. Floor to eye level units. Plumbed for electric cooker, dishwasher and free-standing fridge/freezer. Modern gas boiler for central heating
Utility area
Linoleum floor. Plumbed for a washing machine
Shower room
Tiled floor. Electric shower, wash hand basin and w.c.
First floor
Landing
Carpet. Attic access.
Bedroom 1
Solid timber floor
Bedroom 2
Solid timber floor
Bedroom 3
Solid timber floor. Built in storage
Outside
Front: private driveway for off street private parking. Overlooking beautiful communal greens
Rear: private long northwest facing garden laid in lawn with a patio area & enclosed on all sides with timber fencing
Accommodation
Notice
Please note we have not tested any apparatus, fixtures, fittings, or services. Interested parties must undertake their own investigation into the working order of these items. All measurements are approximate and photographs provided for guidance only. Features
- BER: D2
- Gas fired central heating
- Modern Worchester Gas boiler
- Water tank in attic
- Extended to rear with utility area & shower room
- Located in an idyllic location end of a cul de sac and overlooking beautiful greens to the front
- Private & sunny long rear northwest facing back garden
- Private front driveway for off streetcar parking
- 10min stroll to Harmonstown Dart Station
BER Details
BER: D2
BER No: 118189380
Energy Performance Indicator: 267.42 kWh/m2/yr Viewing Details
Attended by Sales - Delaney Estates Negotiator