Description
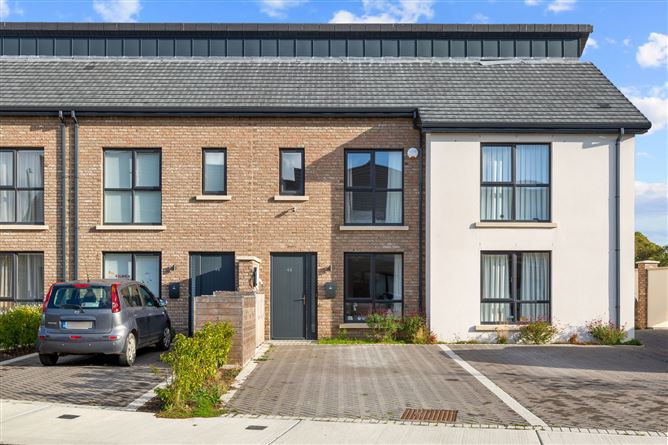
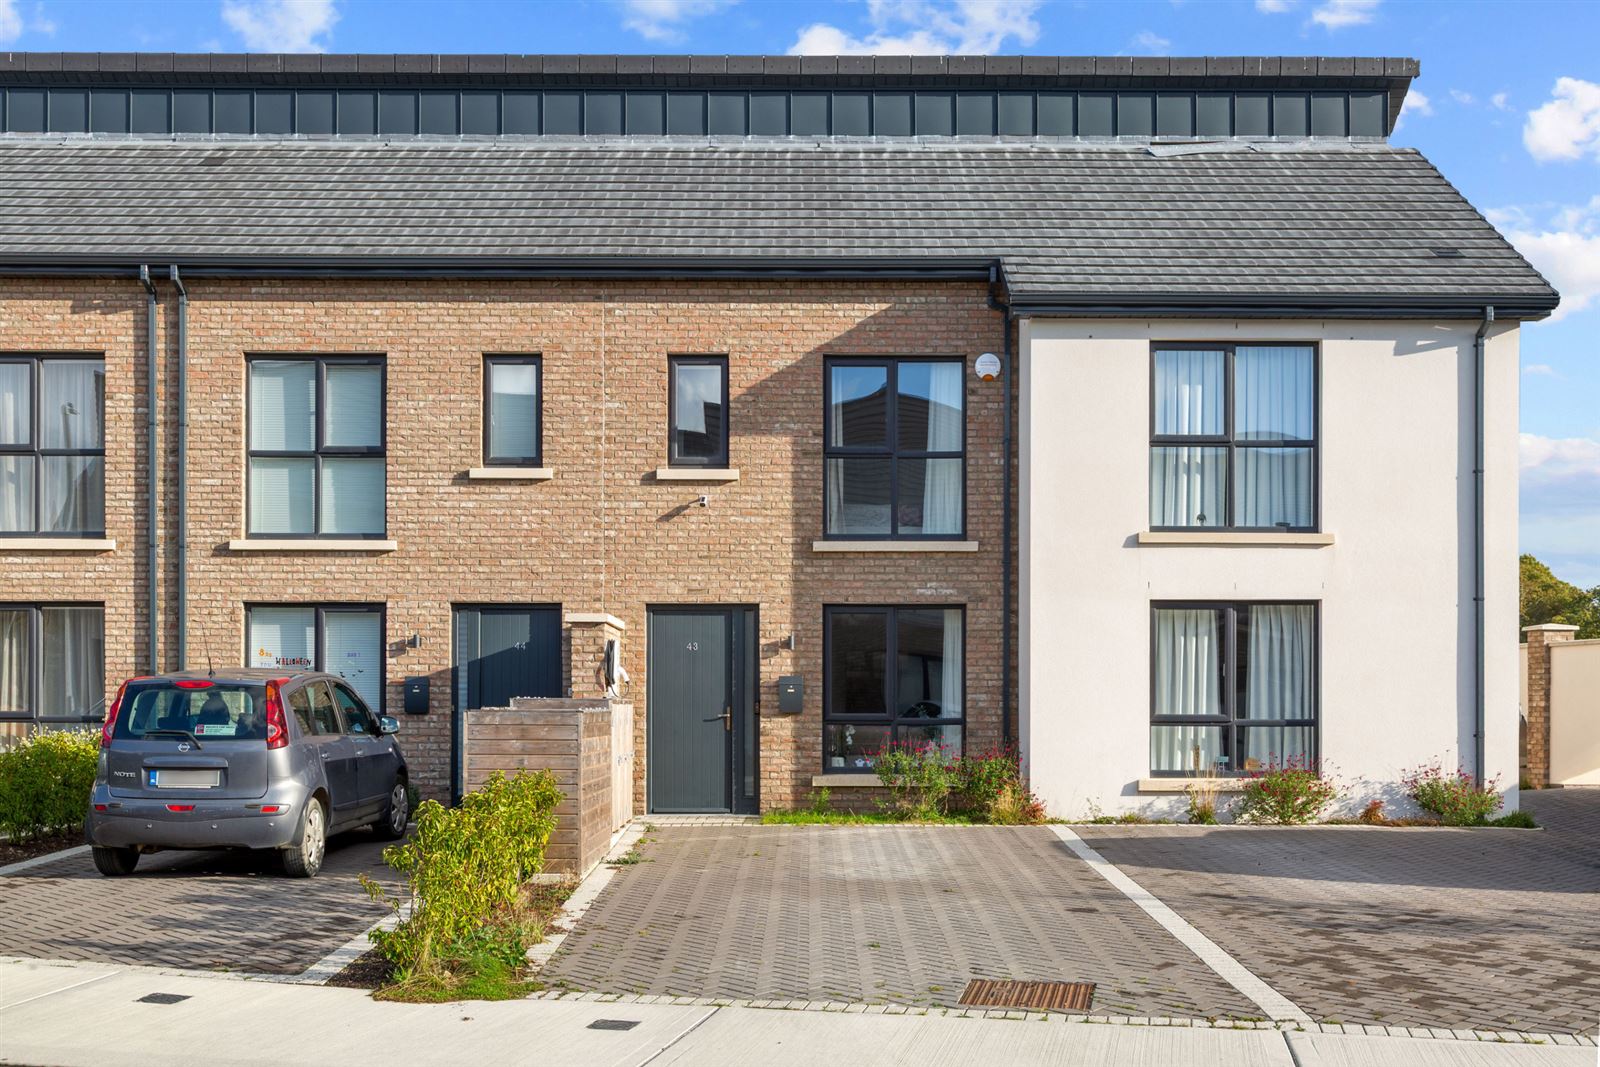
43 Haven Way is situated within the highly sought-after Altidore Gardens development. No. 43 is an exceptional two-bedroom mid-terrace residence that effortlessly combines contemporary design, energy-efficient living, and outstanding outdoor space. Boasting an impressive A-rated BER, this turnkey home is ideally suited to first-time buyers, downsizers, and investors seeking a stylish and low-maintenance property in a thriving community.
Beautifully presented throughout, the interior has been finished to a high standard, with elegant décor creating a bright and welcoming atmosphere. Lovely light oak, high-quality wood flooring flows throughout the home, enhancing the sense of space and warmth. Large windows throughout allow an abundance of natural light to flood every room, creating bright and airy living spaces.
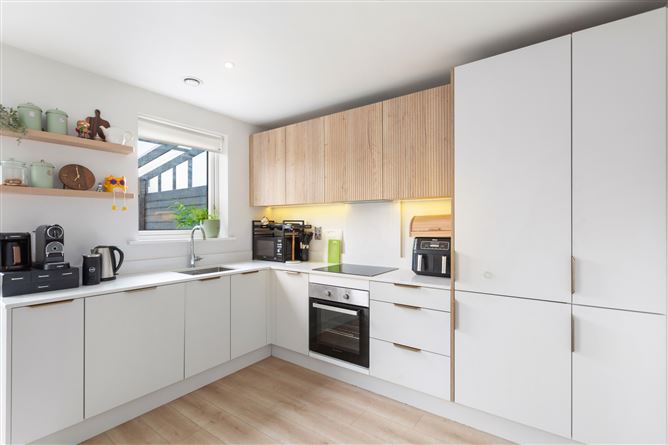
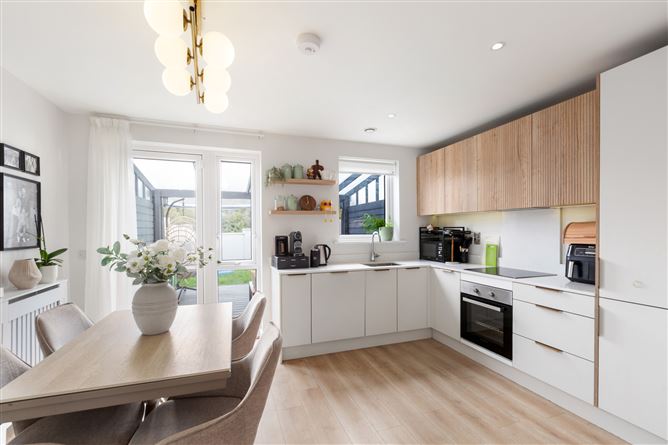
The heart of the home is the beautiful kitchen and dining area, thoughtfully enhanced with additional storage and a fitted utility space with plumbing and room for both a washing machine and dryer, ensuring both practicality and functionality. Large patio doors open directly onto the rear garden, creating a seamless connection between indoor and outdoor living.
Additional under-stairs storage further enhances the clever use of space within the home. Upstairs, the property offers two generous double bedrooms along with a sleek, modern family bathroom. The attic has been fully floored and shelved and is accessed via a Stira staircase, providing valuable and easily accessible storage.
One of the property's most impressive features is its exceptionally private rear garden. Designed with entertaining and relaxation in mind, it boasts a stylish pergola with composite decking, creating a superb outdoor room and natural extension of the home. Whether enjoying al fresco dining, hosting friends and family, or simply unwinding outdoors, this impressive space offers a wonderful sense of privacy and year-round enjoyment.
To the front, the property benefits from off-street parking for two cars, adding convenience for everyday living.
Combining contemporary interiors, generous storage, excellent energy performance, and a superb outdoor entertaining space, No. 43 Haven Way presents a rare opportunity to acquire a truly turnkey home in one of Newtownmountkennedy's most desirable developments. Conveniently located close to schools, shops, sporting facilities, and a wide range of local amenities, the property also enjoys excellent transport links, providing easy access to Wicklow Town, Greystones, and Dublin City Centre, making it an ideal choice for commuters, professionals and growing families alike. Accommodation
Kitchen/dining -
The heart of the home is a stunning kitchen and dining area, beautifully finished with an extensive range of ground and eye-level units, complemented by stylish matching timber floating shelves. This bright and spacious room offers ample storage and workspace while creating the perfect setting for everyday family living.A patio door provides seamless access to the rear garden and impressive pergola area, complete with composite decking, effectively extending the living space outdoors and creating an ideal space for relaxation and year-round enjoyment.
Utility Room -
Conveniently located off the Kitchen, the utility room offers dedicated space for both a washing machine and dryer. Practical and functional, it provides valuable additional storage and laundry space.
Guest WC -
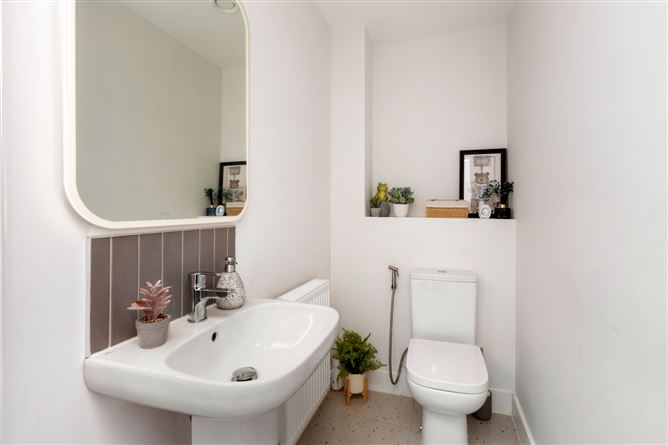
A stylish and well-presented guest WC featuring a wash hand basin and WC, finished with contemporary white tiled flooring.
Living Room -
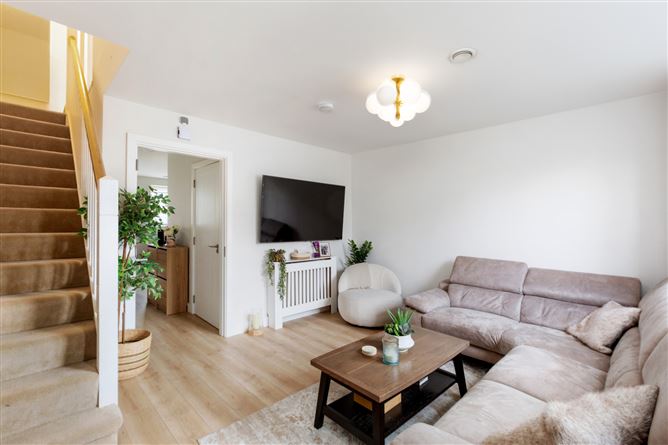
A beautifully bright and inviting living room featuring large floor-to-ceiling windows that flood the space with natural light throughout the day. High-quality light oak timber flooring adds warmth and elegance, complementing the modern décor and enhancing the sense of space. This stylish and spacious room provides the perfect setting for both relaxing and entertaining.
Bedroom 1 -
A bright and spacious front-facing master bedroom featuring a large window that floods the room with natural light. Finished with attractive wood flooring, this space offers both comfort and style, while the built-in wardrobe provides excellent storage.
Bathroom -
A beautifully presented family bathroom featuring tiled flooring, a bath with tiled surround, shower, WC, and wash hand basin.
Bedroom 2 -
A spacious rear-facing double bedroom featuring attractive wood flooring and built-in wardrobes, offering excellent storage solutions. Overlooking the rear garden, this bright and comfortable room provides a peaceful retreat, ideal as a guest room, children's bedroom, or home office space.
BER Details
BER: A2
BER No: 117939207
Energy Performance Indicator: 36.73 Negotiator