Description
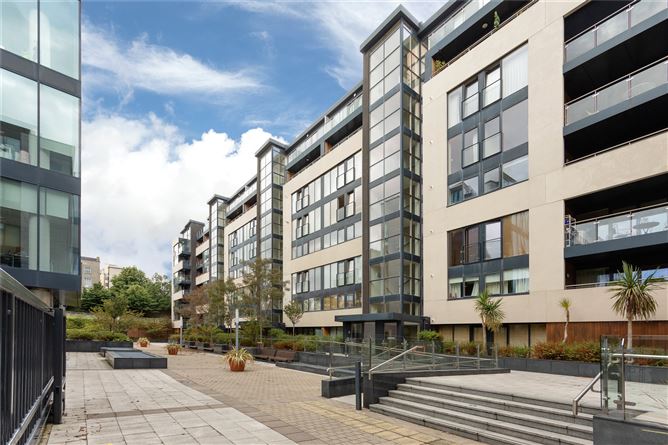
Sherry Fitzgerald are delighted to present 43 Harbour View to the market. This exceptionally well proportioned two bedroom apartment provides 111 sq mt / 1,200 sq ft of light filled accommodation presented in impeccable condition throughout and with the added benefit of two large terraces capturing the morning and afternoon sunshine. Located on the ground floor of this most sought after development in the heart of Dun Laoghaire, adjacent to the harbour where a host of maritime activities are to be found.
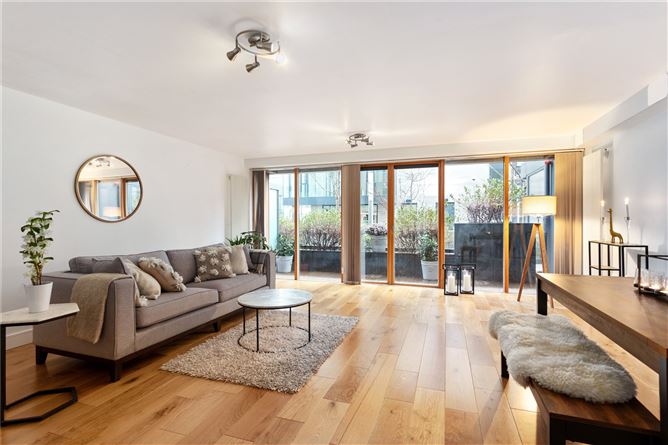
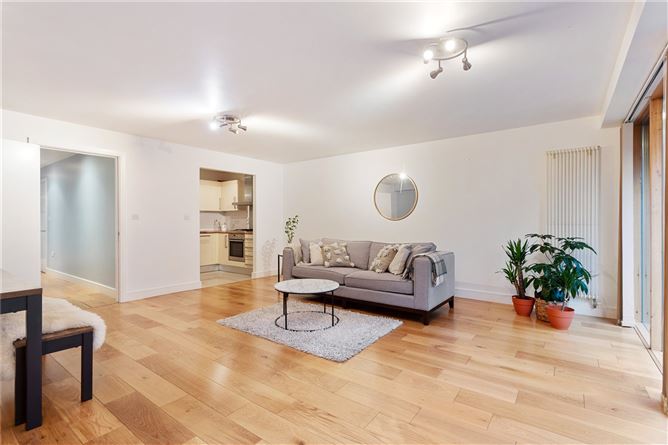
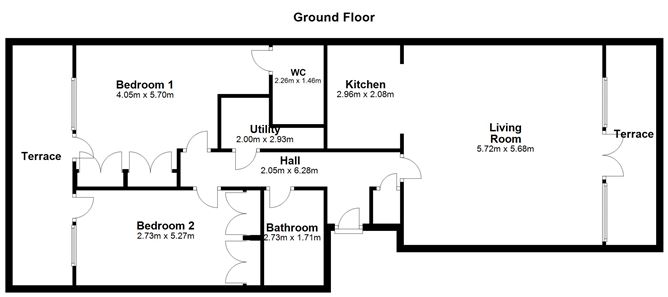
The welcoming entrance hall with storage cupboard and useful utility cupboard housing the washing machine leads to the large living / dining room, French doors open out on to the terrace. The contemporary kitchen fitted with cream units and integrated electrical appliances is located off the living / dining room. The two double bedrooms are situated at the other end of the apartment both are complete with wall to wall built in wardrobes and access to the second terrace. The main bedroom has the benefit of an ensuite shower room. Also off the hall is the bathroom.
Harbour View is conveniently located with an excellent array of shopping facilities to be found in the town centre and a wide variety of recreational facilities are also nearby such as the Pavilion Theatre, Westwood gym and the IMC Cinema. The bustling villages of Monkstown and Sandycove are both a gentle stroll away. The walking enthusiast will enjoy the coastal walks available on the East and West piers. There are excellent public transport on hand with the DART and several bus routes providing swift and easy access to and from the city centre.
Complete with one underground secure car parking space this wonderful apartment is certain to appeal to first time buyers, investors and those seeking a more manageable home alike. Accommodation
Hall - 2.73m x 6.28m
Storage Cupboard with Logic Combi gas fired central heating boiler. Utility cupboard housing Indesit washing machine. Oak floor.
Kitchen - 2.96m x 2.08m
Cream high gloss wall and floor units. Integrated Indesit fridge / freezer, dishwasher, Neff microwave, oven and hob. Oak floor.
Living Room - 5.72m x 5.68m
Floor to ceiling windows with French doors opening onto the terrace which overlooks the courtyard. Oak floor.
Bedroom 1 - 4.05m x 5.70m
Wall to wall built-in wardrobes. Floor to ceiling windows with French door opening onto the terrace. Oak floor.
Bedroom 2 - 2.73m x 5.27m
Wall to wall built-in wardrobes. Floor to ceiling windows with French door opening onto the terrace. Oak floor.
WC - 2.26m x 1.46m
Double shower cubicle, wc, whb with built in storage, wall fitted mirror, fully tiled, recessed lighting.
Bathroom - 2.73m x 1.71m
Bath with telephone shower attachment, wc, whb with built in storage, wall fitted mirror, fully tiled, recessed lighting.
Utilty Cupboard - 2.00m x 2.93m
Housing Indesit washing machine.
BER Details
BER: B3
BER No: 114595101
Energy Performance Indicator: 130.7 Negotiator