Description
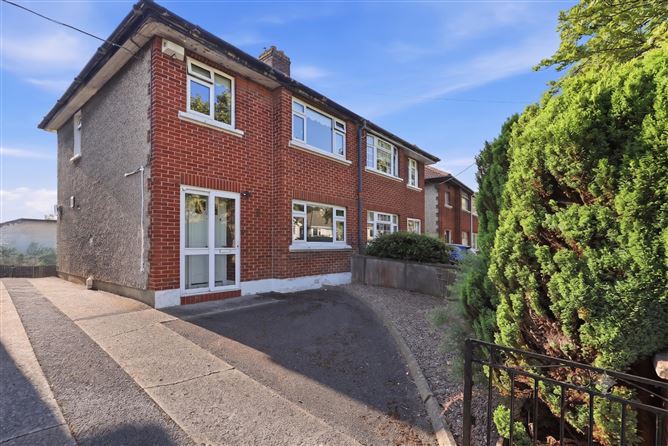
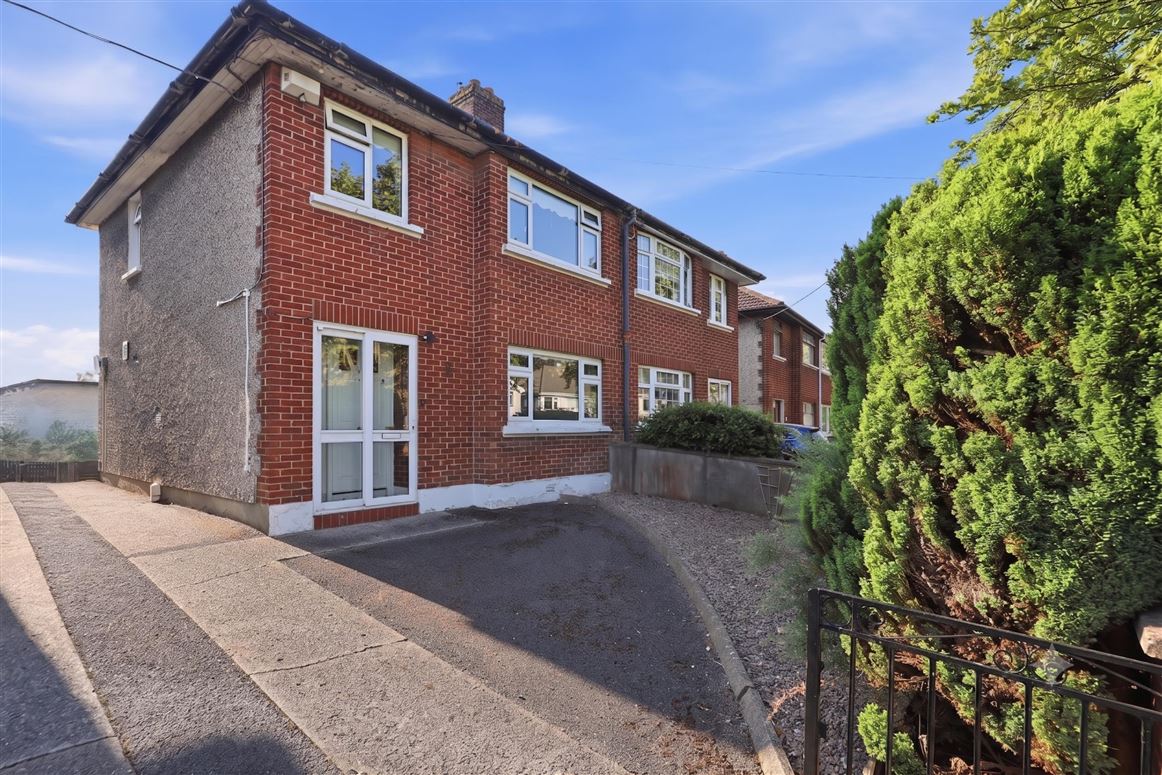
Smith & Butler Estates are delighted to present this charming three-bedroom semi-detached property to the market extending to approximately 84 sq.m. (904 sq.ft.), ideally positioned on one of Beaumont's most established and family-friendly residential roads. Offering bright, spacious accommodation and an excellent balance of living and bedroom space, this home presents an ideal opportunity for first-time buyers, growing families and those seeking to put their own stamp on a property in a highly sought-after location.
The accommodation is thoughtfully laid out and briefly comprises a welcoming entrance hall, a bright front living room with feature fireplace, and a separate dining room overlooking the rear of the property, creating an excellent space for both everyday family living and entertaining. The kitchen is located to the rear and offers ample storage and workspace, with excellent potential for extension or open-plan reconfiguration, subject to the necessary planning permission.
Upstairs, there are three well-proportioned bedrooms, including two generous double bedrooms and a comfortable single bedroom, ideal as a child's bedroom, nursery or home office. A family bathroom completes the first-floor accommodation.
Coolgreena Road enjoys an enviable position in the heart of Beaumont, one of North Dublin's most established and desirable residential neighbourhoods. The area is renowned for its mature surroundings, excellent amenities and superb transport links, making it a popular choice for families and commuters alike.
A wide range of shopping facilities are nearby, including Artane Castle Shopping Centre, Omni Shopping Centre and local neighbourhood shops, cafés and supermarkets, ensuring every convenience is close at hand. Beaumont Hospital and Dublin City University (DCU) are both within easy reach, while Dublin Airport, the M1, M50 and Dublin City Centre are all readily accessible.
Families are exceptionally well catered for, with an excellent selection of schools nearby, including St Fiachra's Junior National School, St Fiachra's Senior National School, St David's Boys National School and Our Lady of Mercy College.
For outdoor enthusiasts, a number of parks and recreational facilities are within walking distance, including Rockfield Park and Beaumont Woods, providing excellent green spaces for walking, children's play and leisure activities.
Regular Dublin Bus services operate nearby, offering convenient access to the city centre and surrounding suburbs, while the proximity to the M1 and M50 motorways makes commuting throughout Dublin and beyond exceptionally straightforward. Accommodation
Foyer - 1.72m (5'8") x 0.37m (1'3")
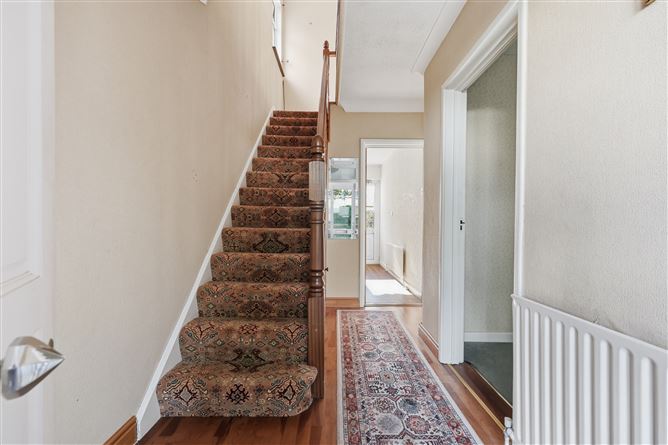
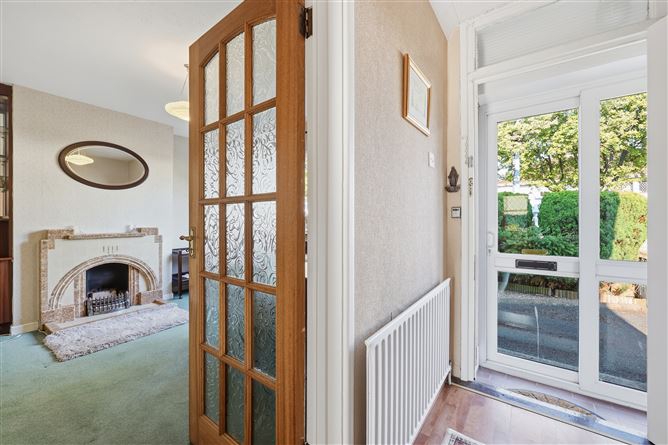
Enclosed porch with glazing, ideal for coats and shoes, opening to the main hall and giving a welcoming first impression.
Hall - 2.16m (7'1") x 3.39m (11'1")
Central hallway with timber flooring, radiator and carpeted staircase, linking reception rooms and kitchen while drawing light from stairwell window.
Dining Room - 3.8m (12'6") x 3.14m (10'4")
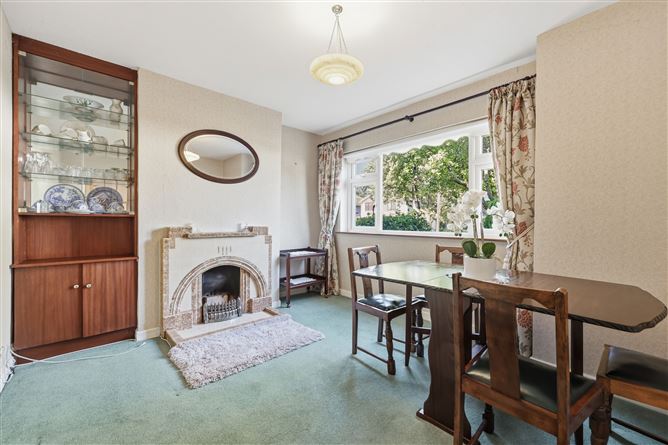
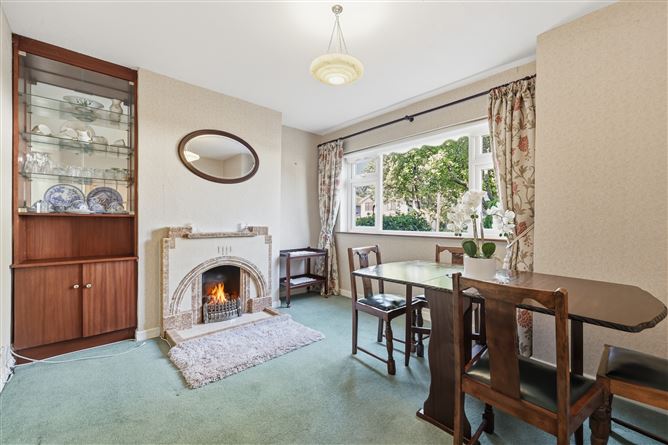
Front diningroom with large picture window overlooking the front garden, period-style fireplace and fitted display cabinet, perfect as formal dining or second living space.
Living Room - 3.36m (11'0") x 4.32m (14'2")
Spacious rear living room with feature fireplace, built-in cabinetry and wide window framing views of the mature rear garden, ideal everyday family space.
Kitchen - 2.16m (7'1") x 3.31m (10'10")
Light-filled kitchen with fitted timber units, tiled splashback, freestanding cooker and laundry appliances, door opening directly to the generous rear garden and patio.
First Floor Hall - 1.87m (6'2") x 2.9m (9'6")
Landing with window providing natural light, access to three bedrooms, shower room and attic via hatch.
Bath - 1.87m (6'2") x 1.76m (5'9")
Modernised shower room with large window, tiled walls and floor, corner shower enclosure, basin with storage and WC.
Primary Bedroom - 3.28m (10'9") x 3.79m (12'5")
Generous double bedroom with extensive fitted wardrobes and broad window, enjoying views over the rear garden.
Bedroom - 3.32m (10'11") x 3.67m (12'0")
Double bedroom with timber flooring, built-in wardrobes and large front-facing window, currently laid out as a comfortable guest room.
Bedroom - 1.87m (6'2") x 2.41m (7'11")
Third bedroom with full-height wardrobes and bright outlook to the front, ideal as a child`s room or home office.
Rear Garden
Approx. 22 meter long garden with lawn, mature hedging and patio area off the kitchen, offering excellent privacy and scope to extend subject to planning.
Front Garden
Low-maintenance frontage with mature planting and pedestrian access, setting the house back from the road in a quiet residential setting. Features
Quiet mature cul-de-sac
Three generous bedrooms
Built-in wardrobes throughout
Modern shower room with window
Side access to garden
Large rear garden
Gas central heating
Excellent location BER Details
BER: F BER Number: 119505931 357.17 kWh/m2/yr Viewing Details
Please contact Smith & Butler Estates to arrange for a viewing.