Description
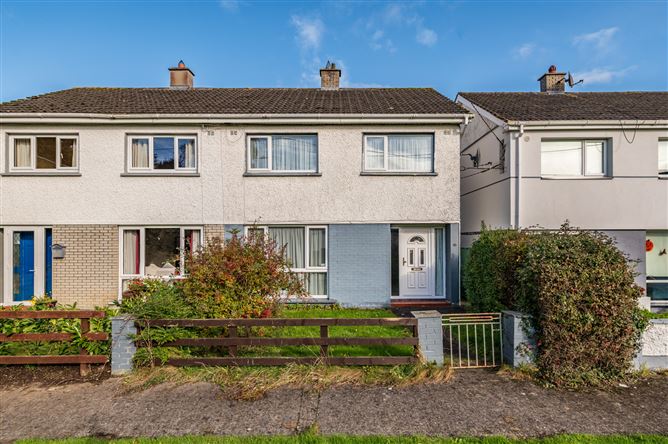
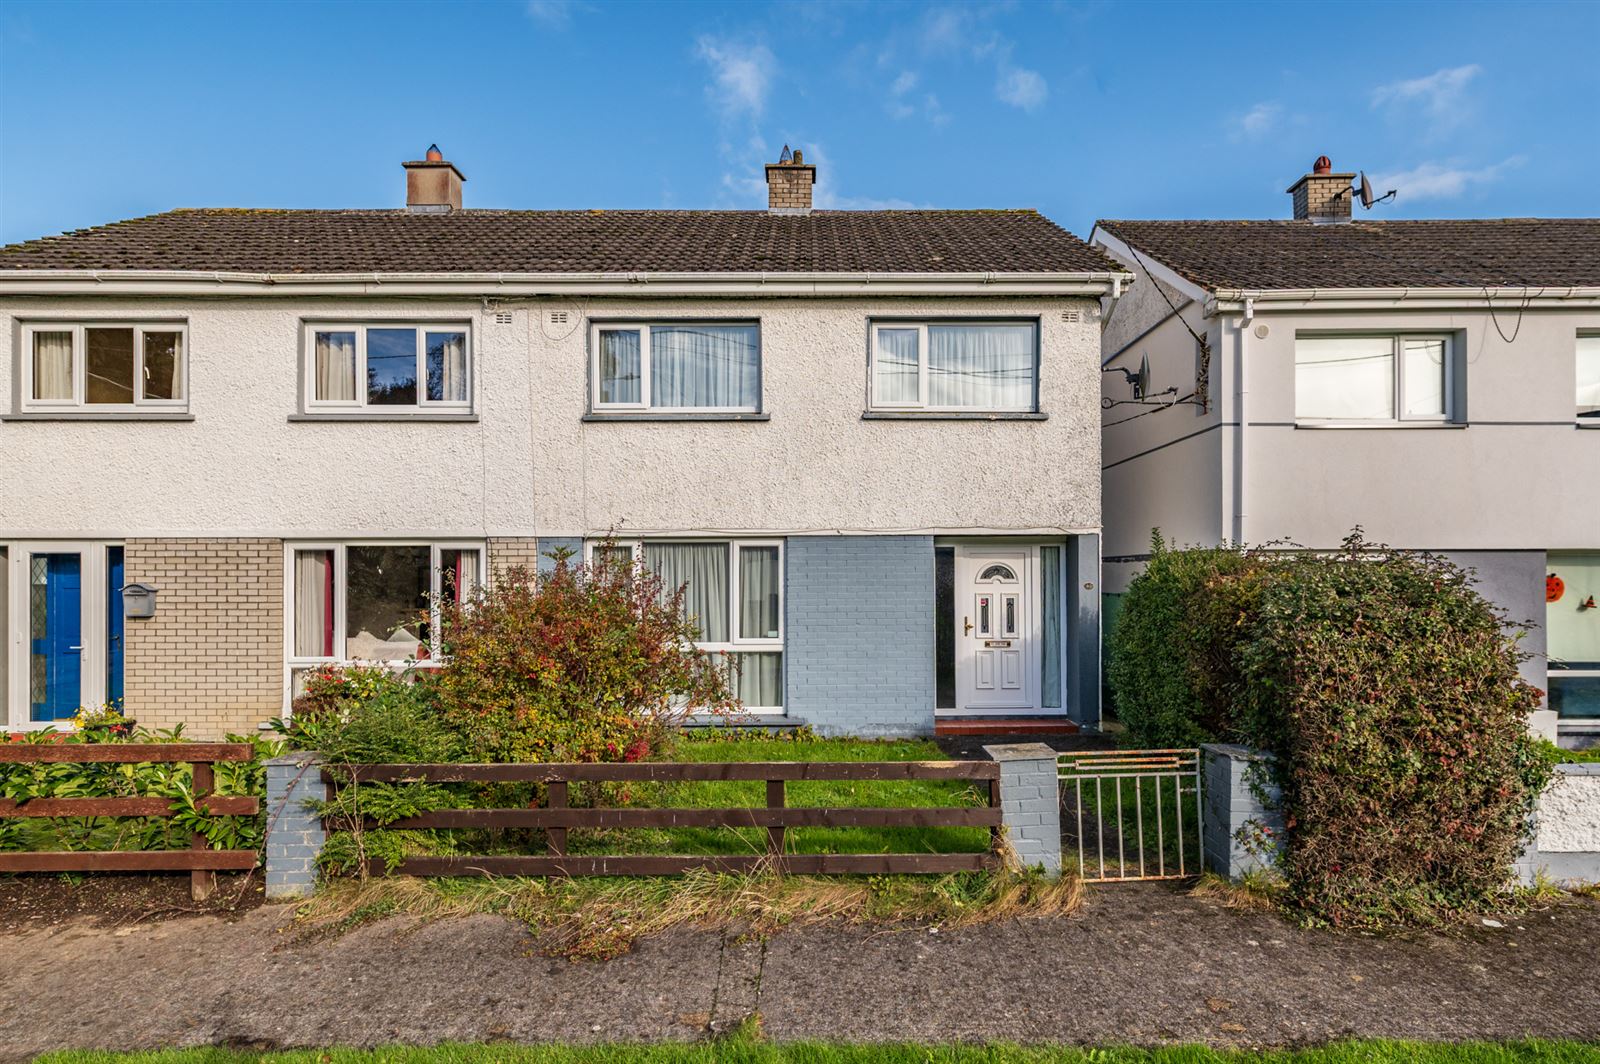
An instantly appealing extended three bedroomed semi-detached residence with large workshop / garage to rear on a generous plot overlooking a pleasant green area, in a delightful private setting within easy walking distance of Clane Village and all amenities.
Although requiring some modernisation this is a super starter home with large accommodation throughout.
Loughbollard is an attractive, mature, well maintained development just a few minutes' walk from Clane where you can avail of excellent shops, schools (primary and secondary), church, cafes, restaurants, pubs, leisure center and a host of sporting and recreational facilities catering for young and old.
Dublin city and its surrounding areas are easily accessible via a frequent bus service, rail links from nearby Sallins and Maynooth combined with easy access to the M4 and M7 motorways. Accommodation
Entrance Hall - 4.3 x 1.8
Understairs storage area, gas boiler.
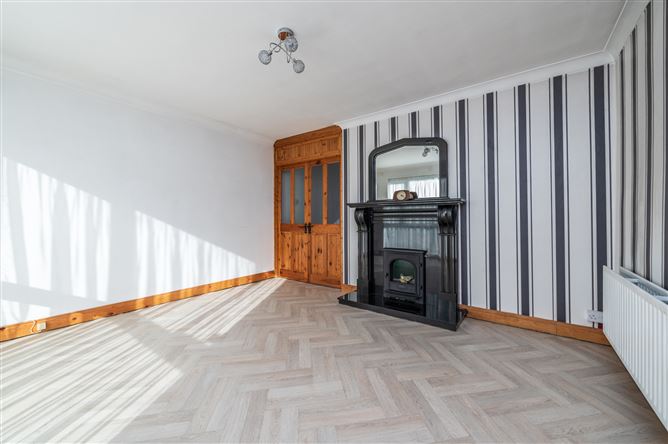
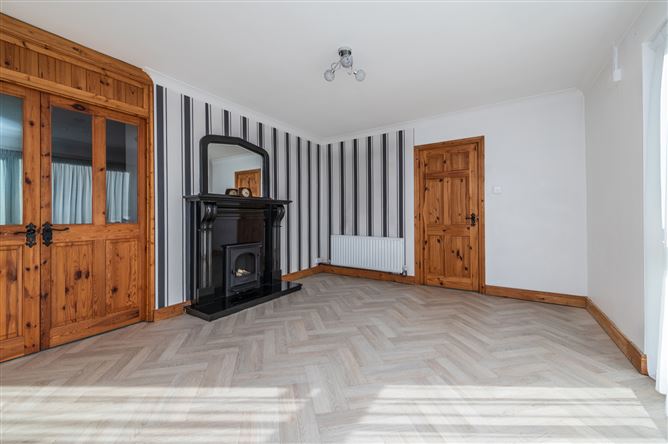
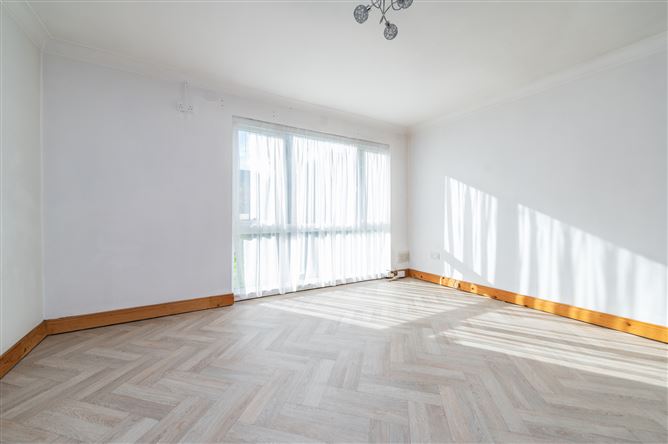
Living Room - 3.7 x 4.2
With wood flooing, coved ceiling, large picture window, feature firesurround with gas fire insert, double doors to dining area.
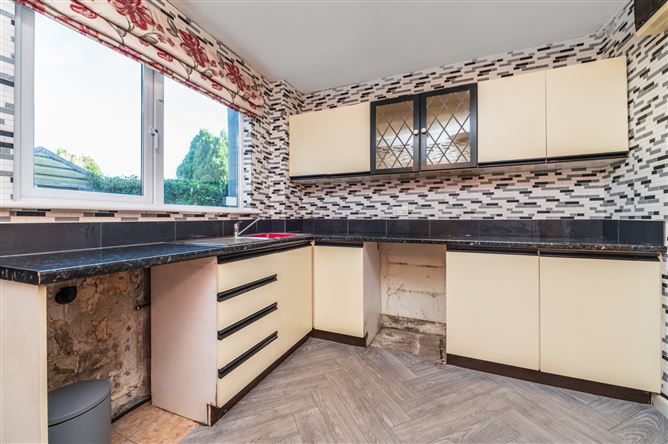
Kitchen - 3.1 x 2.7
With extensive fitted kitchen units, plumbed for appliances, access to dining area.
Dining Room - 3 x 3.7
With coved ceiling and access to living room and back room.
Back Hall - 1.2 x 3.3
Back Room / Play Room - 3.3 x 3.1
Can be used for a variety of uses.
Bedroom 1 - 4 x 2.7
To Back with fitted closet
Bedroom 2 - 3.9 x 3.9
To front with fitted wardrobe
Bedroom 3 - 2.6 x 2.9
To front.
Shower Room - 2 x 1.7
Fully tiled shower room with wet shower area, w.c. & w.h.b.
Features
- Floor area 105 sqm,
- Built c. 1975
- BER: F
- Gas central heating
- Double Glazed Windows
- PVC soffit & fascia board
- Adjacent to green Area
- Convenient location
- Well established Estate
- Rear Vehicle Access
- Large Workshop / Shed c. 40 sqm
- Included: blinds, steel garden shed,
BER Details
BER: F
BER No: 119661379
Energy Performance Indicator: 375 Negotiator