Description
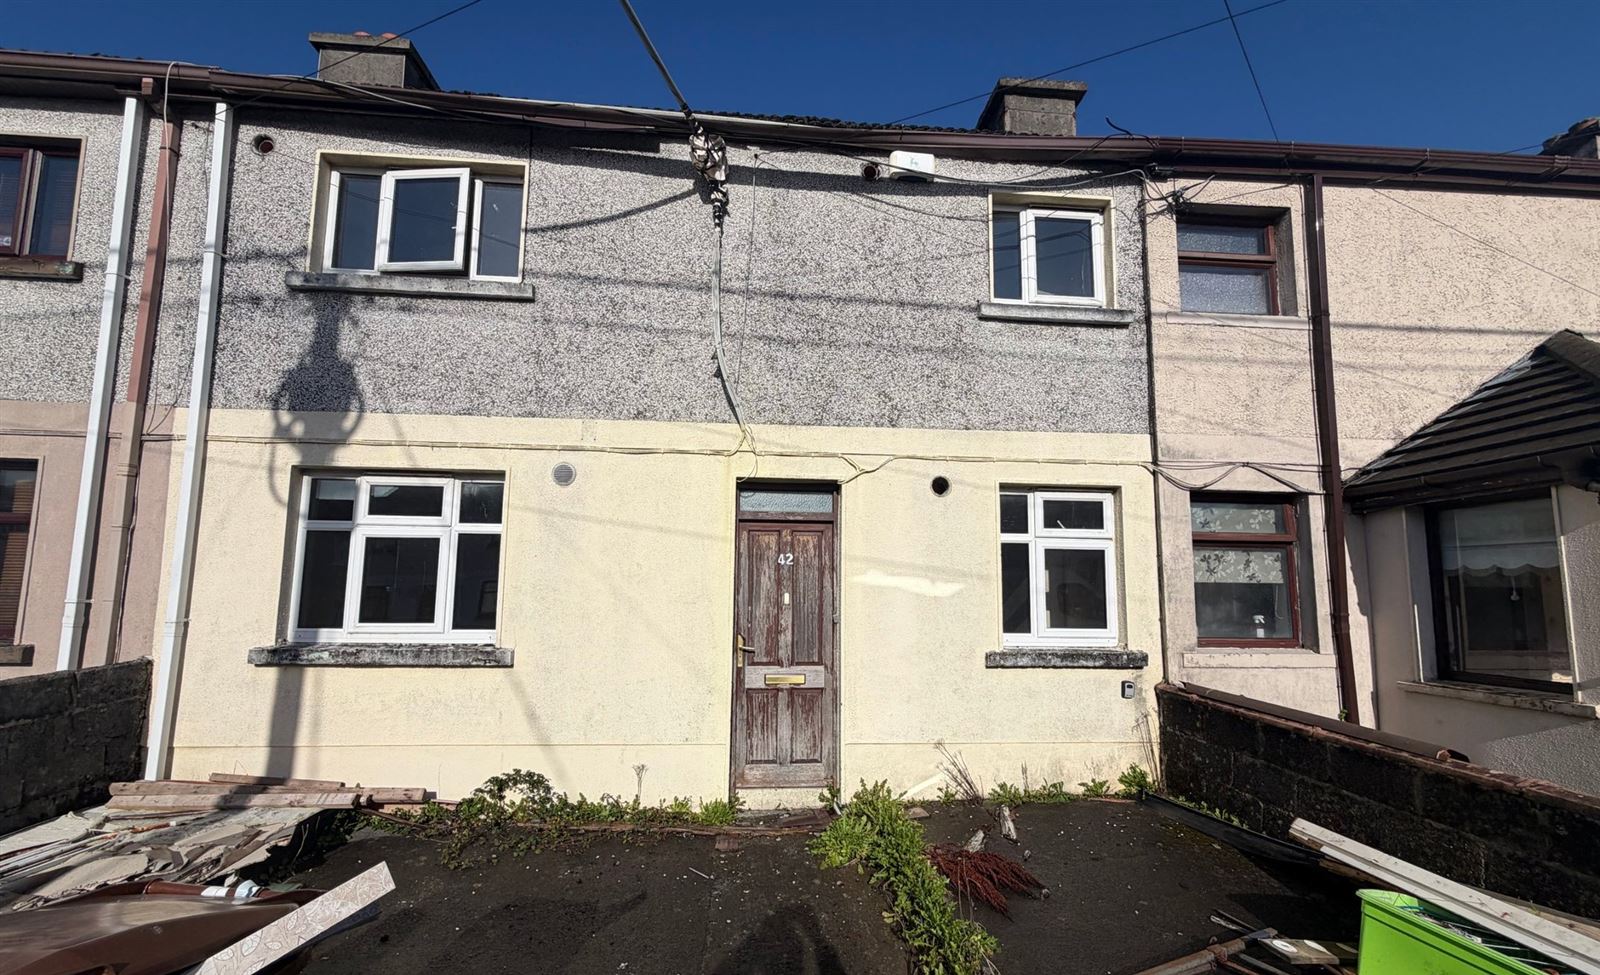
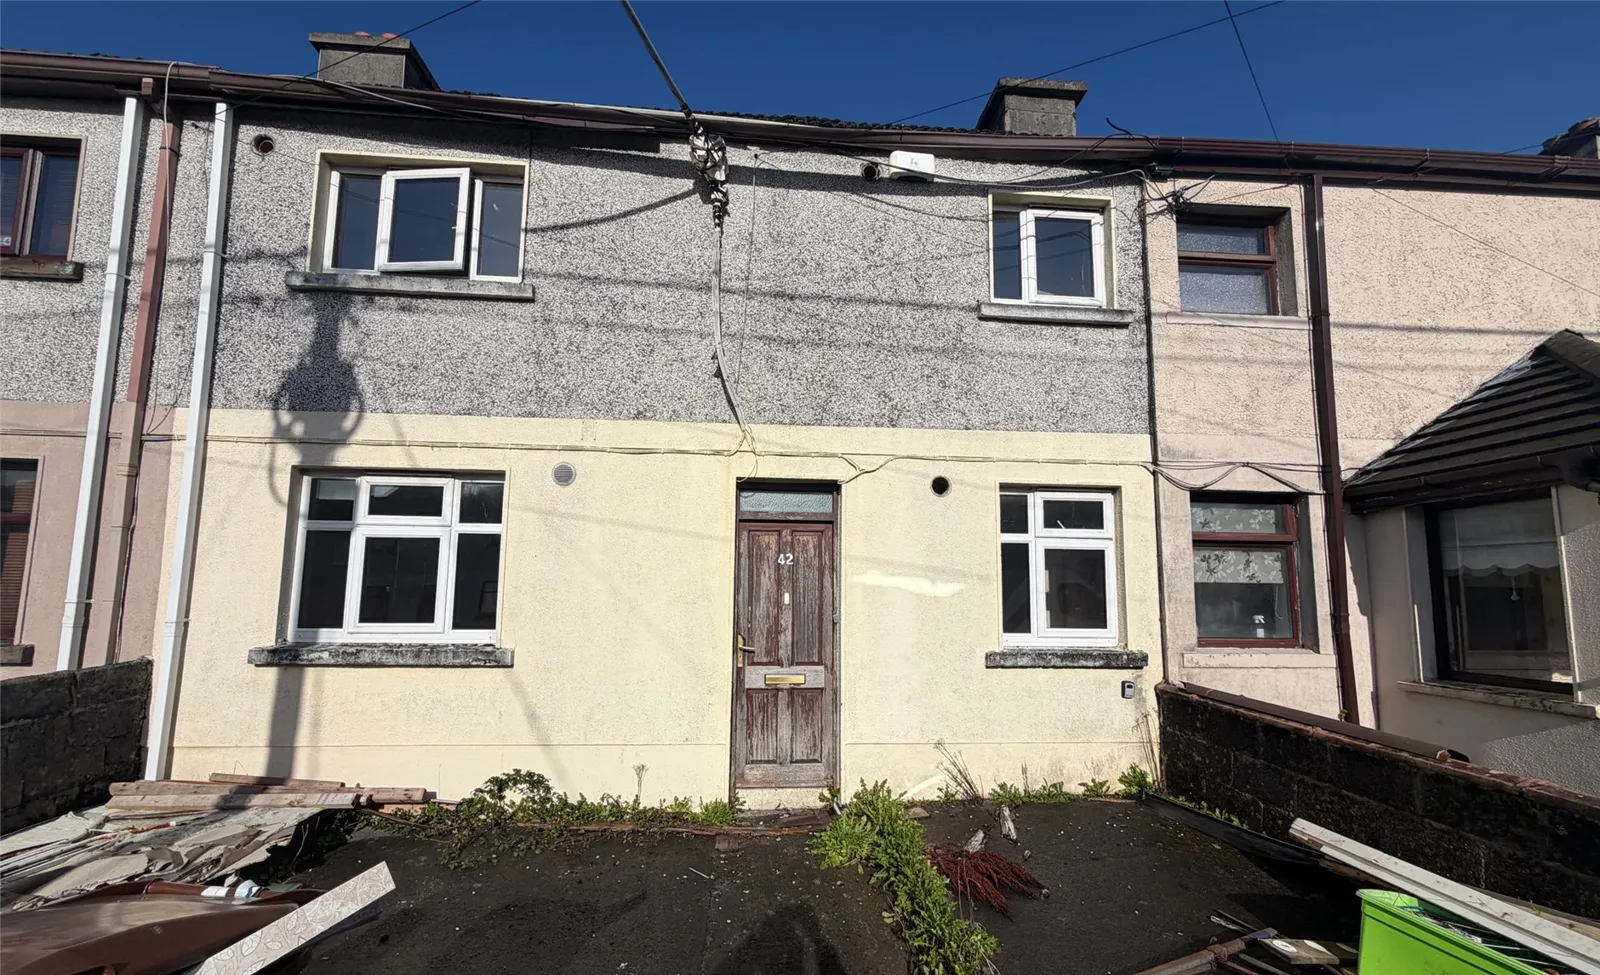
Niall Browne & Company are delighted to present for sale No. 42 St. Finbarr's Terrace, a two-storey mid-terrace house in the established residential area of Bohermore, within walking distance of Eyre Square and Galway city centre. Extending to 119.84 sq m (c. 1,290 sq ft) over two floors, the house has been extended to the rear and offers generous accommodation for a terraced home in this location, with three reception rooms on the ground floor and four bedrooms on the first floor.
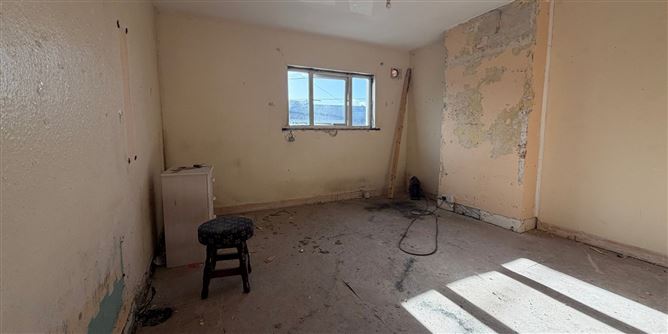
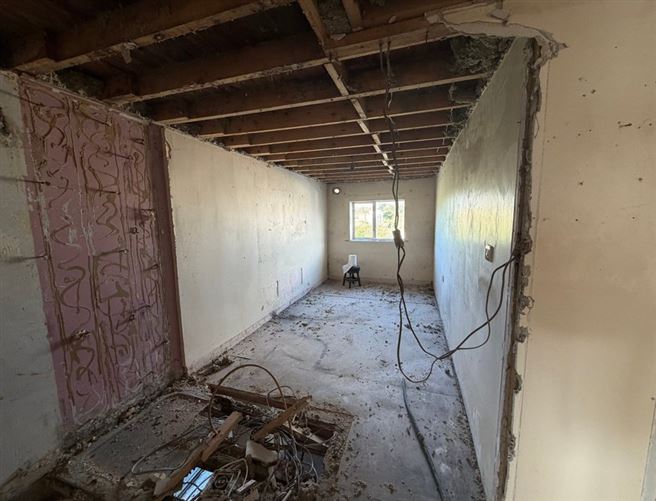
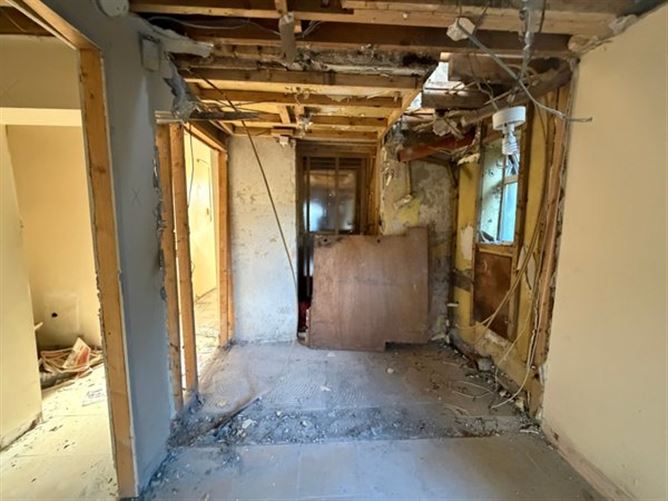
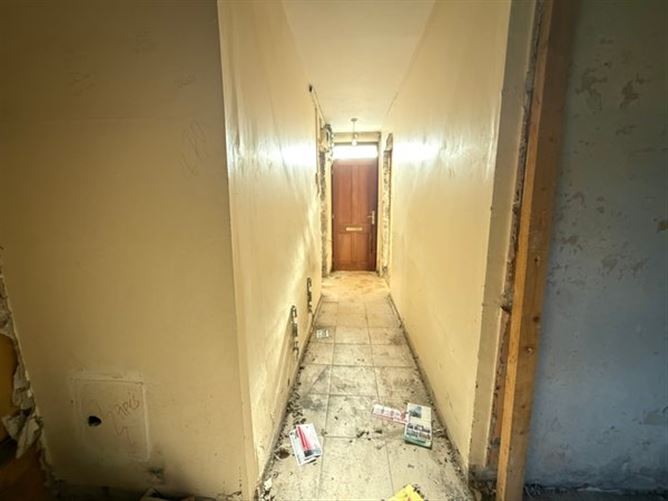
The property has been stripped back internally and requires full refurbishment throughout. The works required include rewiring and the renewal of services, making good of ceilings, walls and floors, the fitting out of kitchen and sanitary facilities, and attention to areas of damp.
No. 42 presents an excellent opportunity for builders, investors and owner-occupiers to create a home to their own specification in one of the city's most convenient locations, with the Galway Shopping Centre, Eyre Square, Ceannt Station and a wide range of shops, services and amenities all within walking distance. Given its condition, the property is likely to suit cash purchasers, and intending purchasers are advised to arrange their own independent survey.
The property may qualify for the Vacant Property Refurbishment Grant (Croí Cónaithe) of up to €50,000, subject to the purchaser's eligibility and approval by Galway City Council. Grant eligibility and amounts are determined by the local authority.
BER: D2. BER No. 116668450. Energy Performance Indicator: 290.34 kWh/m²/yr.
Viewing strictly by appointment with the sole selling agent, Niall Browne & Company Estate Agents, 091 724 007.
Purchasers' solicitors should satisfy themselves as to the planning status of the property, including the rear extension. These particulars are for guidance only and do not form part of any offer or contract. Subject to contract / contract denied. PSRA Licence No. 004947-011141. Accommodation
Areas are approximate and taken from a laser scan.
GROUND FLOOR
Entrance Hall c. 6.1 sq m: tiled floor, leading from the front door to the rear of the house.
Reception 1 c. 12 sq m: to the front of the house.
Reception 2 c. 7.2 sq m: to the front of the house.
Inner Hall c. 3.4 sq m: with stairs to the first floor.
Reception 3 c. 24 sq m: large room in the rear extension, stripped back with the ceiling open to the joists.
FIRST FLOOR
Bedroom 1 c. 12.5 sq m: to the front, with chimney breast.
Bedroom 2 c. 7.2 sq m: to the front.
Bedroom 3 c. 25 sq m: large room in the rear extension; area includes the landing.
Bedroom 4 c. 9.5 sq m: in the rear extension.
OUTSIDE
Walled front garden. Features
Two-storey mid-terrace house of 119.84 sq m (BER certificate)
Four bedrooms and three reception rooms
Extended to the rear, large rear room on each floor
Stripped back, ready for full refurbishment
May qualify for Vacant Property Refurbishment Grant (subject to eligibility)
Walled front garden
c. 250 m to the Galway Shopping Centre
c. 800 m to Eyre Square and Ceannt Station
BER D2
Suited to builders, investors and cash buyers BER Details