Description
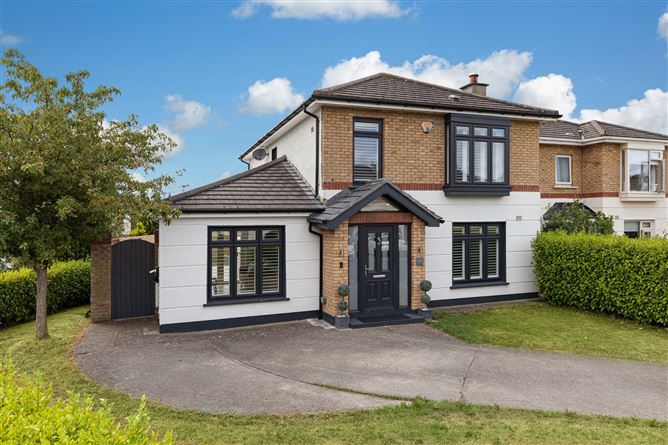
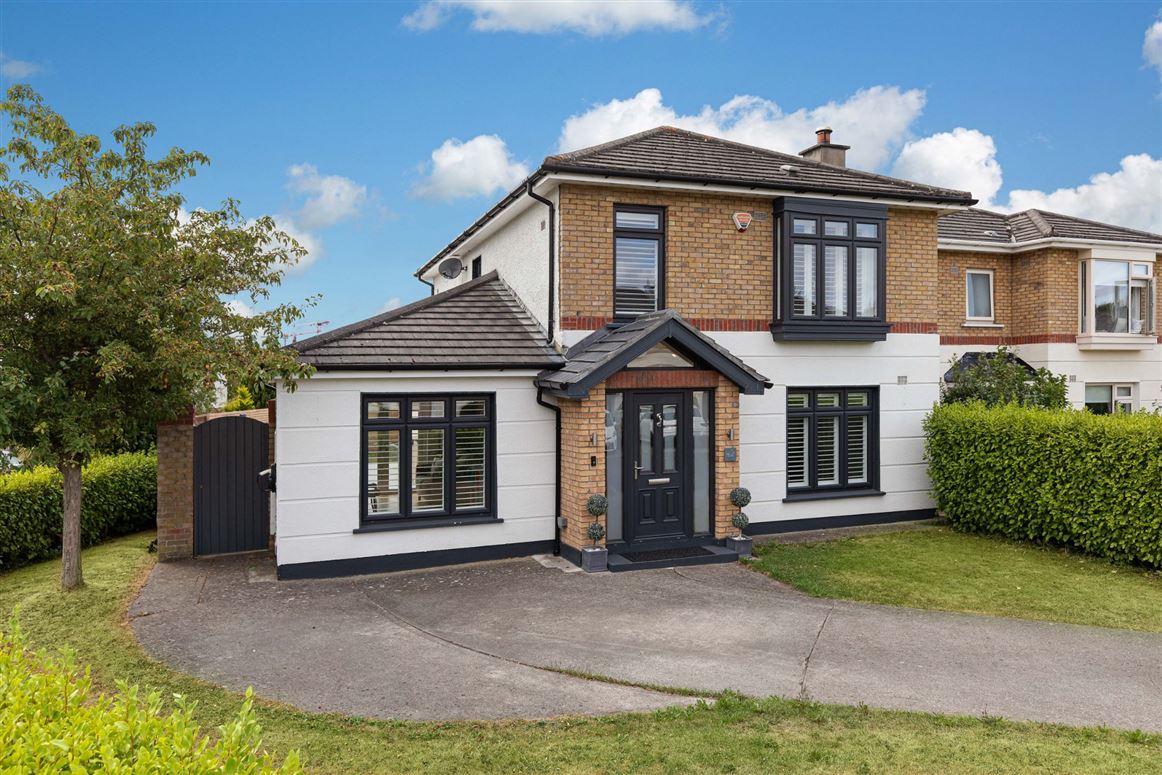
Sherry FitzGerald is delighted to present No. 42 Riverwood Court to the market for sale. This exceptional four-bedroom family home has been meticulously refurbished and extended to an outstanding standard, creating a stylish and contemporary residence of approximately 167 sq.m. (1,798 sq.ft.). Occupying a generous corner site with a beautifully landscaped south-west facing garden to rear, the property combines luxurious finishes, energy efficiency and superb family living space. As well as being extended, upgrades to this impressive semi-detached home include new bathrooms, kitchen, windows, doors, gas boiler, flooring, paneling, cabinetry and wardrobes, to name a few.
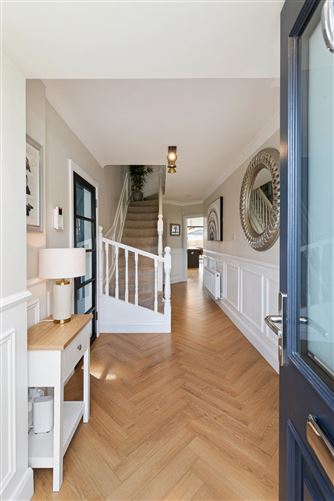
Upon entering this attractive family home, you can immediately see the quality finish which continues throughout. The hallway has been extended to the front of the house, to create a bright and welcoming greeting, with elegant wall paneling and quality herringbone hardwood flooring, which continues throughout the ground floor. At the heart of the home lies a stunning open-plan kitchen/dining/family room, forming part of a fabulous rear extension completed in 2023. Designed and fitted by the renowned Gallaghers Kitchens, the bespoke kitchen features premium quartz worktops, brushed gold fixtures, a large central island and integrated appliances. Large sliding doors seamlessly connect the interior with the beautiful, landscaped garden. The main living room offers a warm and inviting retreat with bespoke cabinetry, plantation shutters and a solid fuel stove, while a versatile playroom provides valuable additional living space. A convenient under-stair guest WC and utility room, just off the kitchen, completes this floor. Upstairs, there are four well-proportioned bedrooms, all with bespoke fitted wardrobes and primary benefitting from an en-suite. A contemporary family bathroom, renovated in 2025, completes the house.
Positioned on a generous corner site, with a desirable south-west facing aspect, the beautifully landscaped garden to rear has been designed with both style and practicality in mind. Seamlessly connecting with the stunning open-plan kitchen through large sliding doors, a porcelain tile patio provides the perfect outdoor space for relaxing or entertaining. There is a generous lawn, enclosed with contemporary timber fencing and feature Connemara stone flowerbeds. Not overlooked, the garden provides incredible privacy, with a large side passage leading out to the front garden, which has a paved driveway for ample parking, as well as a separate lawn.
Located just off the Carpenterstown Road, Riverwood Court is an extremely convenient location with a wide range of local amenities just a stone's throw from your doorstep, to include a Spar, The Carpenter Bar & Restaurant, a pharmacy and café, as well as numerous parks and playgrounds. There is also a choice of schools within easy reach, such as Castleknock Community School, St. Patricks National School and Scoil Thomas (School admission policies can change and must be verified). Coolmine Train Station is just an 8 minute walk approx., as well as having a great bus service available, making commuting to and from the city centre a breeze. Castleknock and Blanchardstown villages are just a 5 minute drive approx., as well as the wonderful Blanchardstown Shopping Centre, with even more amenities to choose from.
This is an outstanding home where every detail has been carefully considered, offering modern luxury, exceptional comfort and superb energy efficiency in a highly desirable setting. Accommodation
Entrance Hall - 5.87m x 2m
Entered through a high-quality, composite front door the entrance to this stunning family home truly sets the tone for the entire property. Extended in 2023, the bright and welcoming hallway is complete with elegant, paneled walls and herringbone, hardwood flooring which flows throughout the ground floor. There is convenient, push storage under the stairs and is fit with a security alarm.
Guest WC - 1.7m x 0.7m
Refurbished in 2025, the fully tiled guest WC is situated under the stairs, complete with a WC and wash hand basin.
Living Room - 4.8m x 4m
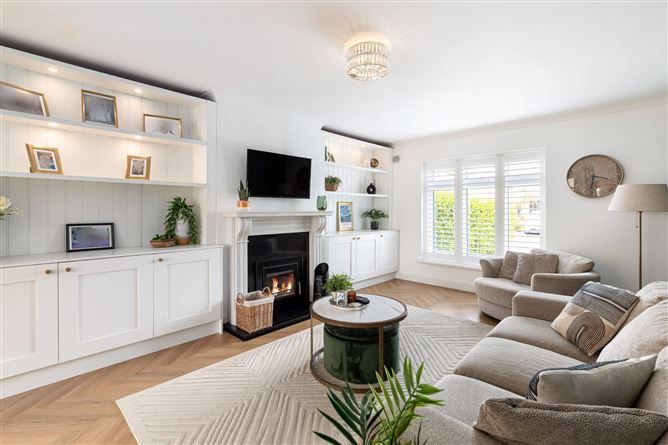
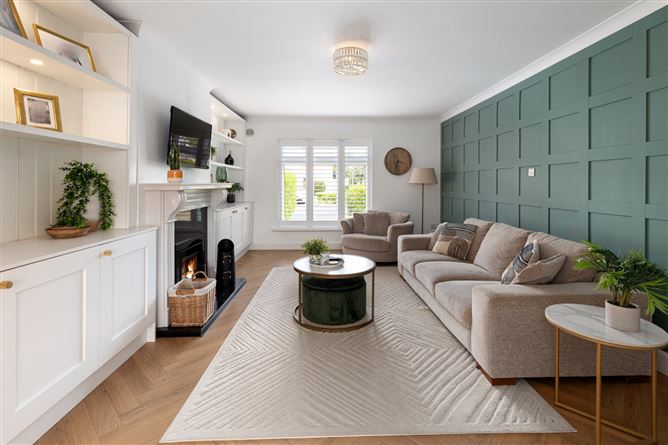
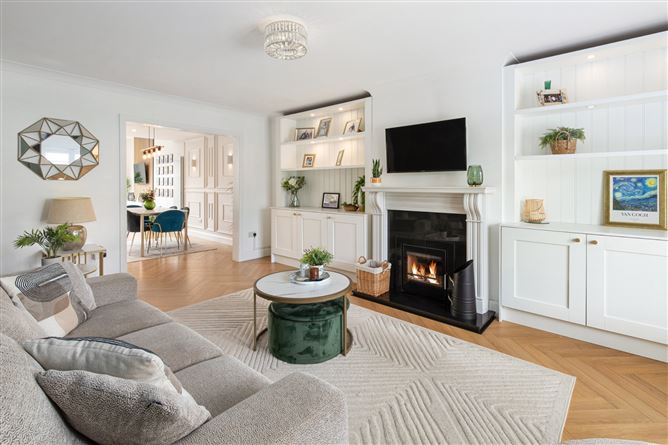
Just off the open-plan kitchen/dining room is the exquisite living room, also with herringbone flooring, feature paneled wall and plantation shutter blinds. A new inset, solid fuel stove with updated surround and granite hearth adds a warm and cozy feeling to this substantial room, which is finished with beautiful, bespoke cabinetry.
Kitchen/Dining/Family Room - 8.2m x 6m
Truly the heart of this wonderful family home is the stunning, open-plan kitchen/dining/family room which lies in the rear extension, completed in 2023. Fit to an exceptionally high standard by Gallaghers Kitchen, the kitchen has an excellent selection of modern cabinets with quality quartz countertops and elegant, brushed gold fixtures and fittings. A large, central island provides even further storage space as well as a second dining area, with stylish overhead light pendants. Integrated appliances include an oven, hob, dishwasher and bins.Perfect for modern family living, the open-plan space is tastefully designed with quality, herringbone timber flooring and feature paneled walls at both the dining and living areas. Large sliding doors, overlooking the landscaped gardens, flood this beautifully finished room with natural light.
Utility Room - 1.6m x 1.5m
Situated just off the kitchen, providing side access to the garden, the utility room was also completed by Gallaghers Kitchens with contemporary cabinets and brushed gold fixtures and fittings. A sink provides a convenient washing area and there is plumbing for a washing machine. Finished with attractive, tiled flooring.
Playroom - 5.7m x 3.3m
With herringbone flooring flowing through from the hallway, this multi-functional room is a great asset to this impressive home and is currently used as an idyllic playroom/living space. This is an incredibly bright and spacious room with dual-aspect and overhead skylights providing an abundance of natural light. Finished with excellent fitted storage and bespoke plantation shutter blinds, this room provides access to a convenient, second attic space. Double doors provide access to the granite stone patio to the rear.
Landing - 3.6m x 2.12m
With plush carpet flooring and paneled walls continuing up from the stairs. Holds the hotpress and has convenient stair access to the attic.
Bedroom 1 - 4m x 3.4m
Tastefully decorated, the primary bedroom is complete with plush carpet flooring and a large, sliderobe wardrobe, as well as having an elegant, paneled feature wall. A bay window, with quality plantation shutters, also provides a charming feature to this spacious room.
En-Suite - 1.7m x 1.5m
With tiled flooring, comprising of a WC, wash hand basin and an electric shower. Finished with a fitted vanity cabinet and chrome heated towel rail.
Bedroom 2 - 3.1m x 3.1m
A good-sized, double bedroom located to the rear of the house. Also finished with plush carpet flooring and bespoke built-in wardrobe by Gallaghers Kitchens.
Bedroom 3 - 3m x 2.68m
Currently used as a home office, this bedroom is also fit with plush carpet flooring, bespoke built-in wardrobe by Gallaghers Kitchens and plantation shutter blinds.
Bedroom 4 - 2.9m x 2.65m
A generous, single bedroom with carpet flooring and recently fit, built-in wardrobe.
Bathroom - 2m x 2m
Renovated in 2025, the main family bathroom has been completed to an excellent standard with porcelain tiles and feature, paneled wall. Comprising of a WC, wash hand basin with built-in storage, fitted vanity cabinet and a luxurious rainfall shower over the bath. Finished with stylish matte black fixtures and fittings, to include a heated towel rail.
Features
- Fully refurbished to an incredible standard in 2023
- Stunning rear extension
- Large corner site with landscaped south/west facing garden
- Exquisite, Bespke Gallaghers Kitchen & Built-in Wardrobes
- Newly renovated bathroom & guest WC in 2025
- Ultra-efficient 'B' energy rating
- New windows and doors throughout
- New flooring throughout by Doherty Flooring
- Plantation shutter blinds to the front of the house
- EV charger installed
- 8 Minute walk approx. to Coolmine Train Station
BER Details
BER: B3
BER No: 108840547
Energy Performance Indicator: 137.17 kWh/m2/yr Negotiator