Description
Rooms
Features
BER Details
Show more...

| Beds | 2 beds |
| Price | €295,000 |
| Property Type | House |
| Size | 81 meters2 |
| Energy Rating | BER-B |
| Refreshed on | Aug 7, 2026 |
| Eircode | K67 PC67 |
| Group Name | Kelly Bradshaw |
| Sales License Number | 004564 |
Description
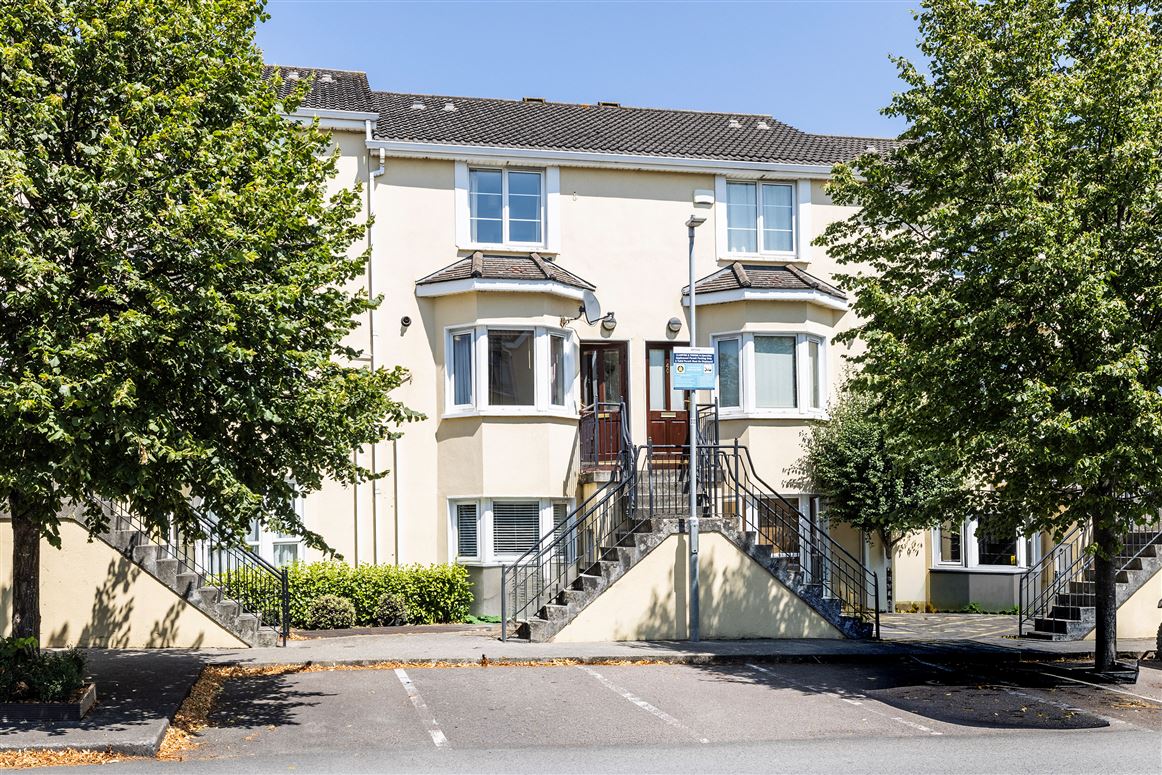
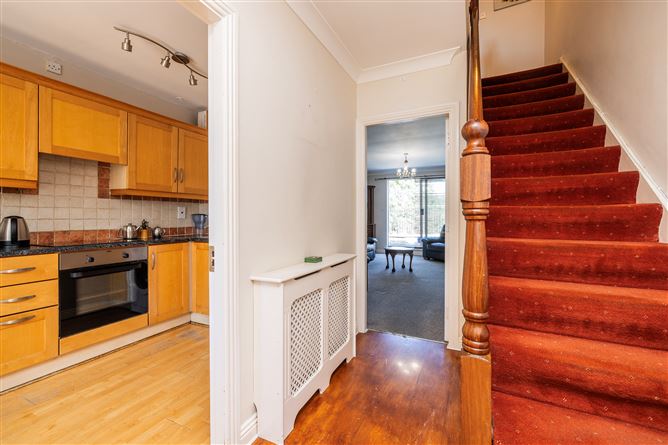
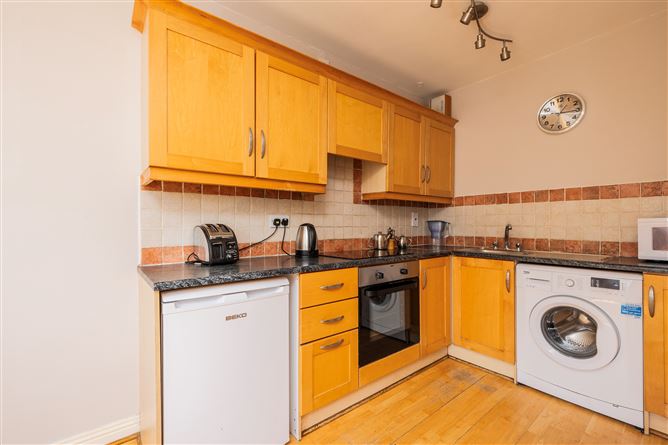
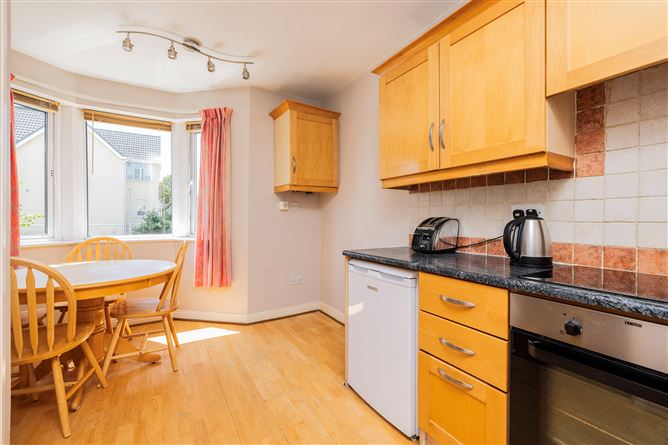
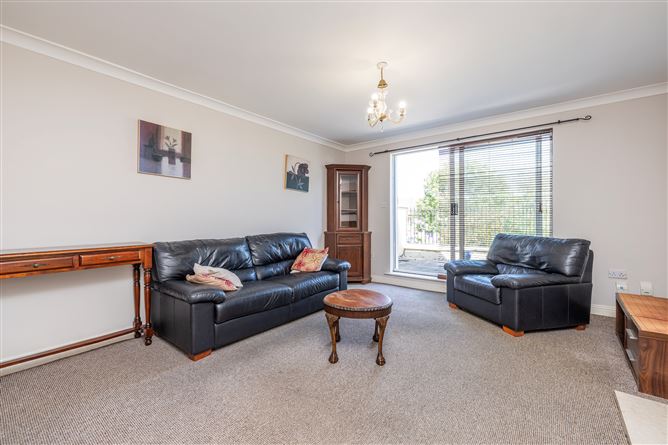
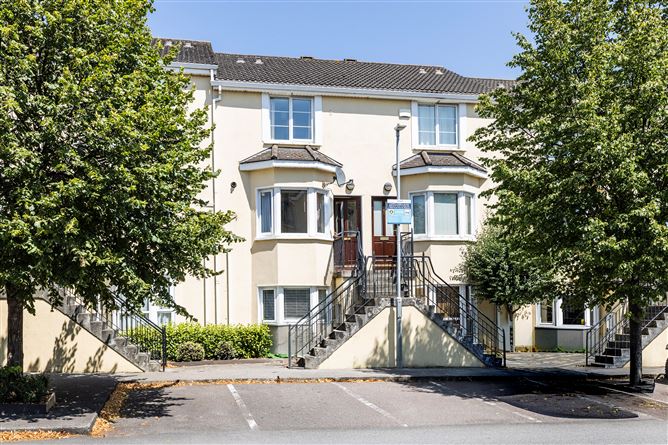
***2 BEDROOM DUPLEX PROPERTY / MAIN STREET APPLEWOOD / OUTDOOR PATIO / COMMUNAL PARKING / GAS FIRED CENTRAL HEATING*** KELLY BRADSHAW are delighted to present to the market No. 42 Applewood Main Street, Swords a superb own-door duplex residence offering spacious, well-appointed accommodation in one of Swords' most sought-after developments. Ideally positioned within the ever-popular Applewood Village, this modern two-bedroom duplex combines generous living space with a highly convenient location, making it an excellent choice for first-time buyers, downsizers and investors alike. Situated within walking distance of an excellent selection of local shops, cafés, restaurants, schools, crèche facilities, sports clubs, gyms and frequent public transport links, every amenity is literally on your doorstep. Internally, the property is presented in excellent condition throughout and has been carefully maintained by its current owners. The accommodation is bright, spacious and thoughtfully designed over two levels. A welcoming entrance hall features attractive wood laminate flooring and provides useful under-stair storage. The fully fitted maple shaker-style kitchen offers an abundance of storage and workspace, while the adjoining dining area provides an ideal setting for everyday family living. To the rear, the property benefits from a private balcony, creating a wonderful outdoor space to enjoy a morning coffee or unwind at the end of the day. The spacious living room is warm and inviting, finished with comfortable carpeting and flooded with natural light, making it the perfect room for relaxing or entertaining guests. Upstairs, there are two generous double bedrooms, both complete with built-in wardrobes. The principal bedroom features attractive timber flooring, while the second bedroom is finished with quality carpeting, creating a comfortable and peaceful retreat. A well-appointed family bathroom completes the first-floor accommodation. Further features include gas-fired central heating, uPVC double glazed windows throughout and ample communal parking, professionally managed by the development's management company, ensuring a well-maintained and attractive environment for residents. Applewood remains one of North Dublin's most desirable residential locations, offering immediate access to Dublin Airport, the M1 and M50 motorways, Swords Village, Airside Retail Park and the Pavilions Shopping Centre. Excellent transport connections make commuting to Dublin City Centre both simple and convenient. No. 42 Applewood Main Street presents an outstanding opportunity to acquire a spacious turnkey home in a mature and highly desirable development. Early viewing is highly recommended.
Rooms
Hall - 4.05m x 1.91m Living Room - 5.72m x 4.07m Balcony - 4.18m x 3.31m Kitchen - 2.53m x 2.07m Dining Area - 2.89m x 1.97m Landing - 3.06m x 1.91m Bedroom One - 4.41m x 4.08m Bedroom Two - 4.08m x 3.04m Bathroom - 2.22m x 1.67m
Features
2 BEDROOM DUPLEX PROPERTY MAIN STREET APPLEWOOD OUTDOOR PATIO/COMMUNAL PARKING GAS FIRED CENTRAL HEATING ANNUAL SERVICE CHARGE €1562.00
BER Details
BER: B BER No: 119746212


Date created: 14 Jul 2026Updated on: 27 Aug 2026