Description
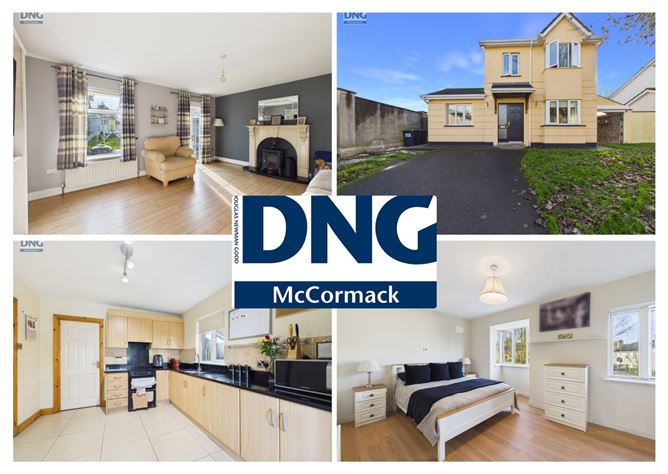
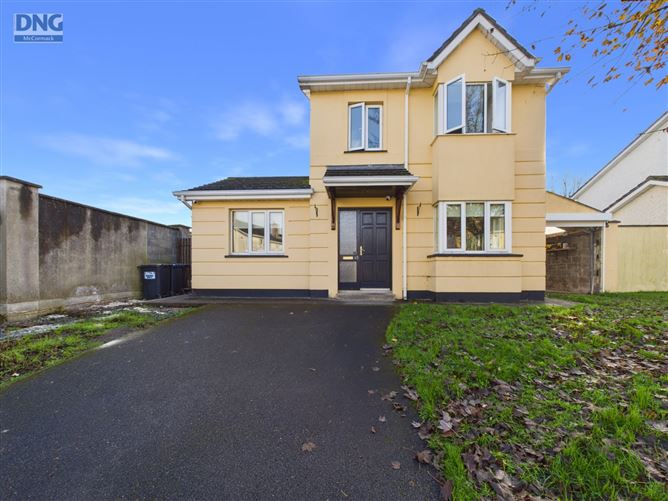
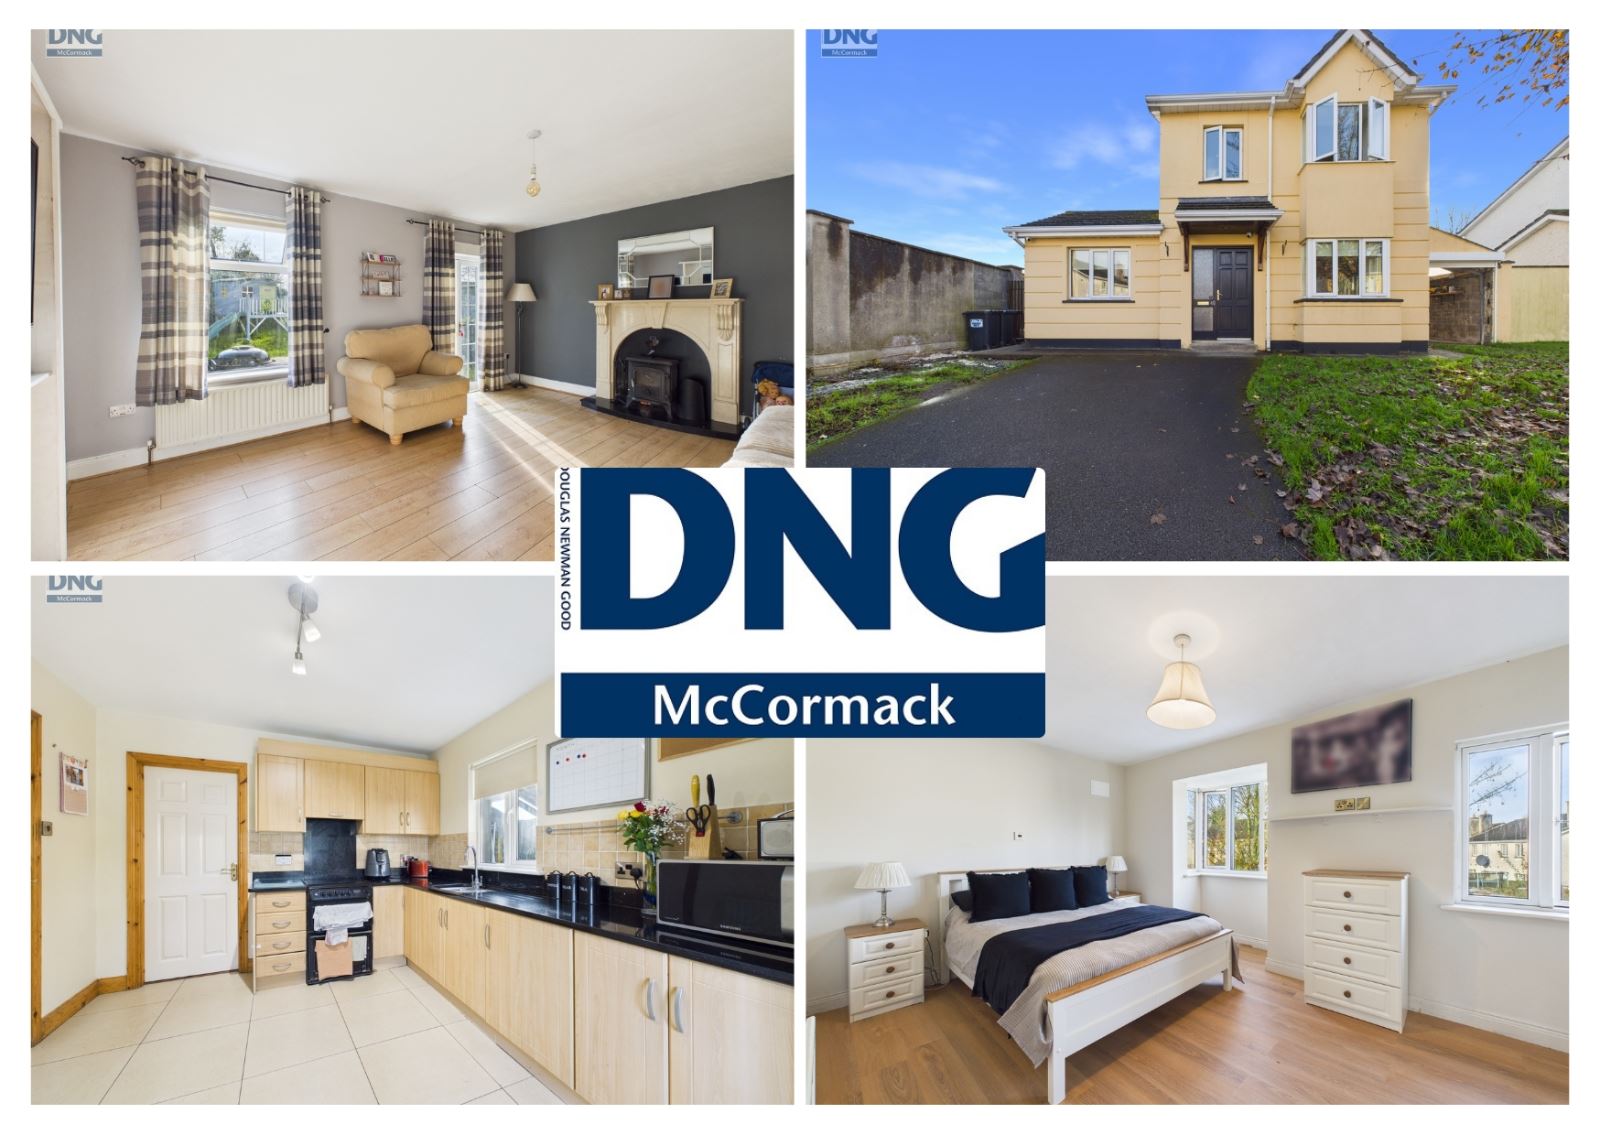
DNG McCormack present to the market an excellent opportunity to acquire this spacious three bedroom detached home, complete with a separate, self contained, one bedroom annex, ideally located in the popular residential area of Anglers Walk, Carlow Town.
Offering generous accommodation throughout, this property is sure to appeal to a wide range of purchasers, particularly those seeking flexible living arrangements, additional accommodation for family members or the potential for a separate rental opportunity (subject to any necessary permissions).
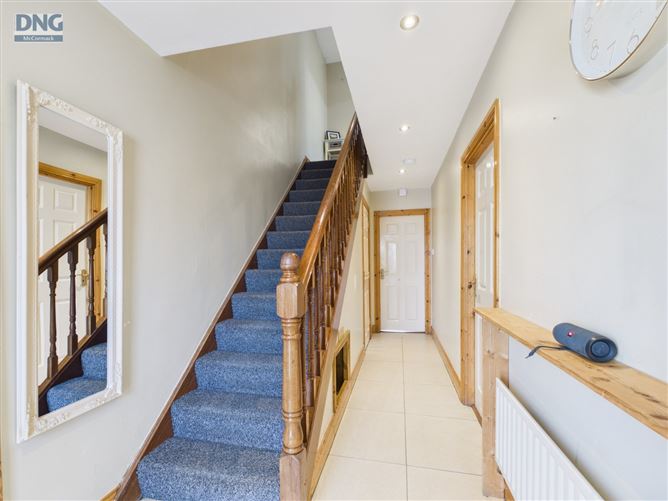
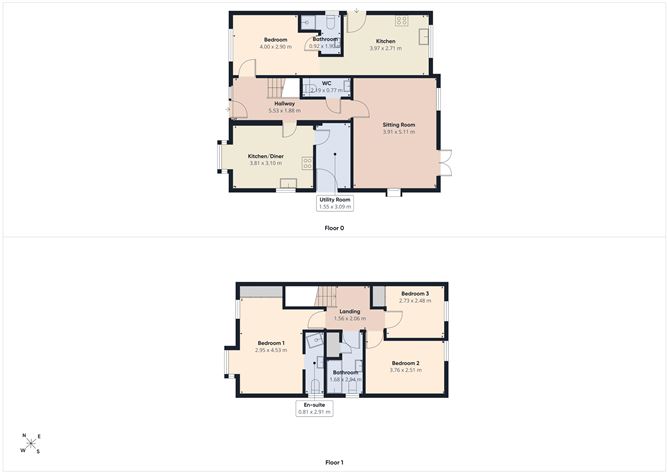
The main residence is thoughtfully laid out, with the ground floor comprising a large sitting room, providing an ideal space for relaxing and entertaining. The spacious kitchen/diner offers plenty of room for family dining, while a separate utility room and guest WC add further convenience.
Upstairs, the accommodation comprises two generous double bedrooms, one of which benefits from an en-suite shower room, along with a single bedroom and a family bathroom.
A particularly attractive feature of this property is the separate self contained annex, which benefits from its own independent entrance. The annex comprises a kitchen/diner, one bedroom and a shower room, providing excellent flexibility for a variety of uses, including independent family living, guest accommodation or potential rental income.
Externally, the property benefits from off-street parking to the front, while the rear garden is predominantly laid out in lawn, offering an ideal outdoor space for relaxation and family enjoyment. To the side of the house is a useful storage shed, complete with a roller door, providing excellent additional storage space.
Combining spacious accommodation, a versatile separate annex and a convenient residential location, this property represents an excellent opportunity for those seeking a home with additional flexibility and potential.
Early viewing is highly recommended to fully appreciate all that this unique property has to offer.
Call DNG McCormack today to make an appointment to view. 0599133800 Accommodation
Hallway - 5.53 x 1.88
Sitting Room - 3.91 x 5.11
Kitchen/Diner - 3.81 x 3.10
Utility Room - 1.55 x 3.09
Guest WC - 2.19 x 0.77
Landing - 1.56 x 2.06
Bedroom 1 - 2.95 x 4.53
En-suite - 0.81 x 2.91
Bedroom 2 - 3.76 x 2.51
Bedroom 3 - 2.73 x 2.48
Bathroom - 1.68 x 2.94
Annex -
Kitchen/Diner - 3.97 x 2.71
Bedroom - 4.00 x 2.90
Shower Room - 0.92 x 1.90
Negotiator