Description
Turnberry is an exceptionally popular and well-established residential development, renowned for its mature tree-lined cul-de-sac setting, attractive red-brick homes and generous open green spaces. Ideally positioned just off the Warrenhouse Road, the development enjoys excellent convenience to a host of local amenities and services.
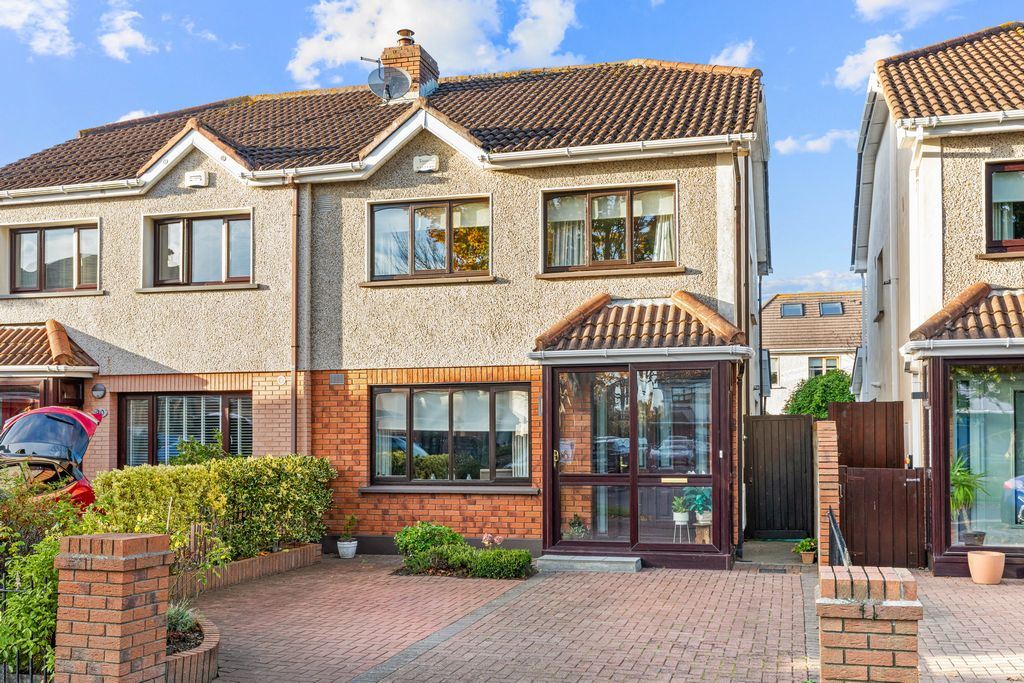
No. 41 is an attractive four-bedroom semi-detached home, enjoying a particularly pleasant position overlooking the large open green area and offering spacious, well-proportioned accommodation throughout.
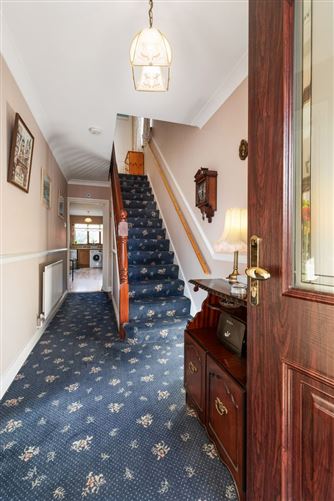
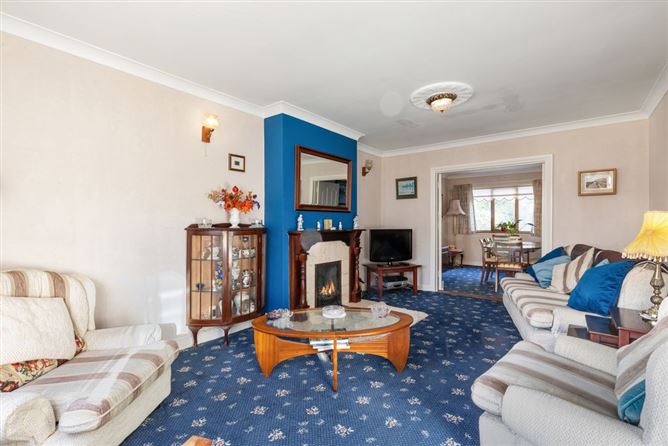
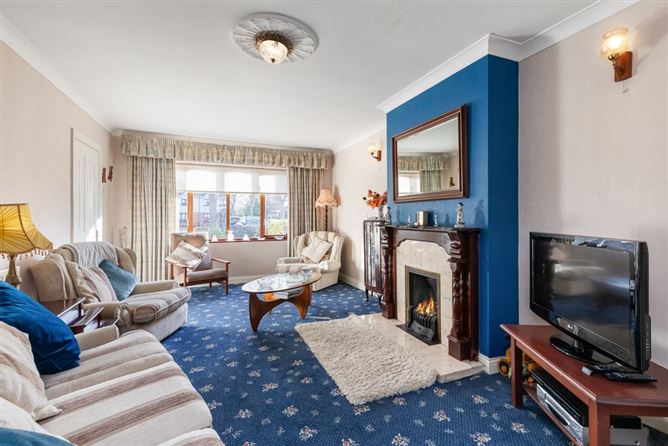
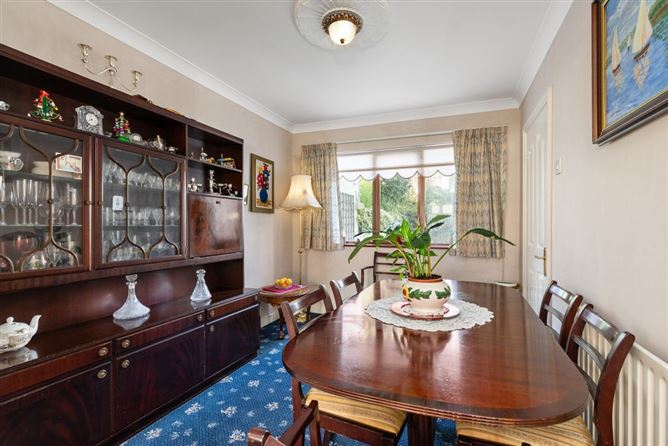
On inspection, prospective purchasers are sure to appreciate the generous layout and accommodation. At ground floor level, the property comprises an entrance porch, welcoming hallway, guest WC, spacious living room with double doors leading through to the separate dining room, and a well-positioned kitchen which can be accessed from both the hallway and dining room. The kitchen also provides direct access to the mature rear garden.
Upstairs, there are four well-proportioned bedrooms, including a main bedroom with ensuite shower room, together with a family bathroom.
Externally, the front garden is finished in attractive cobble-lock paving, providing convenient off-street parking. To the rear, the property enjoys a private, mature garden, complete with a decked patio area and established flowerbeds, creating a lovely space for outdoor relaxation.
The location is a particular feature of Turnberry, with an excellent choice of both primary and secondary schools nearby. The shopping amenities of Baldoyle and Sutton are within easy reach, while the ever-popular Howth Village and Harbour are also close at hand. Dublin Airport, the M1 and M50 motorways are readily accessible, making this an ideal location for commuters and families alike.
No. 41 Turnberry offers an excellent opportunity to acquire a spacious family home in a mature, convenient and highly regarded residential setting. Rooms
Porch - 0.65m x 2.2m
Hall - 5.35m x 1.75m
Living Room - 5.35m x 3.55m
Dining Room - 3.55m x 2.7m
Kitchen - 6.1m x 2.6m
WC -
Landing - 3.65m x 1.85m
Bedroom 1 - 3.95m x 3.06m
En-Suite - 1.7m x 1.5m
Bedroom 2 - 3.15m x 2.7m
Bedroom 3 - 2.35m x 2.6m
Bedroom 4 - 2.9m x 2.3m
Bathroom - 1.7m x 1.85m
HP -
Features
• Attractive four-bedroom semi-detached family home.
• Situated in the mature and highly sought-after Turnberry development.
• Pleasant position overlooking a large open green area.
• Spacious accommodation with separate living and dining rooms.
• Main bedroom with ensuite and three further bedrooms.
• Private mature rear garden with decked patio and flowerbeds.
• Double glazed timber windows
• GFCH
• Excellent location close to schools, shops, Howth Village, Dublin Airport and M1/M50 motorways. BER Details