Description
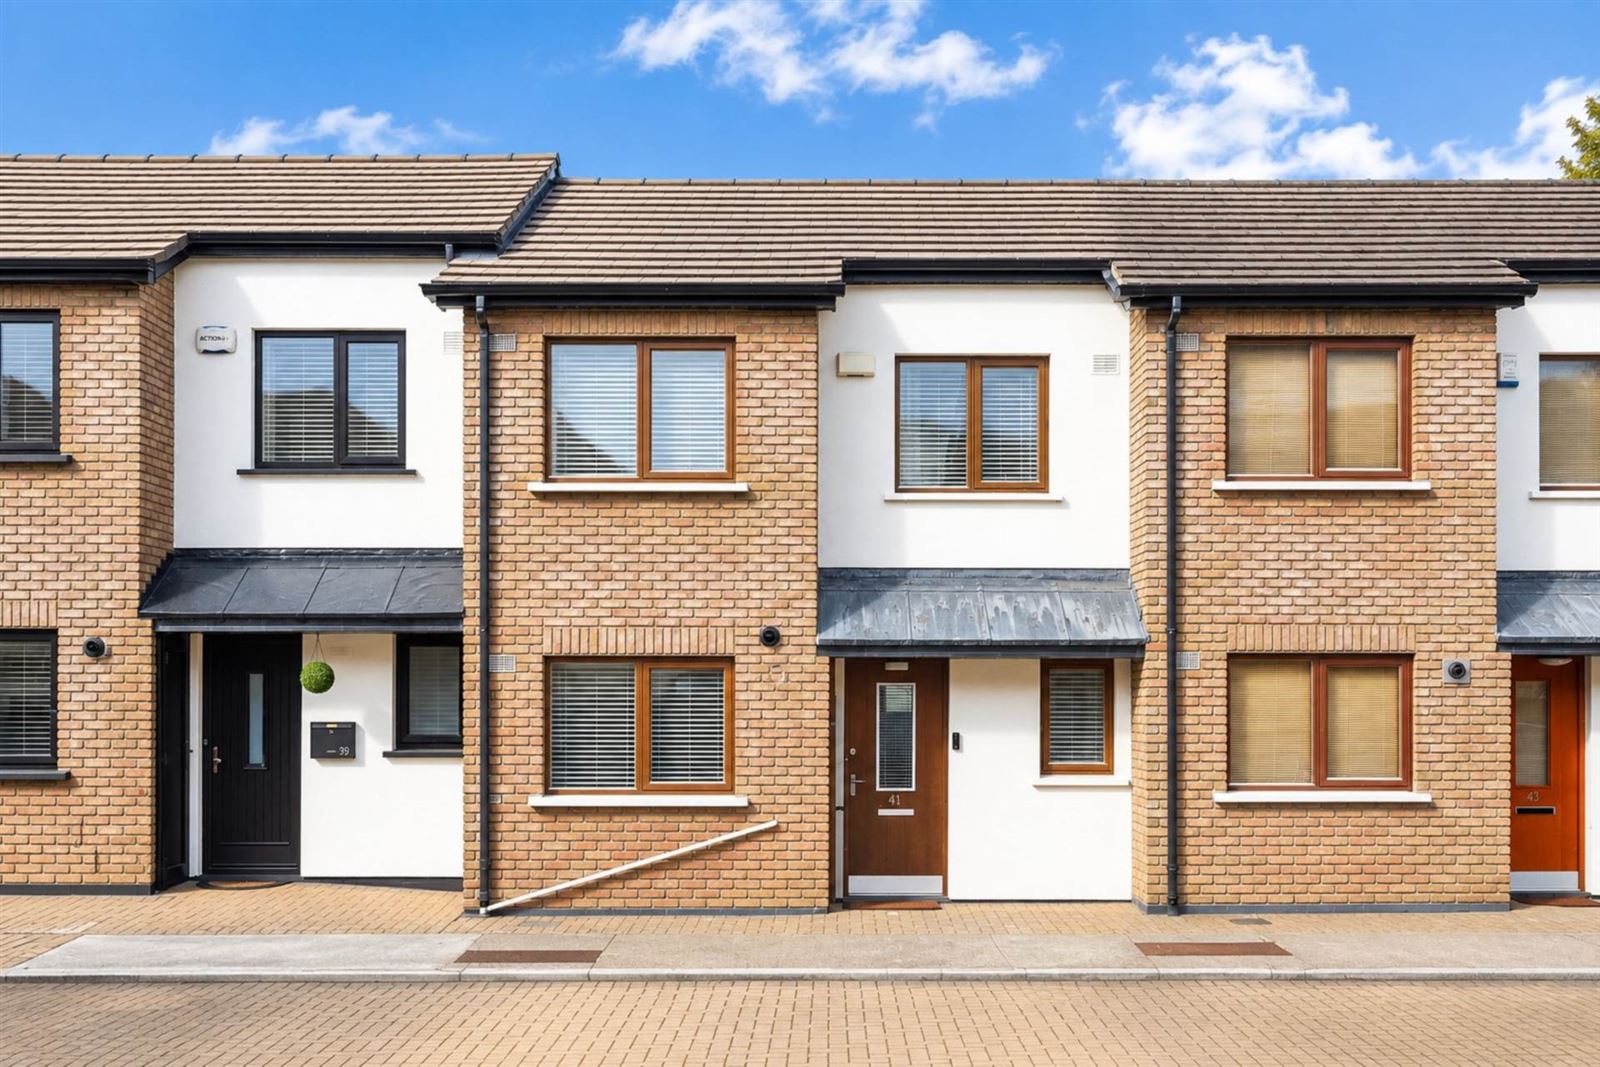
No. 41 Hunters Court, a superbly presented two-bedroom, two-bathroom terraced home, extending to approximately 82 sq.m. / 883 sq.ft. and offered to the market in excellent turnkey condition.Positioned within a quiet cul-de-sac and conveniently located just inside the entrance to this sought-after development, No. 41 represents a rare opportunity to acquire a two-bedroom house within Hunterswood, complete with an exceptionally private, non-overlooked and low-maintenance rear garden. The property is exceptionally well served by public transport, with the Dublin Bus stop less than a minute`s walk away, providing a 24-hour service through the city centre.
Carefully maintained and thoughtfully upgraded over the years, the property offers bright, well-proportioned accommodation with a warm and contemporary finish throughout. Notable features include two generous double bedrooms, two well-appointed bathrooms, gas-fired central heating with a new boiler installed approximately two years ago and a strong BER rating. The property also offers scope to extend to the rear, subject to planning permission, with precedent established within the development.
Hunterswood enjoys a highly convenient setting at the foothills of the Dublin Mountains, combining a mature residential environment with excellent access to everyday amenities. The development itself offers generous communal green spaces, a playground and crèche, while nearby shopping options include Lidl Ballycullen, Woodstown Village, SuperValu Firhouse, SuperValu Knocklyon and Tesco White Pines, with Dundrum Town Centre also within easy reach.
The location is particularly well suited to those who enjoy the outdoors, with Marlay Park, Tymon Park, the Hell Fire Club and Bohernabreena Reservoir all close by, together with an extensive choice of walking and hiking routes throughout the Dublin Mountains. Transport connections are excellent. The M50 at Firhouse is just minutes away, while No. 41 is positioned less than a minute`s walk from the bus stop at the entrance to the development. The 15 provides a 24-hour service through Dublin City Centre, complemented by the 15B and nearby F1, F2 and F3 BusConnects services, providing convenient connections to the city, Dundrum and surrounding areas.
Accommodation
Entrance Hall (2.71m x 4.08m):
Welcoming entrance foyer with wood-effect flooring. Carpeted staircase with timber handrail leads to the first floor. Access to the kitchen/dining area and living room. Security alarm panel and fuseboard.
Kitchen (3.05m x 2.34m):
Modern fitted kitchen with high-gloss units, timber-effect worktops and cream tiled splashback. Integrated Beko oven, electric induction hob and stainless-steel extractor hood. Plumbed for washing machine and dishwasher, with space for fridge/freezer.
Dining Area (2.49m x 2.55m):
Bright dining area located just off the kitchen, with wood-effect flooring and a large front-facing window providing excellent natural light. Gas boiler housed within fitted cabinetry.
Living Room (5.29m x 4.23m):
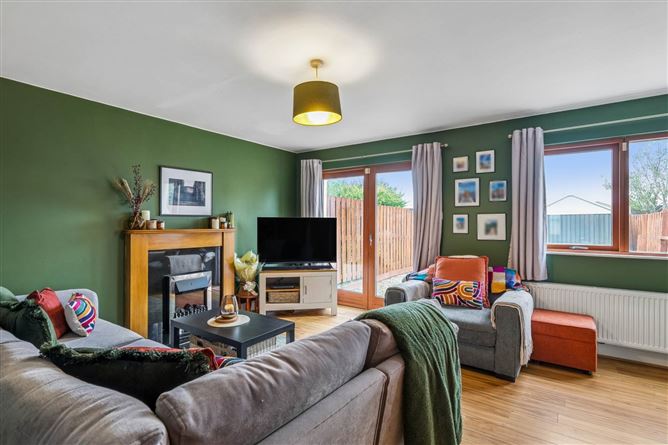
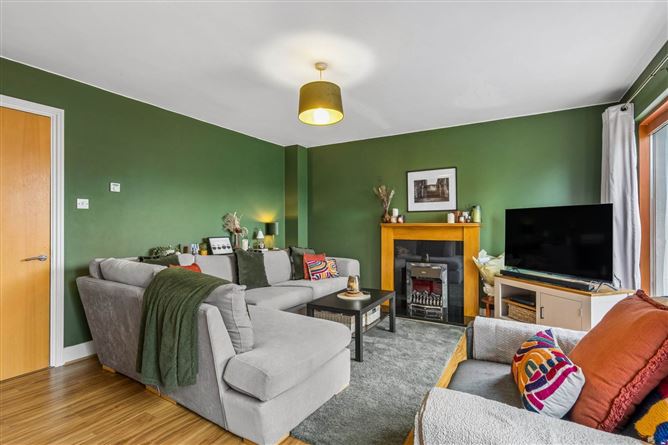
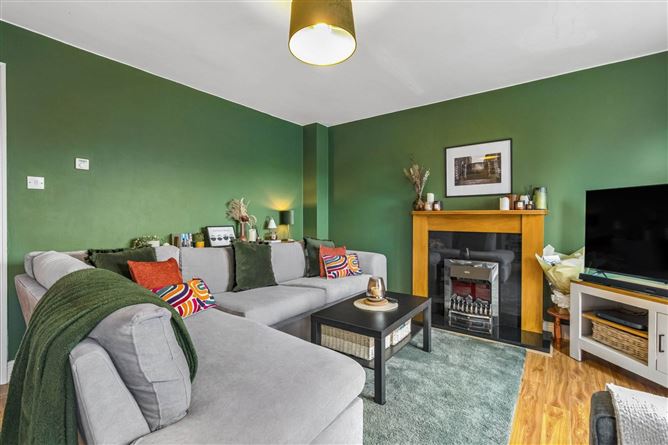
Generously proportioned living room with wood-effect flooring and feature fireplace with electric inset fire. Dual-aspect windows provide excellent natural light, with door to the rear garden. Generous understairs storage cupboard with lighting.
Downstairs Bathroom (1.42m x 1.44m):
Tiled flooring, WC and wash hand basin. Window providing natural light and ventilation.
First Floor Landing (2.78m x 1.97m):
Carpeted landing providing access to both bedrooms and the main bathroom.
Primary Bedroom (2.49m x 4.67m):
Well-proportioned double bedroom with grey carpeted flooring, fitted double wardrobes with additional open shelving, and window with blinds and curtains. Stira stairs provide convenient access to the attic.
Bedroom 2 (2.71m x 3.85m):
Spacious double bedroom with grey carpeted flooring and a large window with blinds and curtains, providing plenty of natural light. Currently arranged as a home office/guest room.
Bathroom (2.09m x 2.71m):
Spacious bathroom with tiled flooring, WC, wash hand basin and enclosed corner shower. Velux rooflight provides excellent natural light.
Front
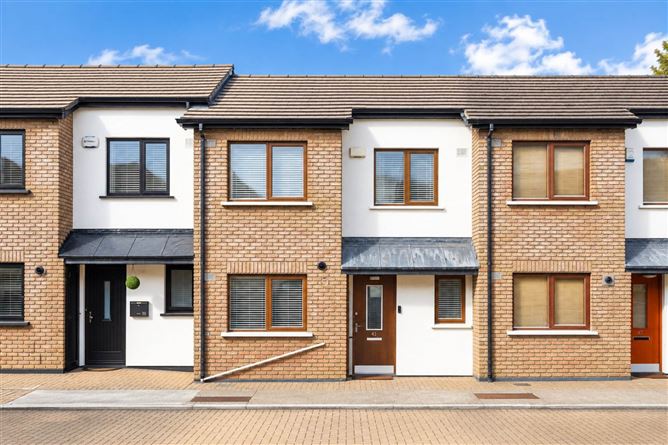
Attractive brick and rendered façade with cobblelock approach, meter cupboard and ample parking to the front.
Rear Garden:
Low-maintenance enclosed rear garden with a circular artificial lawn to the centre, surrounded by decorative stone and paved edging. Garden shed provides useful outdoor storage, with timber fencing enclosing the garden to either side.
Notice
These particulars are issued by Mark Kelly & Associates (MKA) on the understanding that all negotiations are conducted through us. They are provided in good faith for guidance only and do not form part of any offer or contract. MKA has not tested any apparatus, fixtures, fittings, services or equipment, and purchasers must satisfy themselves as to their condition and working order. All descriptions, measurements, dimensions, maps, plans, photographs, condition, permissions, licences, access, prices, rents, outgoings and other information are approximate, for guidance only and may be subject to change without notice. Maps and plans are not to scale. Photographs are provided for presentation and guidance purposes. Where appropriate, AI-assisted enhancement, refinement or virtual furnishing may be used to improve presentation or assist purchasers in visualising layout, scale or potential. Such imagery is not intended to materially alter or misrepresent the structure, layout, condition or features of the property. Neither MKA nor its staff or representatives have authority to make or give any representation or warranty in relation to the property.
Features
- Superb 2-Bed / 2-Bath Terraced Home Extending to Approx. 82 sq.m. / 883 sq.ft.
- Rare Opportunity to Acquire a Two-Bedroom House within development
- Beautifully Presented in Turnkey Condition Throughout
- Two Generous Double Bedrooms & Two Well-Appointed Bathrooms
- Recently Upgraded Gas Boiler Installed Approx. 2 Years Ago
- Gas-Fired Central Heating & Strong Energy Rating
- Private, Non-Overlooked & Low-Maintenance Rear Garden
- Scope to Extend to the Rear (S.P.P.) - Precedent within the Development
- Less Than a Minute`s Walk to Dublin Bus - 24-Hour Service to Dublin City Centre
- Built in 2002
Negotiator