Description
Accommodation
Features
BER Details
Negotiator
Show more...

| Beds | 3 beds |
| Price | €695,000 |
| Property Type | Semi-Detached House |
| Size | 118 meters2 |
| Energy Rating | BER-F |
| Refreshed on | Sep 22, 2026 |
| Eircode | D16H3N3 |
| Group Name | DNG Rathfarnham |
| Sales License Number | 004017 |
Description
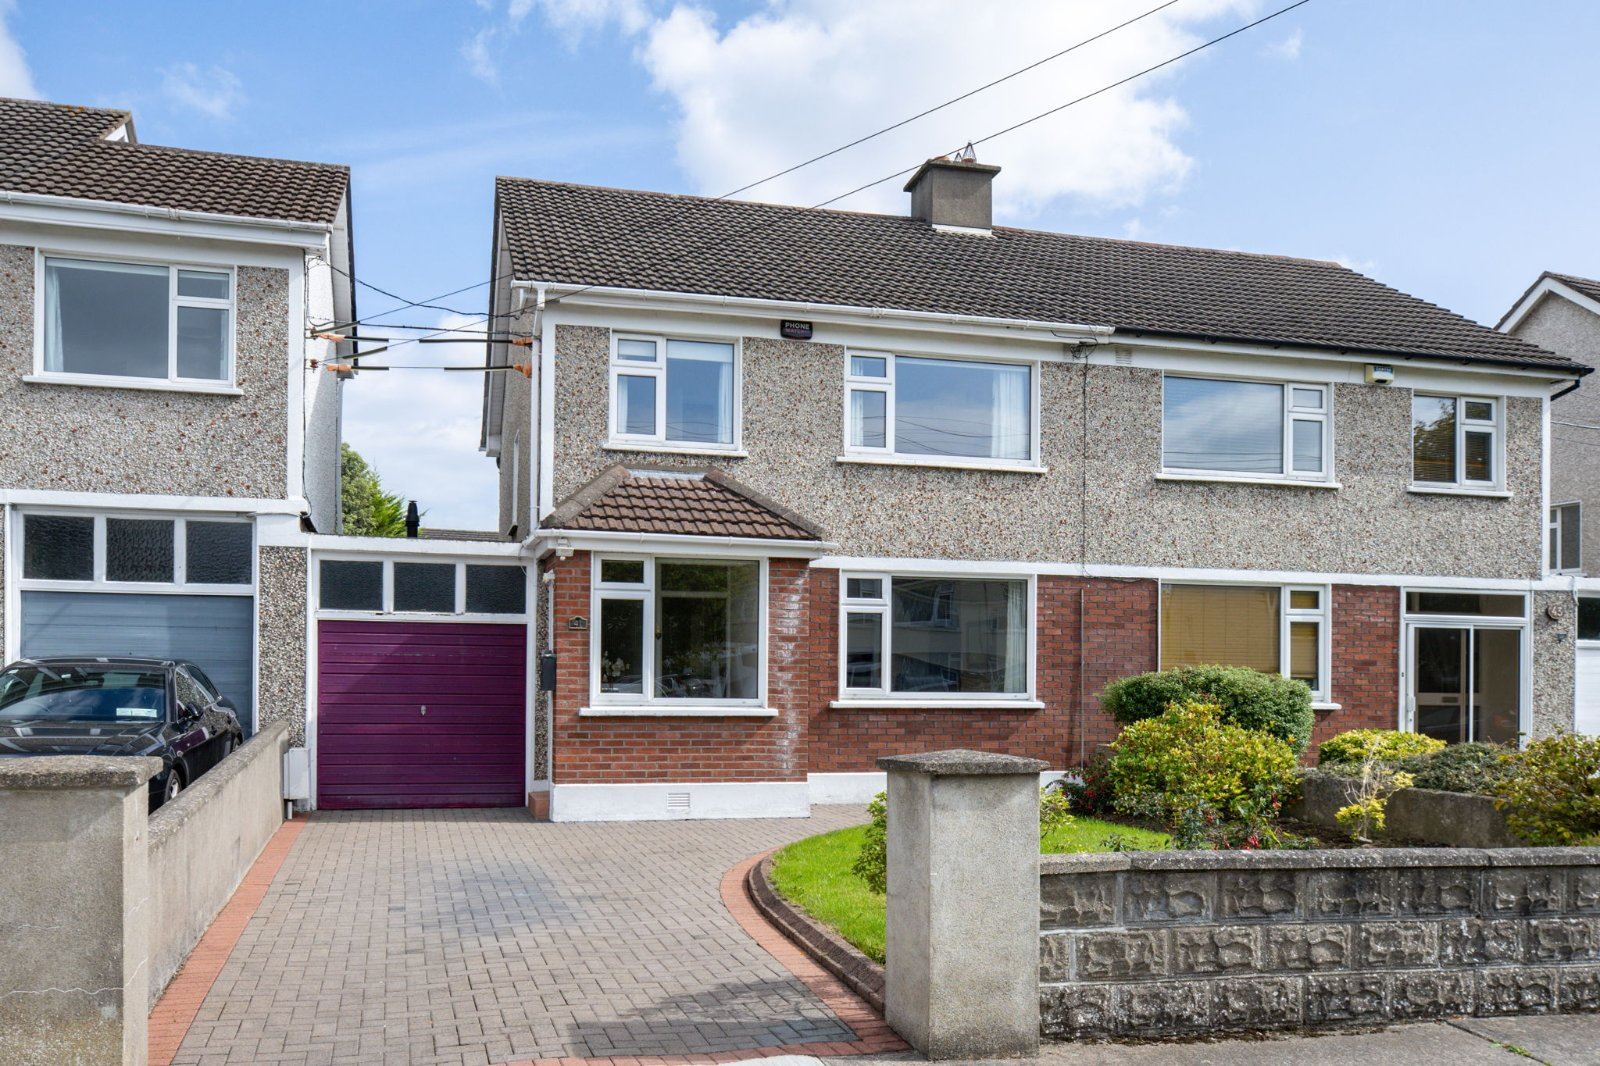
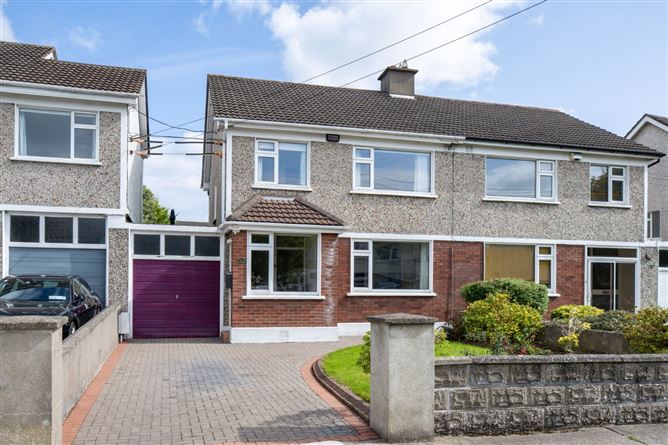
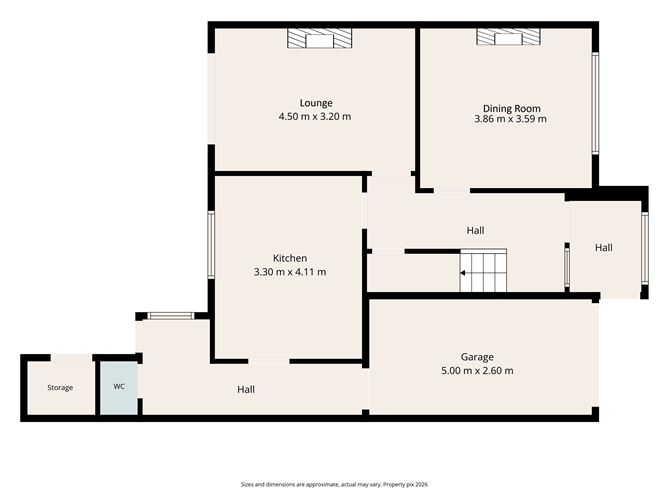
**DNG 3D VIRTUAL TOUR OF THIS PROPERTY AVAILABLE** Exceptionally well maintained three bedroomed semi-detached family residence, (c. 1,270 sq. ft. – 118sq.m.) excluding garage (13 sq.m. - 140 sq.ft.). Accommodation comprises lounge, dining room, kitchen, utility room, downstairs w.h.b. & w.c. and garage. Close to the junction of Ballyroan Road & Ballyboden Road within two kilometres of Rathfarnham Village, close to local parks including St Enda’s and Marlay and less than five minutes to M50 interchange at Scholarstown. Convenient to a selection of excellent primary & secondary schools, shopping facilities, public transport routes (15B, 74 & S8) are close by. There are private mature rear gardens and patio c.60 ft. Gas fired central heating, double glazed windows, carpets, curtains, and blinds are included in the sale.
Accommodation
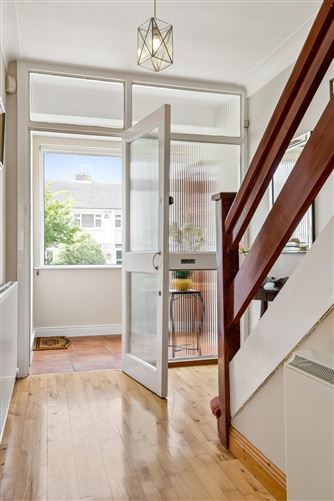
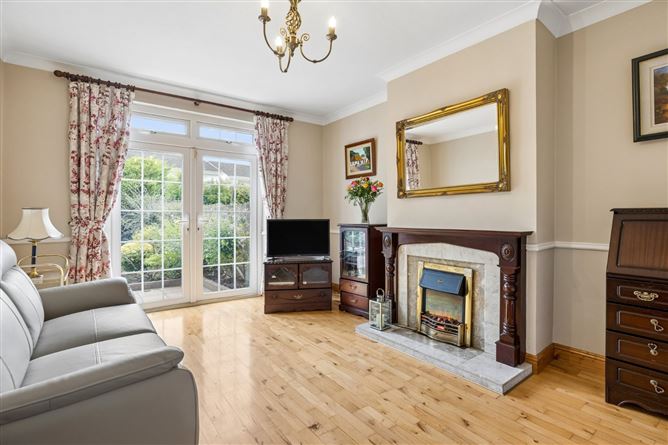
GROUND FLOOR Entrance Porch Tiled flooring Entrance Hallway - 2.7m x 1.7m Polished timber flooring & cloakroom Dining Room - 3.86m x 3.59m Marble fireplace and polished timber flooring Lounge - 4.50m x 3.20m Marble fireplace & mahogany surround and polished timber flooring. Patio doors to garden Kitchen - 3.30m x 4.11 Large selection of pine fitted presses, cooker, hob, extractor, dishwasher & fridge Utility Room - With w.c. & w.h.b., plumbed for washing machine FIRST FLOOR Bedroom 1 - 4.50m x 3.54m Built in wardrobes with t&g polished flooring Bedroom 2 - 3.86m x 3.12m Built in wardrobes with t&g polished flooring Bedroom 3 - 2.67m x 2.70m Bathroom - 2.30m x 2.28m Walk in shower w.c. & w.h.b. fully tiled walls & floors
Features
• Garage 5.00m x 2.60m • Gas Fired Central Heating • Double Glazed Windows • Burglar Alarm • Cobble-lock driveway with off Street Parking • Carpets, Drapes and Blinds • Outside Tap. • Mature Walled Rear Garden & Patio 60ft. • Floor Area c. (1,270sq.ft. – 118sq.m.)
BER Details
BER: F BER No: 119808863 Energy Performance Indicator: 367.09
Negotiator
Cathal McCarthy

Parking
Central Heating
Garden
Alarm
Garage



Date created: 22 Sept 2026Updated on: 22 Sept 2026