Description
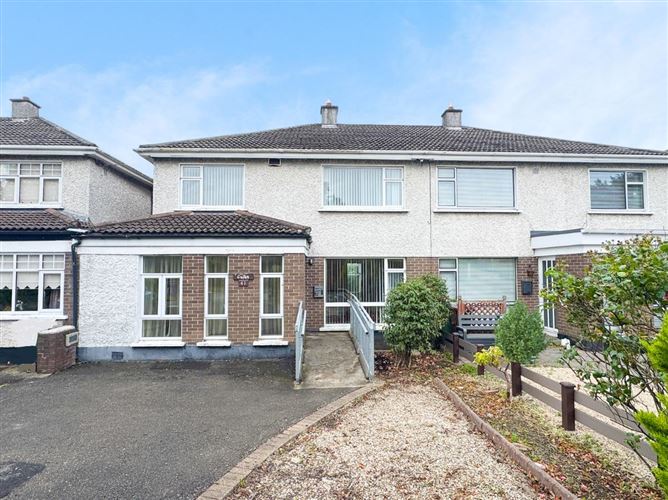
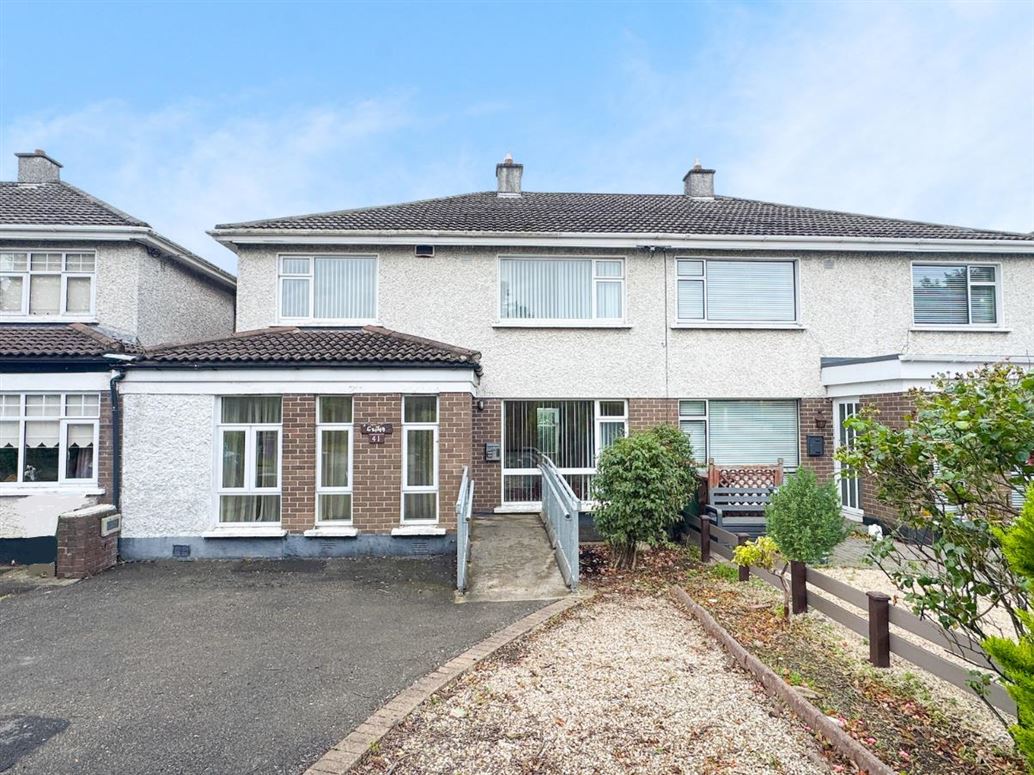
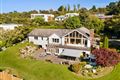
Churches Estate Agents are delighted to bring No. 41 Churchview Park to the market. With its generous accommodation, south-facing garden, versatile living space and superb location this is an exciting opportunity to create a wonderful family home in one of Killiney's most popular residential estates. Overlooking a green space, No.41 enjoys a wonderful setting with a host of amenities, parks, schools and transport links all within easy reach.
While the property is in need of complete refurbishment, it offers an excellent opportunity for those seeking to create and style a home entirely to their own taste. No. 41 is also eligible for the Vacant Property Refurbishment Grant adding further appeal for buyers looking to transform this substantial property into their ideal forever home.
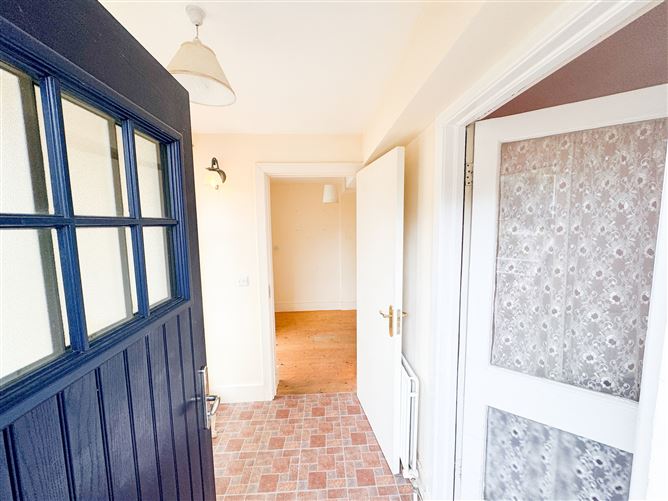
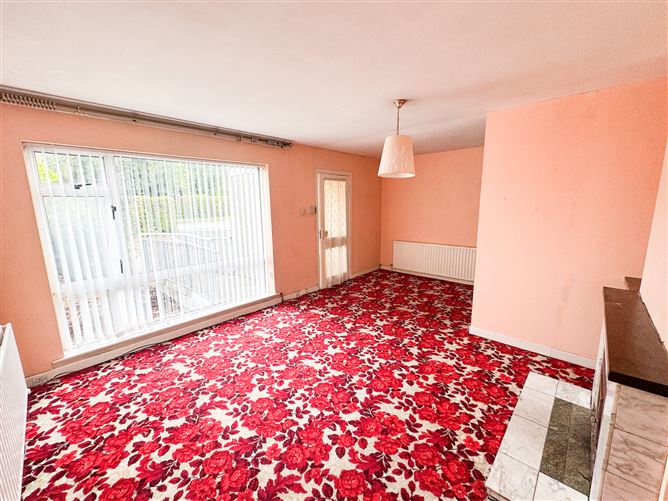
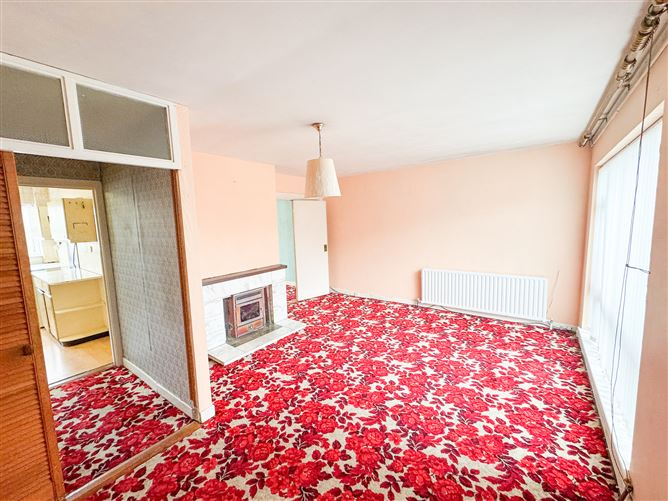
On entering, a welcoming hallway leads to a large sitting room featuring a Stanley solid-fuel stove and a generous front facing window overlooking the front. The sitting room flows through double doors into what was originally the formal dining room creating excellent interconnecting living space.
To the rear is the kitchen, complete with fitted presses and direct access to the south facing rear garden. Also located on the ground floor is a versatile third reception room which could equally serve as a fifth bedroom, home office or playroom. This room benefits from a fully tiled wet room providing additional flexibility for a variety of family needs. Completing the ground floor accommodation is a conservatory accessed from the dining room and offering further connection to the rear garden.
Upstairs, the spacious landing features a hot press and a gable wall window, offering natural light to the space. There are four generously proportioned double bedrooms with the two bedrooms to the front benefiting from built-in wardrobes. All bedrooms are laid with carpet flooring. A family bathroom with a three-piece suite completes the first-floor accommodation.
One of the property's standout features is the south-facing rear garden which enjoys an excellent sunny aspect. Laid predominantly in lawn the garden is enhanced by mature planting and established eating apple trees providing a lovely setting with considerable potential for landscaping. Access to the garden is available from both the kitchen and conservatory. A particularly useful block-built shed complete with plumbing and a garden toilet gives excellent additional potential. Subject to the necessary permissions this outdoor space could be utilised as a utility area, home office, gym or workshop.
The location is exceptionally convenient with easy access to the M50 and N11. Kilbogget Park is close by with extensive open green space together with a variety of sporting clubs, including GAA, rugby, soccer, an athletics track and children’s playground. Killiney Hill Park and Killiney Beach are also within easy reach while the DART and nearby local bus services provide excellent transport connections.
The neighbouring areas of Dalkey, Glenageary and Dún Laoghaire are all within close proximity, offering an extensive selection of cafés, restaurants, shops and amenities, as well as the popular coastal walks and promenade at Dún Laoghaire. Shopping is well catered for locally, with further retail facilities available at Killiney Shopping Centre and Dunnes Stores in Cornelscourt. Growing families will also appreciate the excellent choice of established primary and secondary schools in the surrounding area
Viewing is highly recommended. Accommodation
Front Garden:
- Off-street parking x3 cars, high hedge for privacy, loose gravel stone area
Hall: c. 1.69 x 2.04m
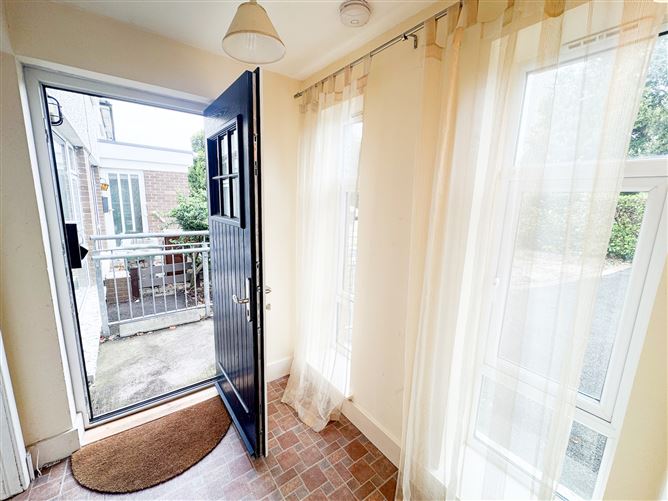
- Solid entrance door, floor covering, leading to sitting room and 3rd reception room with en-suite
Sitting Room: c. 4.25 x 5.60m
- Large sitting room to front, fitted Stanley fire, double doors to dining room, carpet flooring
Dining Area: c. 4.27 x 3.47m
- To rear, once a formal dining room, sliding doors to conservatory, carpet flooring
Kitchen: c. 4.27 x 3.64m
- To rear, fitted presses, fire-standing electric cooker, access to rear garden
3rd Reception Room/5th Bedroom: c. 2.88 x 2.23m
- Converted garage, wood flooring
En Suite: c. 1.94 x 2.25m
- Wet room and aided shower room, 2x piece suite, walk in shower
Conservatory: c. 3.15 x 3.00m
- Drench in southerly sun, sliding doors to patio and garden
Landing: c. 1.82 x 4.50m
- Squared landing, hot press, gable wall window, carpet flooring
Bedroom 1: c. 3.38 x 283 (to front)
- Double bedroom, fitted wardrobes, carpet flooring
Bedroom 2: c. 4.38 x 4.27m (to front)
- Double bedroom, built-in wardrobes, carpet flooring
Bedroom 3: c. 4.28 x 2.62m (to rear)
- Double bedroom, carpet flooring
Bedroom 4: c. 3.33 x 2.73m (to rear)
- Double bedroom, carpet flooring
Bathroom: c. 3.33 x 1.67m
- 3x piece suite, electric shower over bath
Back Garden: c.14 m in length
- South facing, in lawn, eating apple trees, mature planting, lawn, block shed with plumbing and garden toilet Features
- Applicable for Vacant Refurbishment Grant
- South facing rear garden
- In need of refurbishment to include electric, heating and insulation
- Double and single glazed windows
- Fantastic potential BER Details
BER: E
BER Number: 119773646