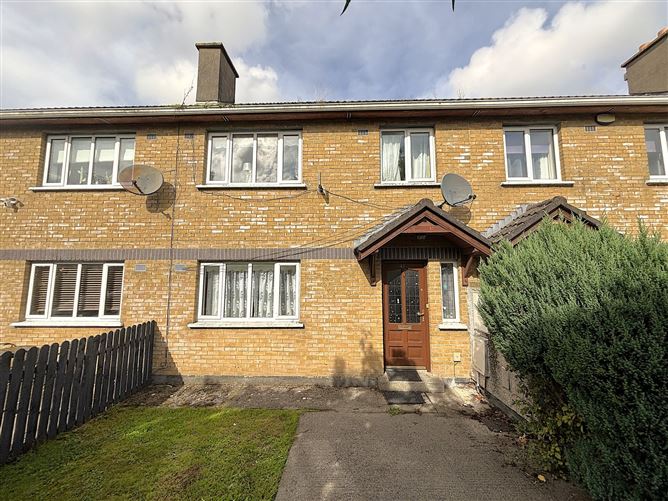
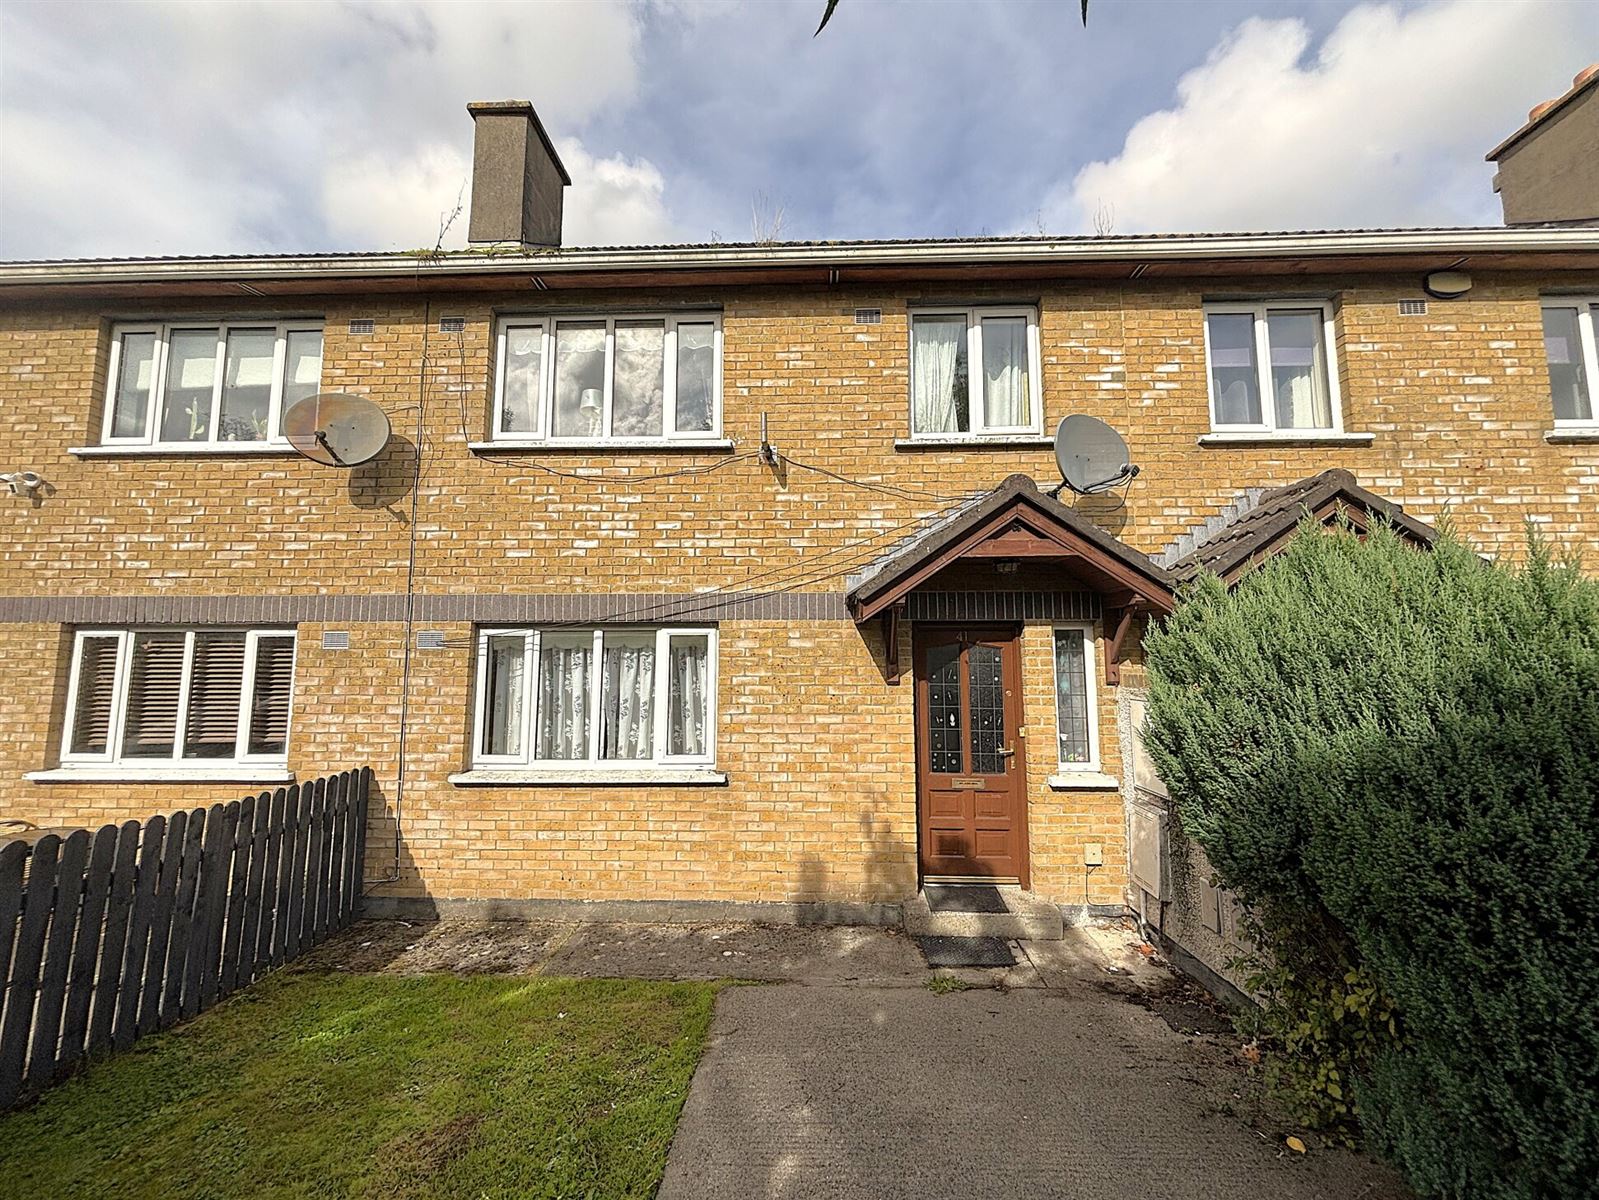
Interested in this property? Sign up for mySherryFitz to arrange your viewing, see current offers or make your own offer. Register now at SherryFitz.ieThis mid-terraced residence dates from 2002 and forms part of a private development located on the eastern edge of Carlow town. It enjoys good access to main roads and all town amenities.Internally well-proportioned, the entire will benefit from a decorative and fixture upgrade. It continues to support its original 3-bed-1-bath configuration, while benefiting from mains services and gas fired central heating.It further supports off street parking and a private west-facing rear garden.Viewings are highly recommended and invited on a strictly appointment only basis.
Accommodation
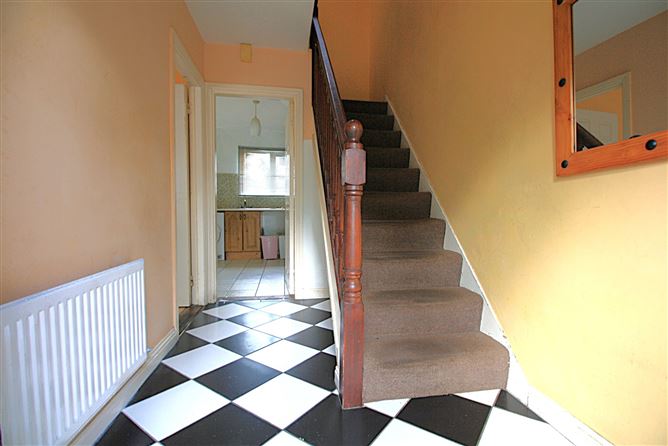
Hall - 3.34m x 1.86m
Teak glass panelled hall door. Window to front. Ceramic tiled floor. Carpeted stairs.
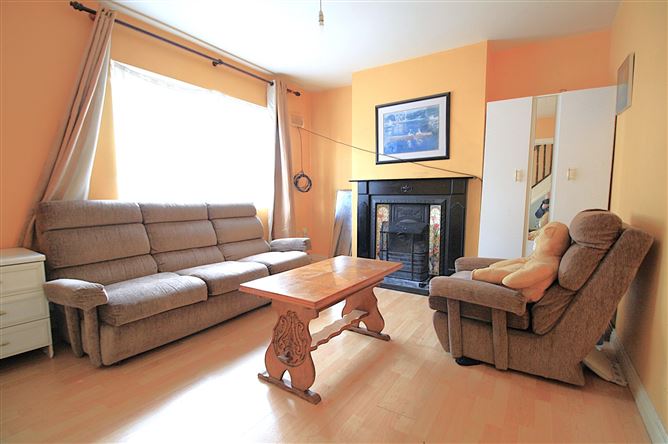
Sitting Room - 3.87m x 3.35m
Window to front. Solid fuel fireplace. Laminate timber floor.
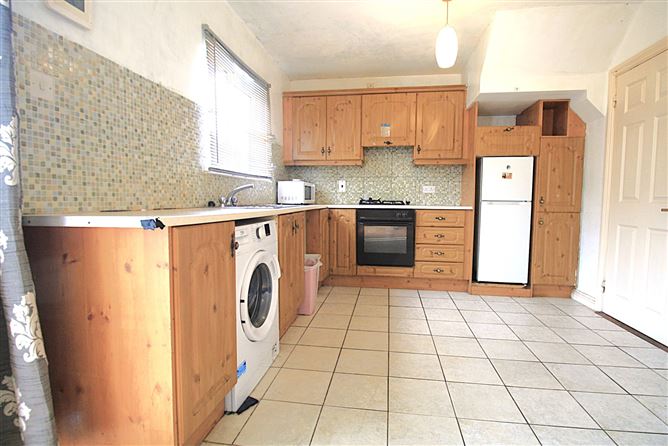
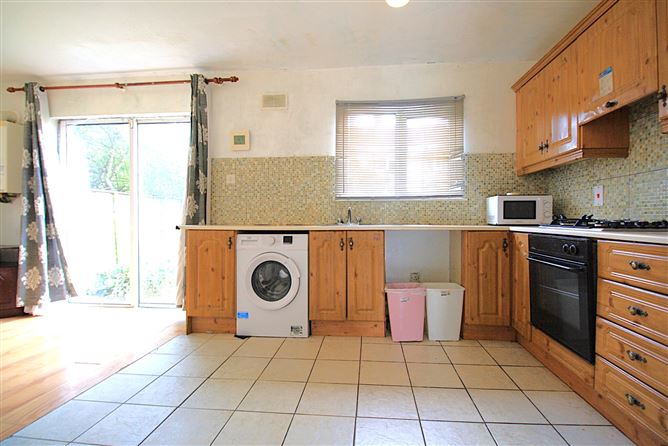
Kitchen/Diner - 5.78m x 3.10m
Window and sliding patio door to rear. Curtain and pole. Fitted floor and wall units. Ceramic tiled floor in kitchen area. laminate floor in dining area. Laminate floor in dining area. Wall mounted gas burner.
Landing - 3.48m x 0.95m
Carpets. Velux window. Hotpress off. Attic access hatch.
Bathroom - 2.42m x 2.03m
Window to rear. Toilet, sink & bath.
Bedroom 1 - 3.27m x 2.55m
Double Room, window to rear. Carpets, curtains.
Bedroom 2 - 3.88m x 3.28m
Double room, window to front. Carpets, curtains & pole.
Bedroom 3 - 3.36m x 2.42m
Single Room, window to front. Carpets & curtains.
Gardens -
Open plan to front. Lawn area. Off street parking. Fenced and walled rear garden. Lawns areas. Garden shed.
BER Details
BER: C
BER No: 105860308
Energy Performance Indicator: 224.75
Negotiator
Nora Meaney
Show more...
Also looking at similar homes? Get email alerts for 3 beds homes in Carlow