Description
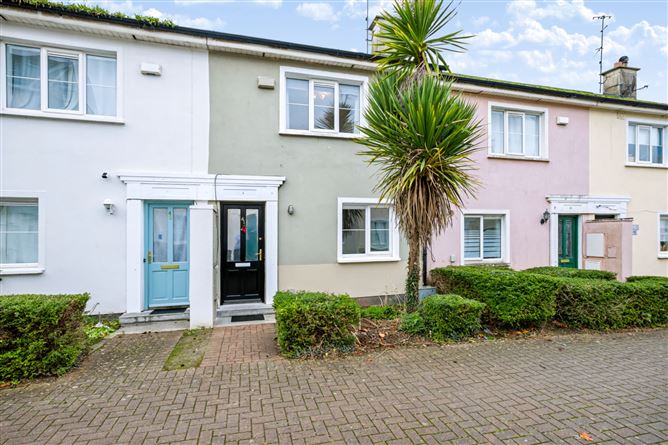
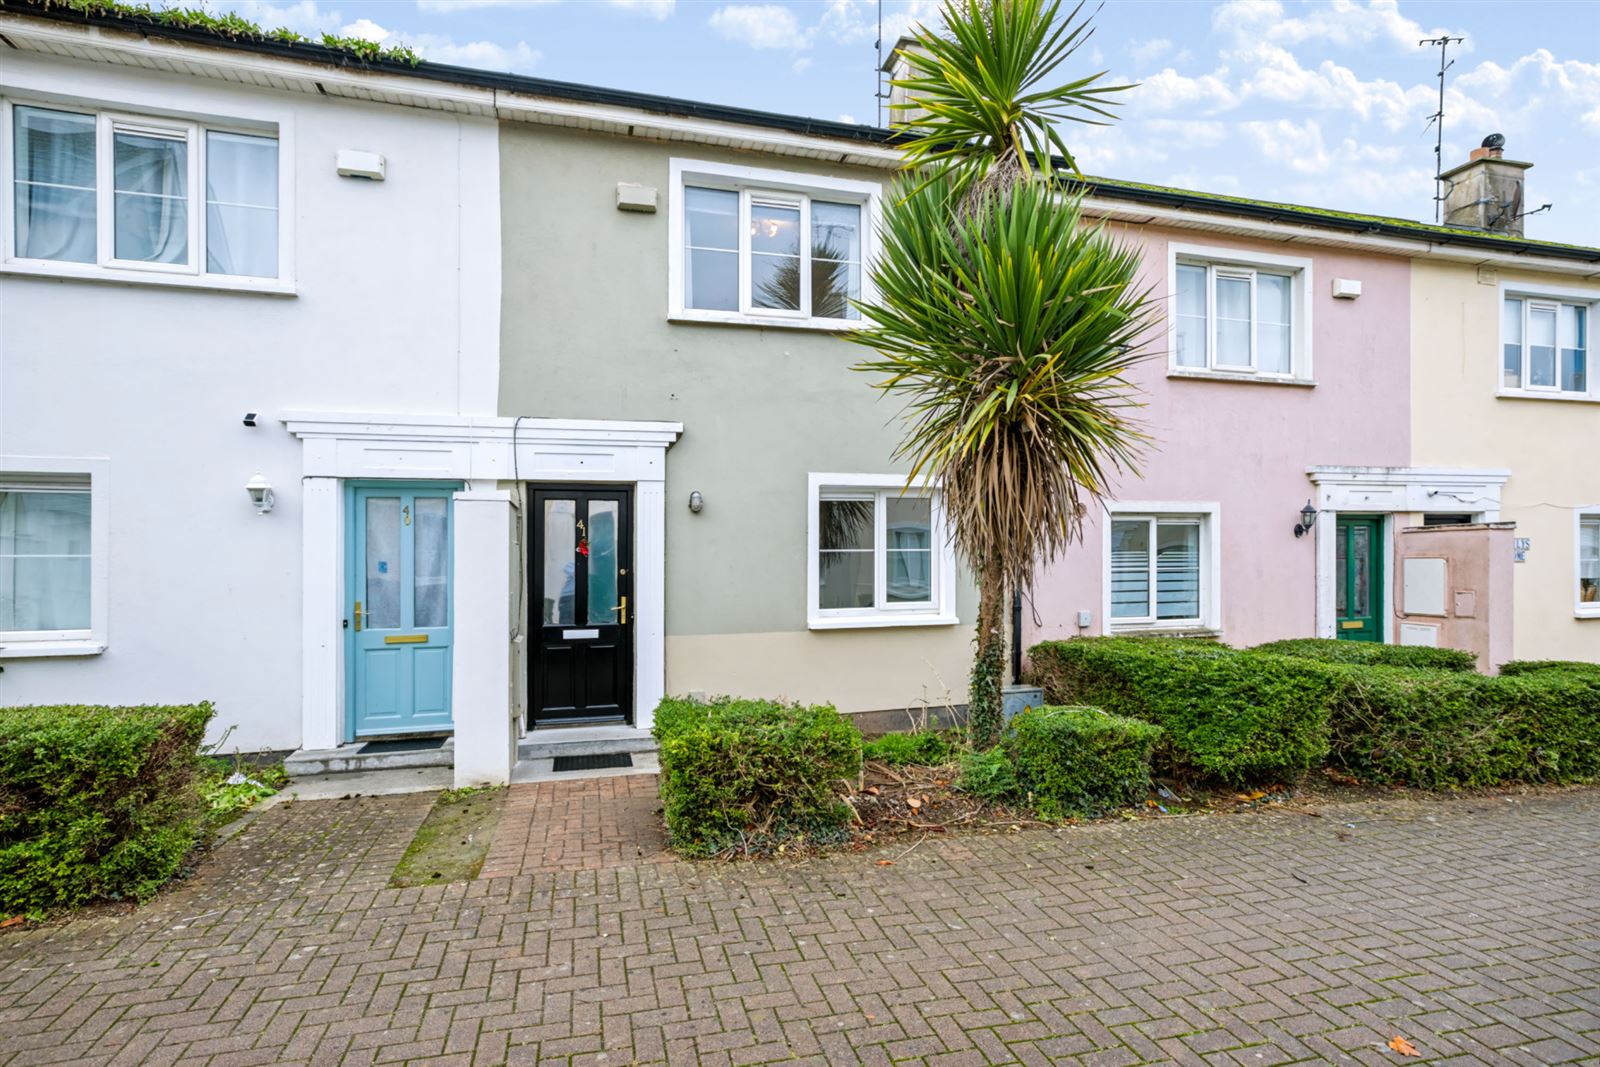
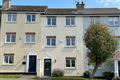
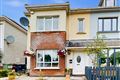
Recently remediated for pyrite and finished with new flooring and fresh paint throughout, this well-presented two-bedroom mid-terrace home offers comfortable, modern living in a convenient Balbriggan location.
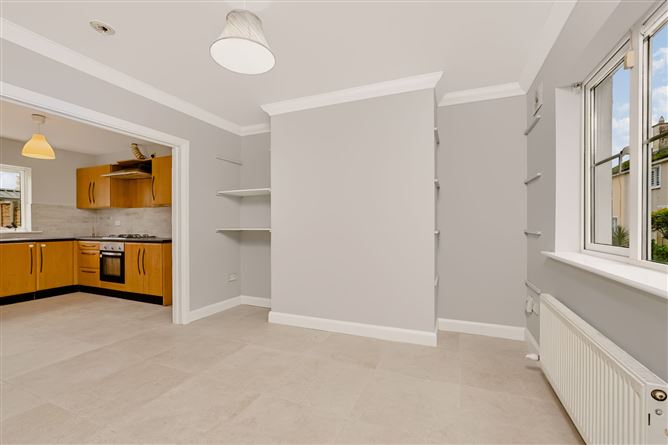
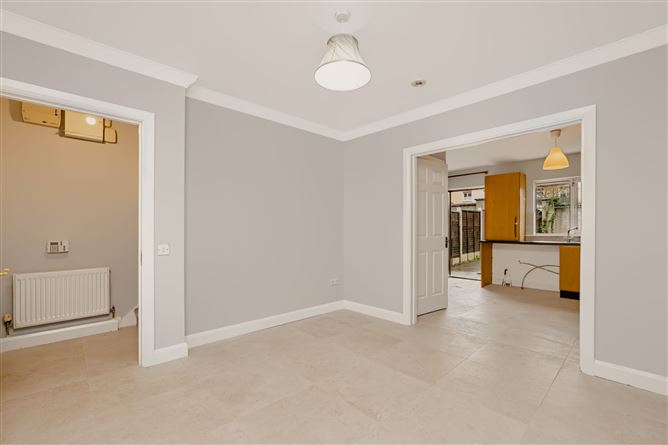
The property is presented in walk-in condition, with a fresh interior that provides an inviting first impression. The kitchen is a particular feature, boasting an attractive shaker-style wooden design that combines timeless appeal with everyday practicality.
Upstairs, the accommodation comprises two generous double bedrooms and a modern bathroom, offering a well-balanced layout suited to a variety of living requirements. To the rear, an enclosed private garden provides valuable outdoor space, ideal for relaxing or enjoying the warmer months. The garden also benefits from access to rear parking, adding a practical advantage to the property.
Further features include gas-fired central heating and double-glazed PVC windows.
The location is another notable attraction. Set within a modern residential development, the property is just minutes' walk from Castlemill Shopping Centre, with Balbriggan town centre and its transport links also within easy reach. The town enjoys an attractive coastal setting, with its sandy beach and harbour area adding to its appeal. Dublin Airport is approximately 20 minutes away by car via the M1 motorway.
With its recent refurbishment, private rear garden and convenient location, this property offers an appealing opportunity to acquire a well-maintained home in Balbriggan. Early viewing is recommended. Accommodation
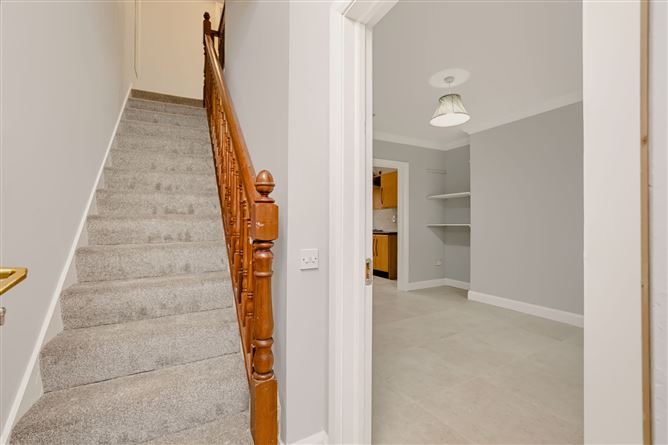
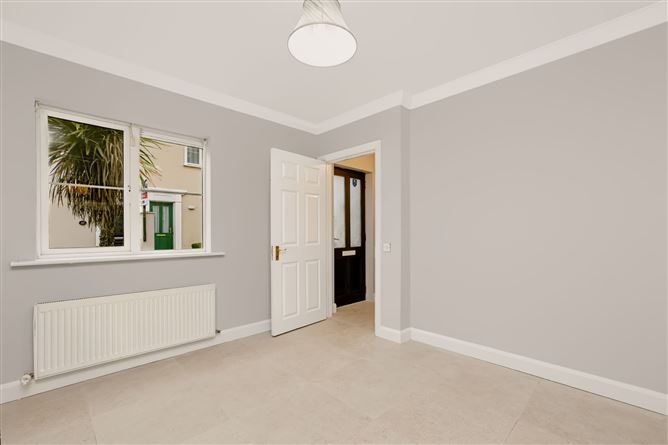
Entrance Hall - 1.1m x 1m
with newly tiled flooring.
Living Room - 3.6m x 3.45m
with newly tiled flooring, TV point, double doors to kitchen area
Guest WC - 0.9m x 1.7m
with newly tiled flooring, wc, whb.
Kitchen / dining room - 2.63m x 3.4m / 1.99m x 2.28m
with newly tiled flooring, good range of modern kitchen appliances with tiled splashback, door to rear.
Bedroom One - 4.1m x 3.14m
with newly carpet flooring with built in wardrobes.
Bedroom Two - 2.57m x 3.72m
with newly carpet flooring.
Bathroom - 1.95m x 1.94m
with tiled flooring, wc, whb & tiled around bath area, shower over bath
Features
- Wonderfully presented 2 bed mid terrace house with private rear garden
- Recently remediated for pyrite new flooring and painting throughout
- Walk in condition throughout
- Excellent shaker style wooden kitchen
- 2 Double bedrooms and modern bathroom
- Located within modern development
- Enclosed private rear garden with access to rear parking
- Gas central heating and double glazed PVC windows
- Mins. walk to Castlemill shopping centre
- Short distance to Town centre & transport links
- C. 20 mins drive to Dublin Airport via M1 Motorway.
- Balbriggan is a fantastic coastal town with Sandy beach and harbour area
BER Details
BER: C1
BER No: 113625792
Energy Performance Indicator: 169.06 kWh/m2/yr Negotiator