Description
FOR SALE BY PRIVATE TREATY
40B MAYNOOTH ROAD, CELBRIDGE, CO. KILDARE. W23 AK46.
To organize a viewing or to place a bid on this property go to www.teamlorraine.ie or scan the QR code on the photograph section of this brochure.
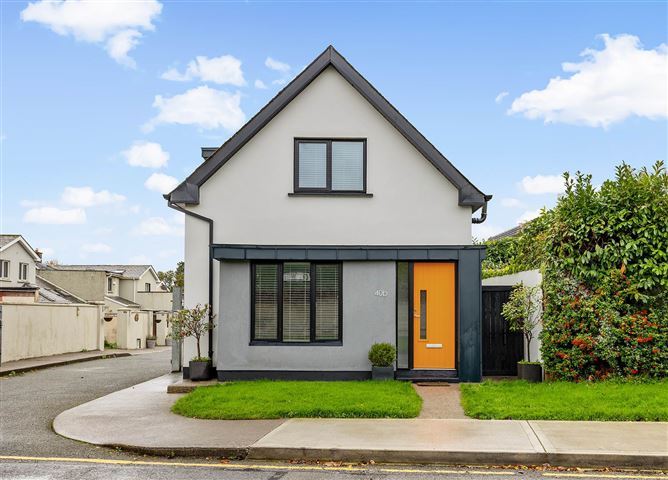
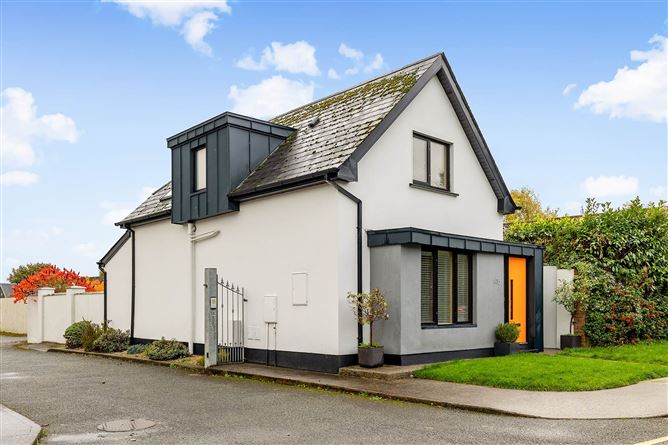
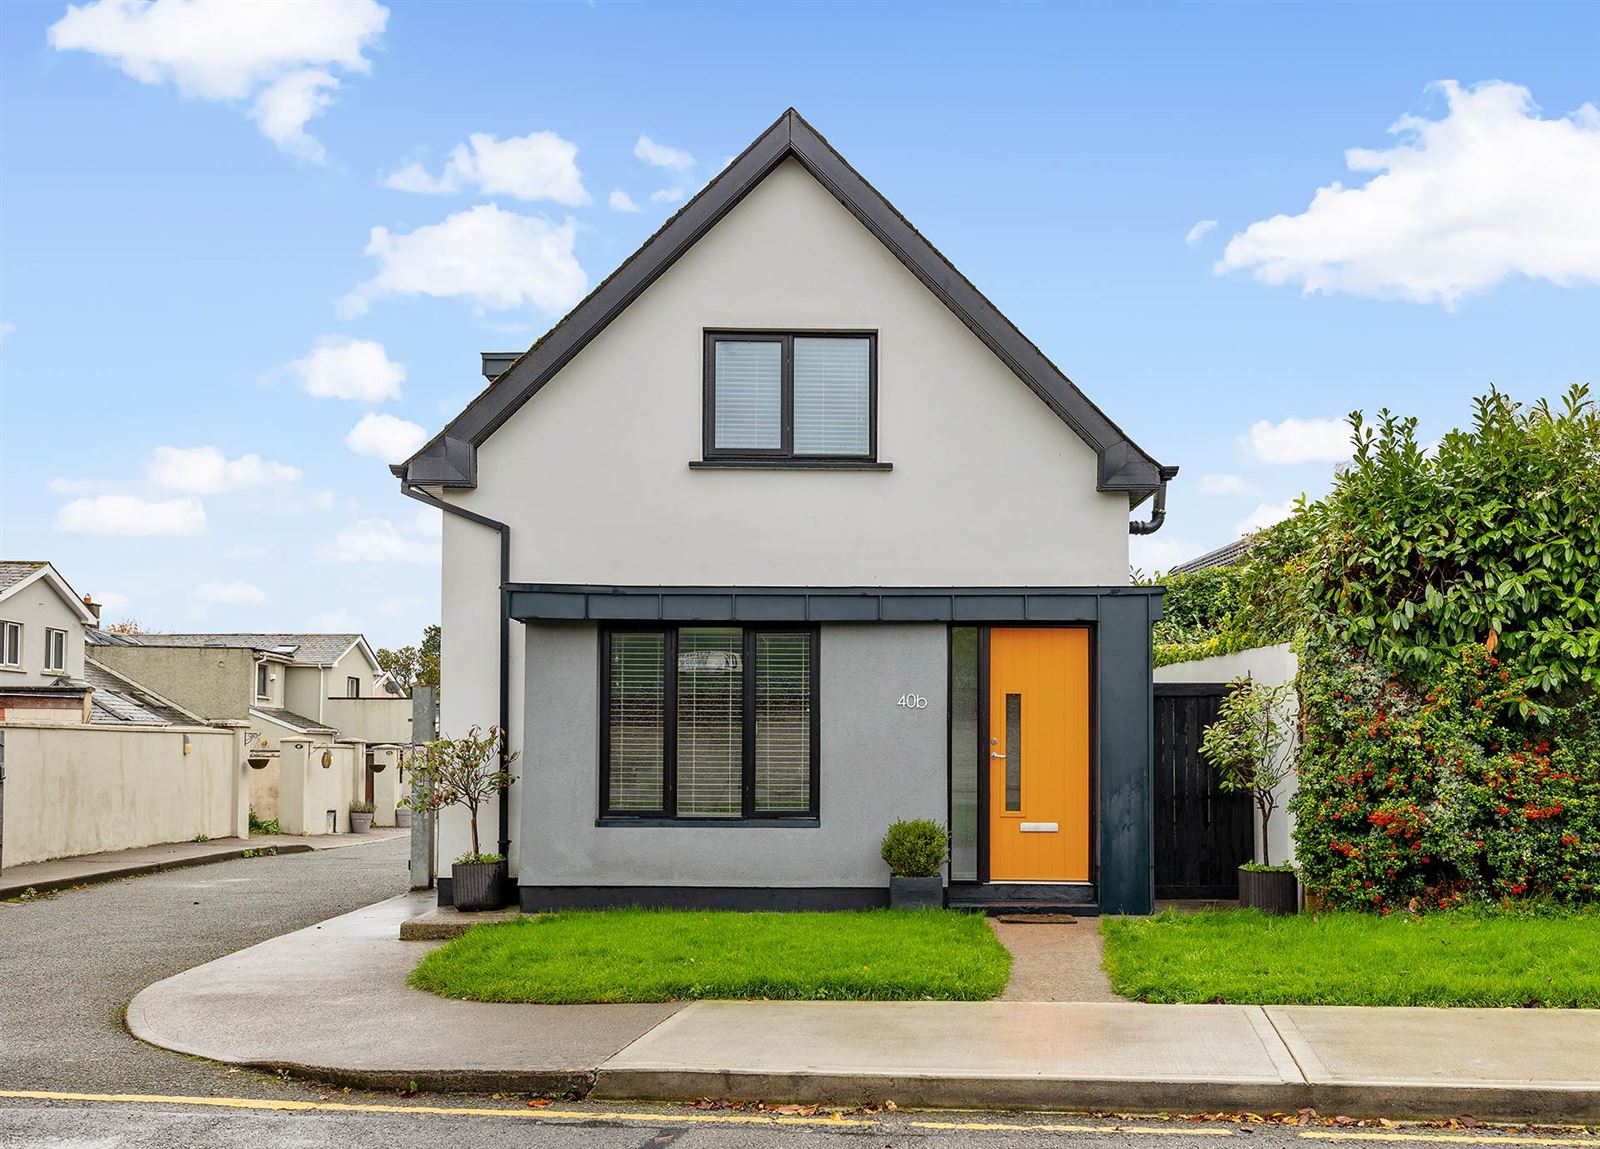
Team Lorraine Mulligan, national and international award-winning agents with over 25 years` experience, are delighted to bring No. 40B Maynooth Road to the market. This charming three-bedroom detached dormer-style home sits on its own private site, with a south-facing, sun-trapped back garden, just a short stroll from the heart of Celbridge village.
Built in 2001 and lovingly maintained ever since, No. 40B has aged beautifully and is presented in turn-key condition throughout. The ground floor offers a welcoming entrance hall, a bright kitchen, dining and living area overlooking the patio and garden, a separate sitting room with a feature media wall and wood effect electric inset fire with shelving and engineered oak floor, a utility room and a guest WC. Upstairs are three bedrooms, the principal bedroom with its own ensuite, and a family bathroom.
The appeal is broad. First-time buyers will find a home they can move straight into. Those trading down will enjoy a more manageable property without giving up privacy or a garden of their own. Investors will see a well-kept, low-maintenance home in a highly sought-after commuter town with an excellent rental yield.
The location is a real highlight. Celbridge village, with its shops, cafés, restaurants, pubs, schools and sports clubs, is within walking distance. The M4 is close by, giving easy access to the M50 and the wider motorway network, and Maynooth, Leixlip and Straffan are all a short drive away. Commuters are well served by Bus Éireann and Dublin Bus routes, and Hazelhatch train station is about 8 minutes` drive away, or a short hop on the feeder bus.
A home where the hard work is already done. A home that has been cherished, in a community that will welcome you ready for its next chapter.
INTEREST IS SURE TO BE STRONG.
To organize a viewing or to place a bid on this property go to www.teamlorraine.ie or scan the QR code on the photograph section of this brochure.
Accommodation
DOWNSTAIRS ACCOMMODATION
ENTRANCE HALL:
Pendant light fitting, coat hooks, fuse board, radiator, staircase with painted treads, black handrail, geometric patterned floor tiles.
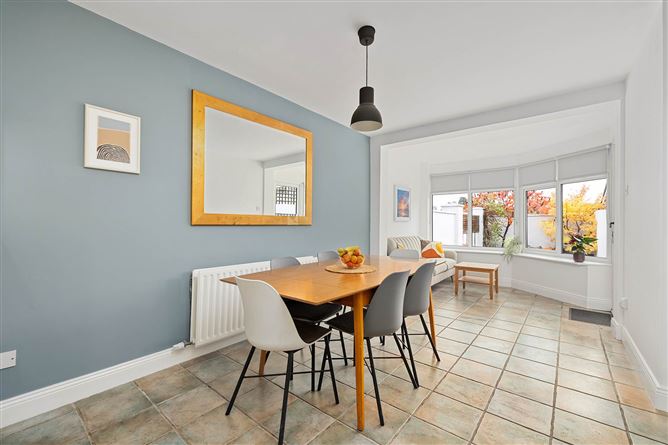
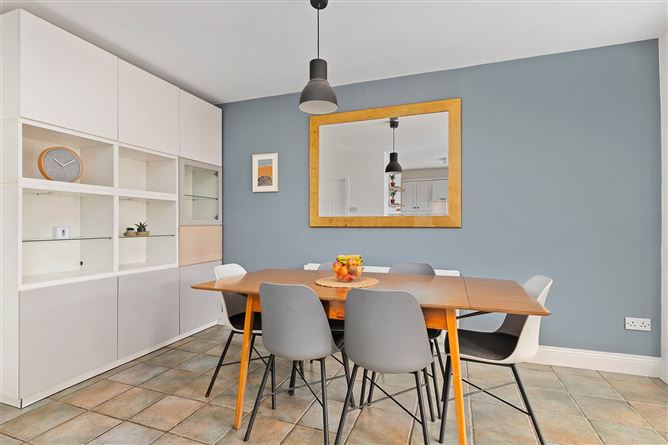
KITCHEN/DINING/LIVING AREA: 6.37m x 5.28m
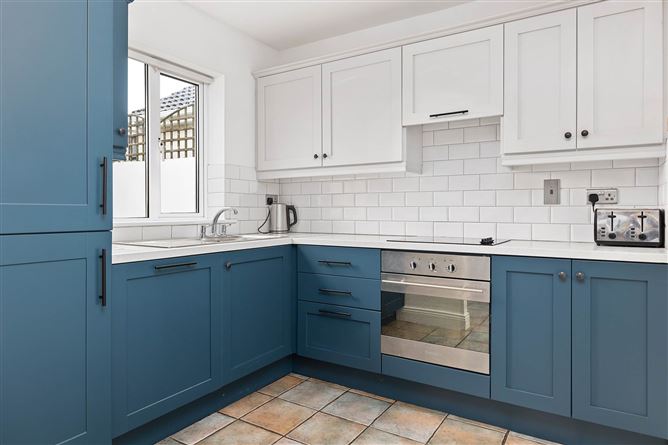
Ceiling light fittings, pendant light fitting over the dining area, roller blind, fitted kitchen with a range of wall and floor units, white metro tiled splashback, stainless steel sink unit with drainer, integrated oven, ceramic hob, integrated dishwasher and integrated fridge freezer, worktop, floating shelves on steel brackets, built-in shelving and display unit with glass shelves, tiled floor, back door leading to the patio and garden area.
UTILITY ROOM: 2.42m x 1.51m
Light fitting, floor and wall-mounted presses, solid oak worktop, washing machine, double sockets, tall storage press with a gas boiler, side door leading to the side entrance.
GUEST WC (UNDER STAIRS): 1.47m x 1.02m
Ceiling light fitting, sloped ceiling, extractor fan, WC, pedestal wash hand basin, tiled floors.
SITTING ROOM: 5.13m x 4.18m
Recessed dimmable spotlights, timber venetian blind, features a triple glazed bay window, media wall with recessed TV niche and TV point, inset Gazco electric fire, built-in alcove units with timber shelving, engineered oak timber floor.
UPSTAIRS ACCOMMODATION
LANDING: 3.29m x 2.14m
Pendant light fitting with drum shade, smoke alarm, attic access hatch, hot press with slatted shelving, painted balustrade and newel post, timber floor.
BEDROOM 1: 3.40m x 3.18m
Pendant light fitting with drum shade, roman blind and timber venetian blind, door to built-in wardrobe, fitted units, carpet.
ENSUITE: 2.21m x 1.87m
Velux roof window, sloped ceiling, shower cubicle with tiled surround, shower tray and Triton T90si electric shower, WC, heated towel rail.
BEDROOM 2: 3.05m x 2.89m
Light fitting, fitted wardrobes, Velux window with blind, wooden floors.
BEDROOM 3: 2.33m x 3.05m
Light fitting, Velux window with blind, wooden floors.
BATHROOM: 2.27m x 2.07m
Triple glazed timber-framed window with frosted glass, feature window ledge for additional storage, bath, Aqualisa Visage digital pumped shower, white metro wall tiling, vanity unit with wash hand basin and drawers, WC, heated towel rail, patterned floor tiles.
FEATURES INTERNAL
All blinds included in sale
All light fittings included in sale
Professionally painted throughout
All kitchen appliances included in the sale as listed under the kitchen section
Kitchen overlooks a patio area and a small sunny and private back garden
This home also enjoys a utility room
There is a downstairs guest WC for ease and convenience
Outdoor garden shed
Outdoor tap
Property boasts lots of excellent potential
Beautifully designed and modern home
Pleasant and bright bedrooms
Property is in excellent and turn-key condition
FEATURES EXTERNAL & GARDENS
Engineered timber external door with matching triple-glazed aluclad windows to front of building
PVC double glazed windows to rear of building
Aluminium double glazed doors to side and rear
South facing private back garden
Excellent location
Walking distance of the vibrant village of Celbridge
Side gates
SQUARE FOOTAGE: C. 99.69 sqm as per BER report
HOW OLD IS THE PROPERTY: Built in 2001
BER RATING: C 172.42 kWh/m²/yr with a B potential as per BER report
BER NUMBER: 106755317
SERVICES: Mains water and mains sewerage
HEATING SYSTEM: Gas-fired central heating with Netatmo smart heating control and individual radiator control.
DISCLAIMER
Notice to all parties viewing this brochure
1.This brochure is provided for general guidance only. Nothing in it forms or constitutes an offer, contract, or binding agreement, and none of its contents should be treated as a statement of fact upon which any party can rely.
2.Neither the Agent nor any member of staff has the authority to make representations or give warranties concerning this property on behalf of the vendor.
3.Every description, measurement, and reference to condition, permitted use, or occupation has been prepared in good faith and is believed to be accurate at the time of preparation. However, prospective buyers and tenants are advised to verify all such details independently through their own inspection or enquiries rather than relying on this brochure alone.
4.The Agent provides no warranty or covenant relating to the property. While familiar with its general appearance and layout, the Agent makes no claim to expertise regarding title or planning matters, and responsibility for confirming the sufficiency of such documentation rests entirely with the purchaser.
5.Confirmation of service availability whether for current or intended use is the responsibility of the purchaser. The Agent offers no guarantees or representations on this matter.
6.Boundaries, fences, hedges, walls, and ditches are not defined by either the vendor or the Agent, including any determination of party-structure status.
7.Should any conflict arise between the information in this brochure and the formal contract of sale, the contract of sale will take precedence.
8.References to "Vendor" and "Purchaser" throughout this brochure should be read as including "Lessor" and "Lessee," or "Landlord" and "Tenant," wherever the context applies.
Notice
Please note we have not tested any apparatus, fixtures, fittings, or services. Interested parties must undertake their own investigation into the working order of these items. All measurements are approximate and photographs provided for guidance only. BER Details
BER: C
BER No: 106755317
Energy Performance Indicator: 172.42 kWh/m2/yr Negotiator