Description
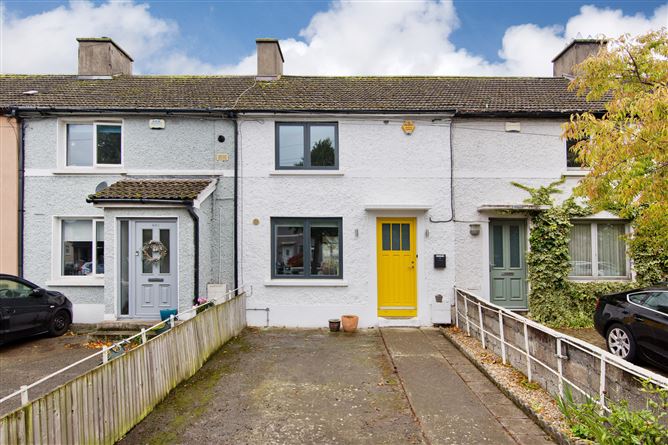
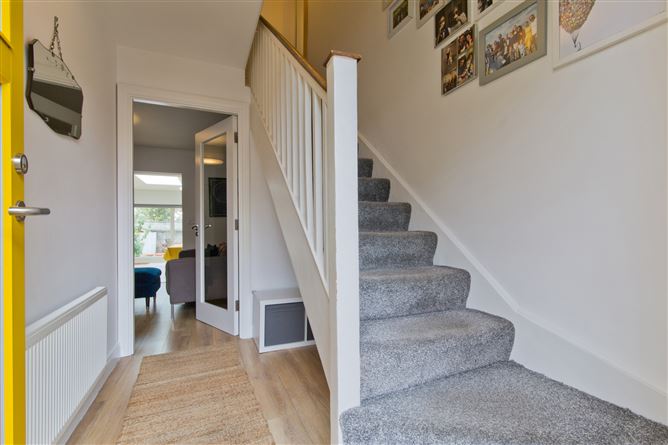
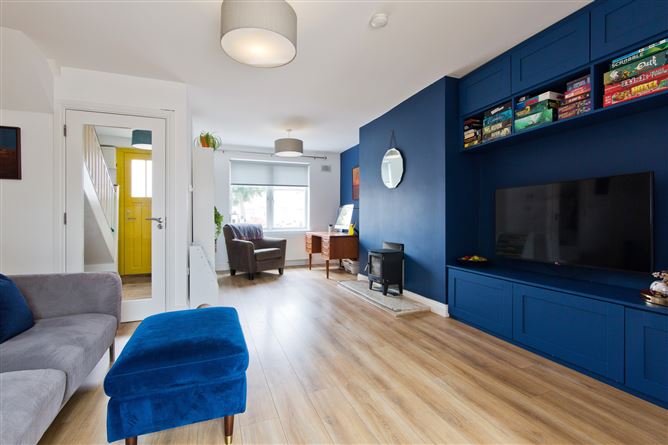
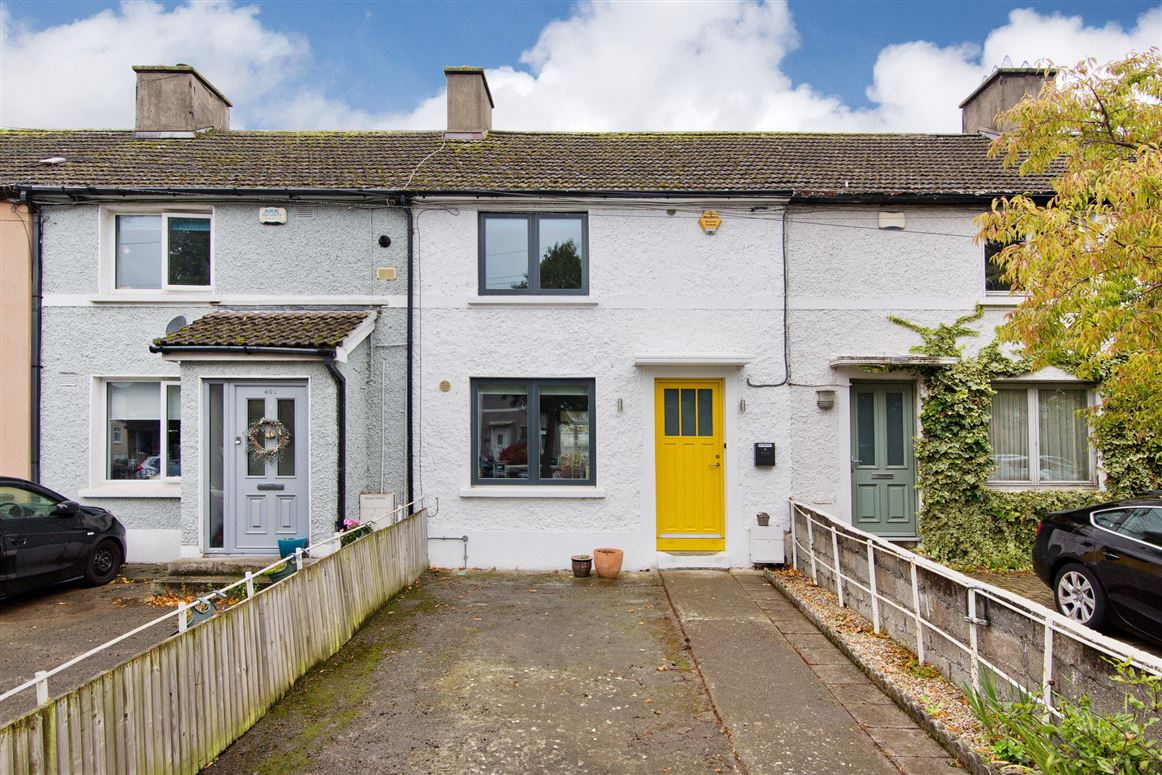
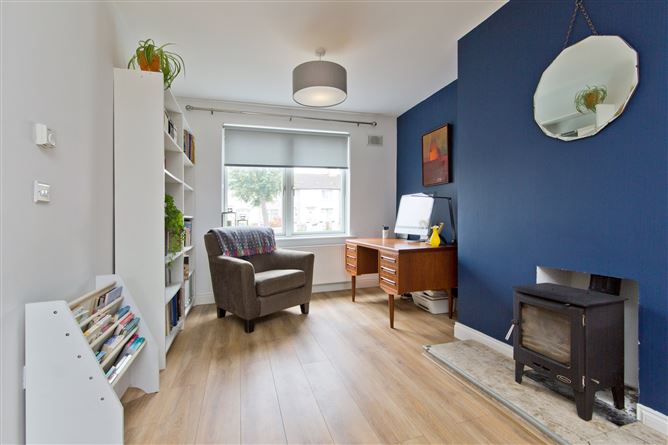
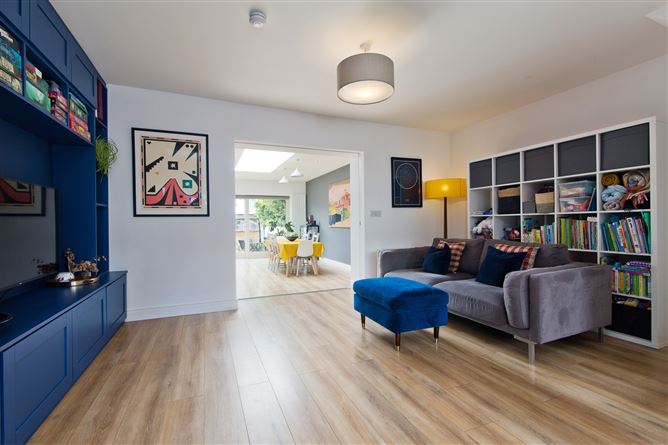
Sherry FitzGerald is delighted to present a wonderful opportunity to acquire an extended and stylish two-bedroom mid-terrace home on Clogher Road. The property has been fully refurbished to an extremely high standard, with well-proportioned useable accommodation throughout the home. Which is further enhanced by a private rear garden and off-street parking. Upon entering the home, you're greeted by a spacious entrance hall with stairs to the first-floor landing, open understairs storage and leading to the main living space. The living room which is off good-size with a front facing window, feature fireplace with tiled hearth & log burning stove , bespoke cabinetry and sliding pocket doors to the sizeable open plan kitchen/dining room. The real hub of the home is the sympathetically extended open plan kitchen/dining room, which has been added to the property by the current owners. The attention to detail is second to none and has been finished to an extremely high standard. The kitchen/dining area itself has an abundance of natural light which is provided via a large roof lantern and sliding door which leads out to the patio area with steps down to the garden. The kitchen is fitted with an array of bespoke base/wall units, with ample oak veneer worktop space, bevelled tiled splashback, built-in electric oven, gas hob with fan extractor above, power sockets, plumbing for a washing machine, spotlights and high grade laminate flooring.
Moving to the first floor, you'll find two spacious bedrooms and a well-appointed family bathroom.Bedroom 1 is a generously sized double bedroom with a front-facing window, wall mounted radiator and carpeted floor coverings. Bedroom 2 mirrors this spaciousness of the front room, offering a rear-facing window overlooking the garden and carpeted floor coverings. The family bathroom is complete with an opaque rear-facing window, walk-in shower unit with mains fed shower, sliding glass shower screen, a WC, a vanity unit with inset sink with mixer tap and tiled floor coverings.
This completes the living accommodation throughout the home.
Location:
The location is second to none in terms of convenience with a host of nearby amenities in Sundrive, Kimmage, Terenure and Harold's Cross including shops, restaurants, established schools and the new National Children's Hospital on your doorstep. The area is serviced by an excellent road network and has host of bus routes providing easy access to the city centre, M50 and beyond. Properties presented in this manner are a rarity and early viewing is recommended. Accommodation
Entrance Hall - 1.87m x 2.73m
Opening from the front door with stairs to the first floor landing, understairs storage and leading into the main living room.
Living Room - 4.82m x 5.94m
Large front facing window, feature fireplace with tiled hearth & log burning stove, bespoke cabinetry proving ample storage, high grade laminate flooring and sliding pocket doors to the sizeable open plan kitchen/dining room.
Open Plan Kitchen/Dining Room - 4.15m x 6.47m
Fitted with matching base/wall units, with ample oak veneer worktop space, bevelled tiled splashback, built-in electric oven, gas hob with fan extractor above, power sockets, plumbing for a washing machine, spotlights, high grade laminate flooring and sliding door to the garden.
Landing - 1.80m x 0.80m
Opening to both double bedrooms and a well-appointed family bathroom.
Bedroom 1 - 3.87m x 3.34m
Sizeable double bedroom with window to the front aspect, wall mounted radiator and carpeted floor coverings.
Bedroom 2 - 3.00m x 2.73m
Spacious double bedroom with window to the rear aspect, wall mounted radiator and carpeted floor coverings.
Bathroom - 1.74m x 1.83m
Opaque rear-facing window, walk-in shower unit with mains fed shower, sliding glass shower screen, a WC, a vanity unit with inset sink with mixer tap and tiled floor coverings
Outside -
The property benefits from ample off-street parking provided via driveway to the front of the home. The delightful rear garden is extremely private with a large patio area which leads off the rear of the home with steps down to the garden. The rear garden is extremely low maintenance and is mainly laid with sandstone gravel with large stepping stones leading to the rear of the garden and raised flower beds.
Features
- Turnkey condition
- Good-Sized Living Room
- Open Plan Kitchen/Dining Room
- Two Double Bedrooms
- Private Rear Garden with Raised Patio
- Off Street Parking
BER Details
BER: C2
BER No: 109610378
Energy Performance Indicator: 78.43 kWh/m2/yr Negotiator