Description
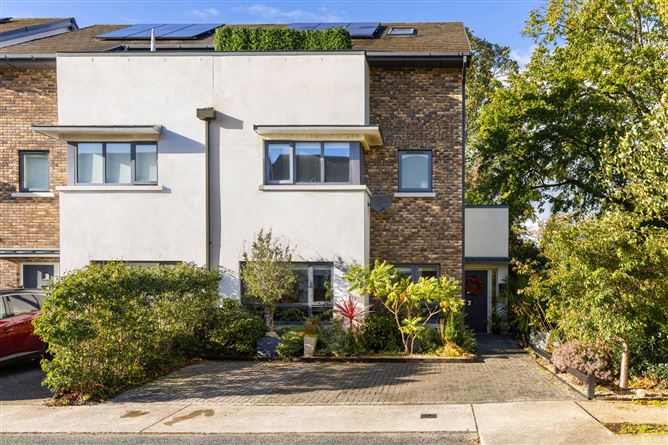
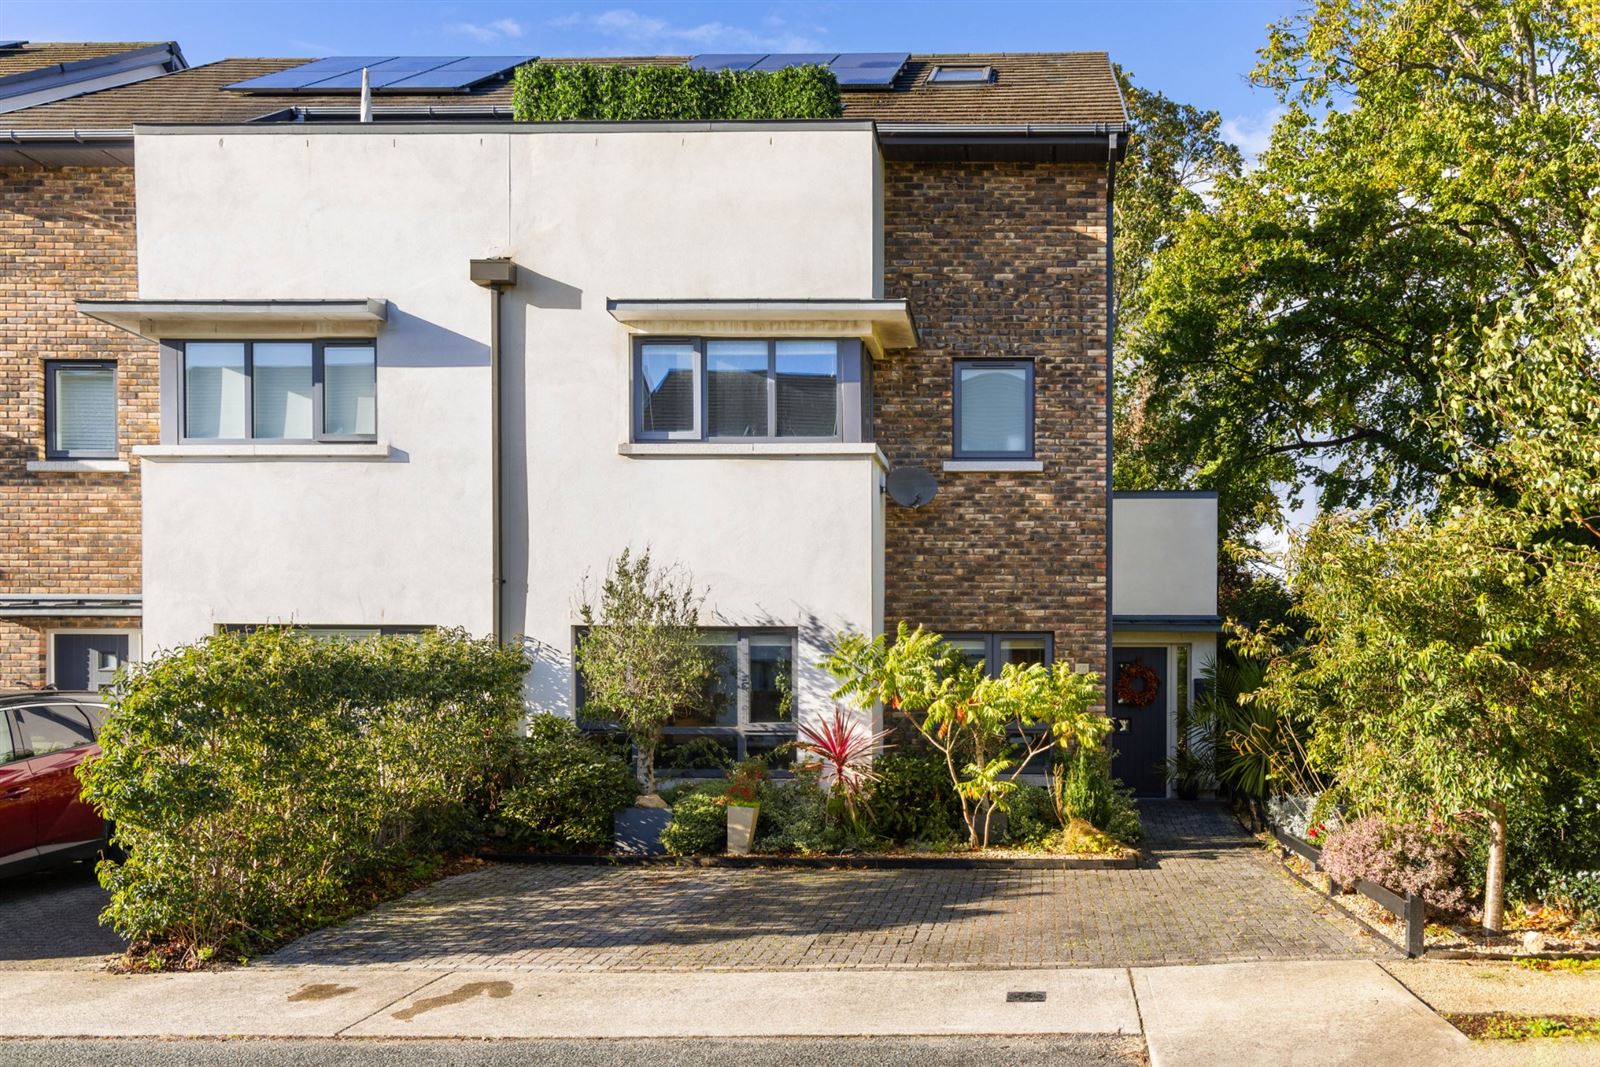
No. 40 Woodbank is a truly outstanding modern four-bedroom home designed for luxury living. Meticulously built and finished to exacting standards with an A3 BER, this immaculately presented property combines contemporary design with timeless elegance. Offering generous, well-appointed and light-filled interiors, private off-street parking, and a beautifully landscaped rear garden with a pergola. Ideally located just moments from the charming village of Shankill, this home enjoys a setting of unrivalled convenience, within walking distance of the village and excellent transport links via Shankill DART, a choice of Dublin bus routes, the N11/M11/M50 road network and the Greenline Luas.
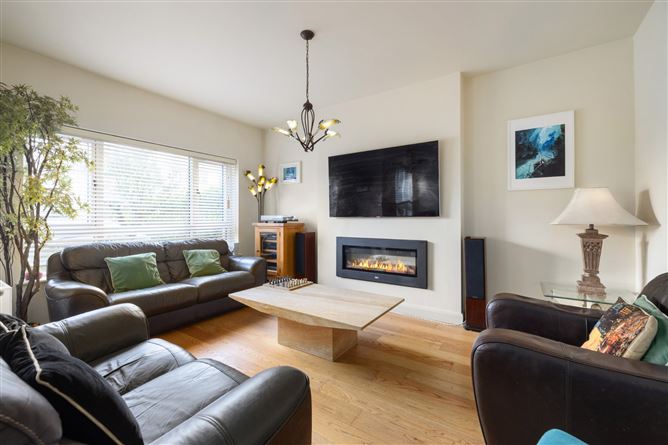
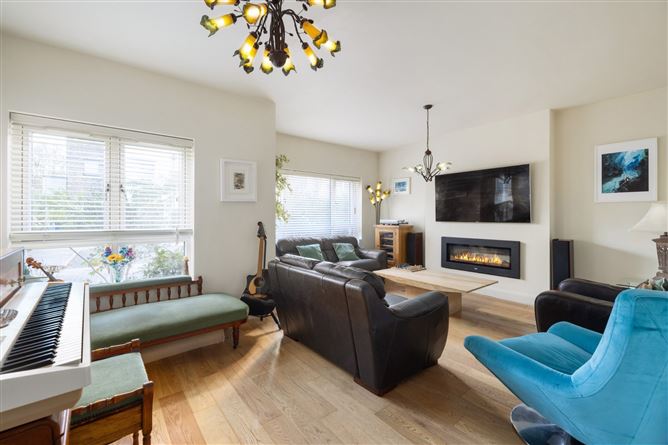
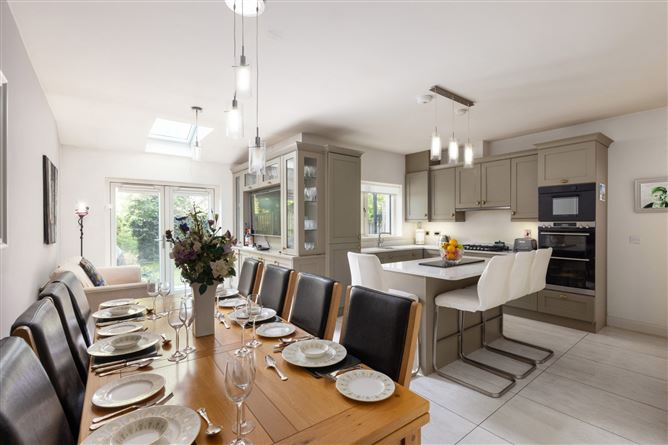
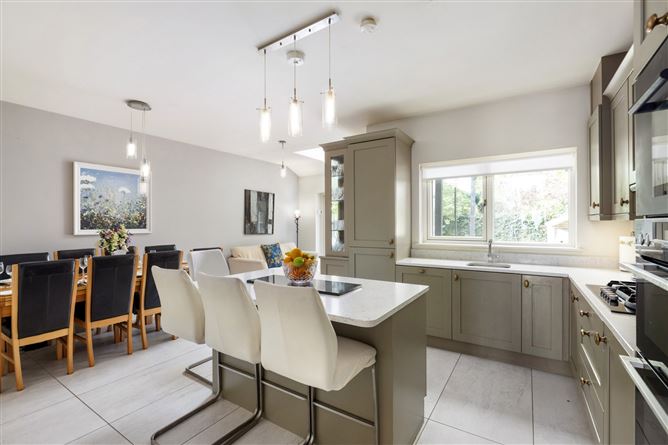
Upon entering, you are immediately impressed by the exceptional level of finish throughout. The ground floor features attractive timber and fully tiled floors throughout. A welcoming entrance hallway with tiled floor has a large understairs store/cloakroom and an elegantly appointed guest bathroom. To the front of the house is a bright and very spacious living room with oak engineered flooring and a feature fireplace with electric inset; the rear of the house is home to heartbeat of this home, an expansive open-plan kitchen, dining, and family room fully fitted with bespoke cabinetry and with direct access to the rear garden ideal for both entertaining and family life. There is separate utility room, and additional under stairs storage which acts as a larder.
Rising upstairs to the first floor, there are three generously proportioned bedrooms, each with built-in wardrobes, engineered oak floors and one with an ensuite, along with a fully tiled family bathroom. The second floor is home to the stunning principal bedroom suite, boasting a walk-in wardrobe, a home office with access to additional eaves storage, a spacious ensuite bathroom with walk in shower, and double doors to a private south facing roof terrace which is a perfect private retreat.
The exterior is equally impressive, with manicured front and rear gardens, mature planting, ample off street parking and an enviable position at the end of this quiet cul-de-sac bordered by mature trees and communal gardens with a pedestrian pathway leading out onto the Dublin Road. There is a lovely amenity green in the centre of the development with a children's play area. The rear garden is a true oasis, featuring a gated side entrance leading to a pergola area that acts as an outdoor room and is a wonderful spot to relax and enjoy or for entertaining 'al fresco' style. There is also a paved patio area with direct access via French doors from the house, a low maintenance grass lawn area with colourful border planting, and a Barna shed.
Shankill is a vibrant community focused coastal village which offers an abundance of local services and amenities including shops; three primary schools; cafes; churches; the beach; Shanganagh Park; Brady's Pub and overhead restaurant; a Camille Thai takeaway; a Lidl supermarket complex with a Costa Coffee, a pharmacy and a creche; a Tesco Express; a tennis club; and golf in Woodbrook, Old Conna or Dun Laoghaire. The village has excellent transport links with a choice of Dublin Bus services, the Aircoach and a DART station all within a short walk of the house. The N11/M11/M50 also provides good connectivity with Dublin and beyond, whilst the Luas in Cherrywood is another viable transport option and within a 5-minute drive. Due to its location on the Dublin/Wicklow border, Shankill really does offer the best of both suburban and country living with numerous nearby attractions including walking and biking trails in the mountains, Powerscourt House & Gardens, Powerscourt Waterfall, Bray Head and coastal cliff walk, Kilruddery House & Gardens, and a choice of beaches along the coast.
This property will undoubtedly appeal to discerning buyers seeking a spacious, stylish, and low-maintenance home in a highly sought-after location whether upsizing, right-sizing, or simply looking for the perfect family haven. Accommodation
Hall - 3.76m x 1.92m
Living Room - 5.70m x 4.56m
Store -
Under Stairs Store -
Utility Room - 1.40m x 2.38m
Kitchen/Diner - 5.64m x 5.90m
WC - 1.46m x 1.42m
Bedroom 2 - 3.18m x 3.61m
Ensuite - 2.34m x 1.74m
Bedroom 3 - 2.82m x 4.10m
Bedroom 4 - 2.76m x 2.78m
Bathroom - 2.14m x 1.67m
Hot Press -
Bedroom 1 - 4.25m x 5.37m
Ensuite - 2.40m x 2.65m
Walk in Wardrobe - 3.30.m x 2.36m
Office - 2.26m x 1.38m
Features
- Features:
- Attractive, well-appointed and spacious 4 bedroom semi-detached house.
- Energy efficient home with a A3 BER.
- Quiet exclusive cul-de-sac location in a small development with an amenity green and children's play area.
- Excellent location within short stroll of the Dart and Shankill Village.
- Close to the Luas at Cherrywood, a choice of Dublin Bus services stop within 50m of the development and N11/M11/M50 interchange.
- Immaculate interiors, bespoke fully fitted kitchen, elegant bathroom suites.
- Superb principal bedroom suite with a walk in wardrobe, ensuite bathroom, study and private terrace.
- Four bedrooms all with built in wardrobes, two ensuite.
- Mix of Oak engineered wooden floors and tiled floors throughout with quality carpets on the landing and stairs,
- Integrated appliances in the kitchen are included.
- Plenty of storage throughout the property.
- Services:
- Gas Fired Central heating.
- Usual mains water and sewerage.
- Usual TV, phone and broadband services are available.
BER Details
BER: A3
BER No: 110569712
Energy Performance Indicator: 52.56 kWh/m2/yr Negotiator