Description
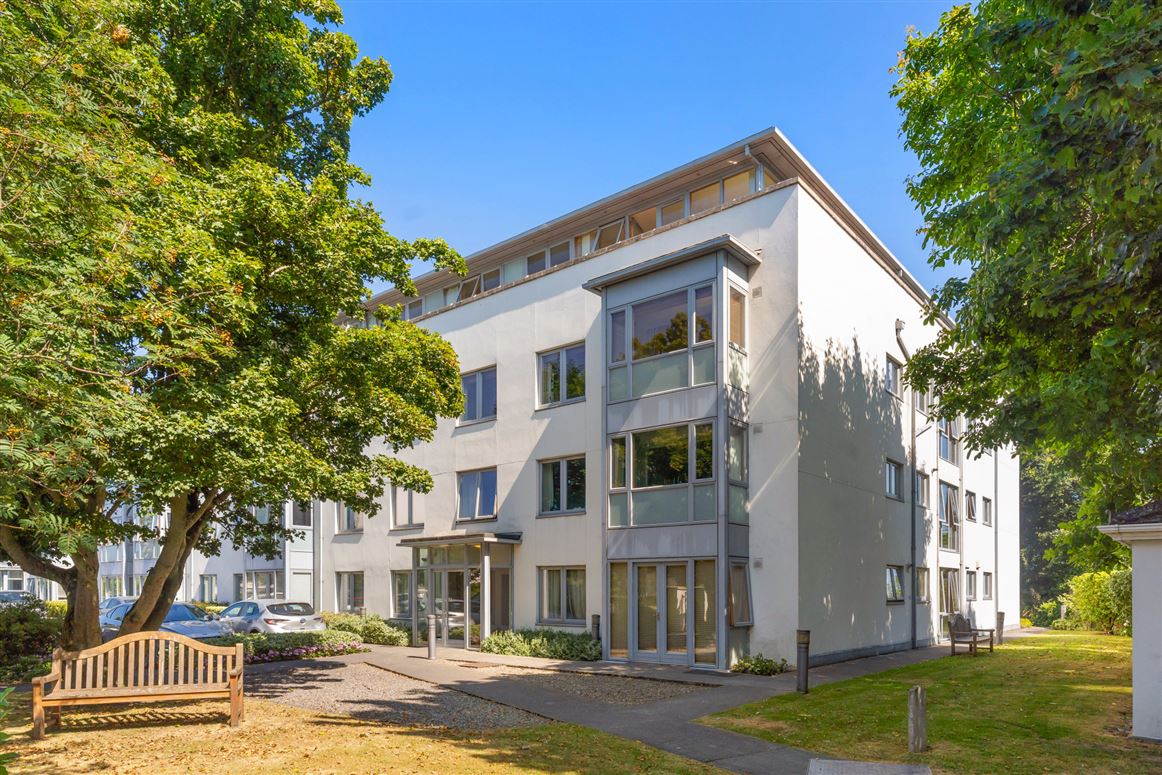
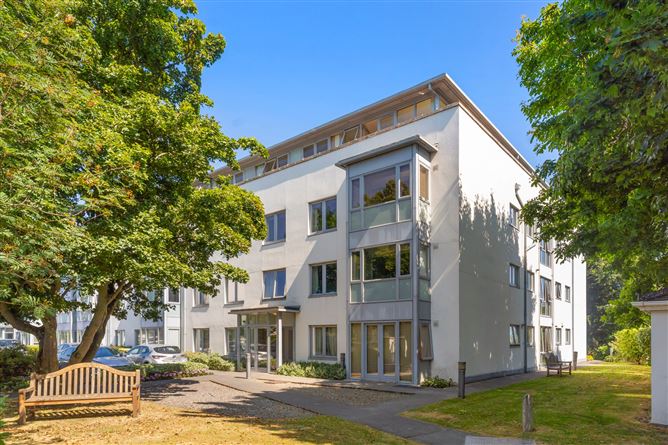
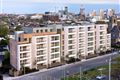
40 St Cathryn's Court is a bright and spacious three-bedroom penthouse apartment, ideally situated within this highly desirable gated development in the heart of Sandymount Village. Ideally positioned with an enviable dual aspect facing corner position with a pleasant view towards Sandymount Strand as well as a sunny west-facing outlook across South County Dublin. This exceptional property presents a rare opportunity to acquire a highly attractive home in one of Dublin 4's most sought-after locations, appealing to a wide range of prospective purchasers. Presented in excellent condition and ready for immediate occupancy, early viewing is highly recommended.
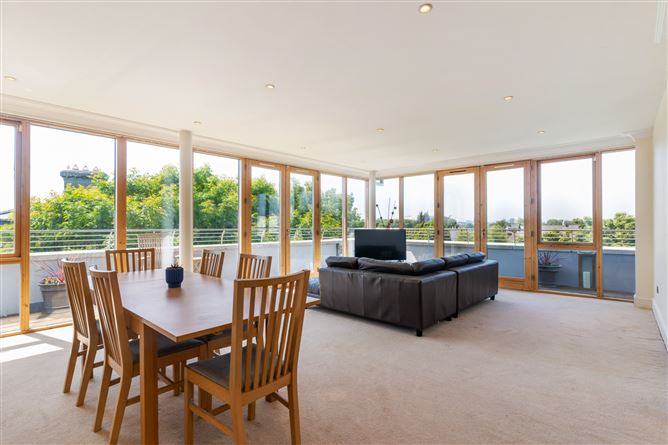
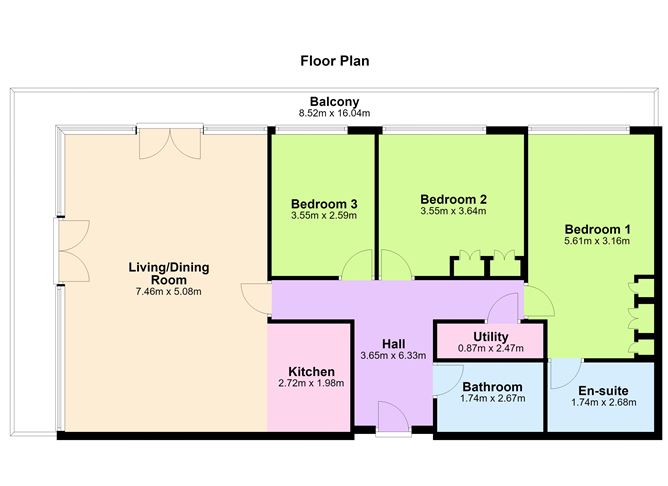
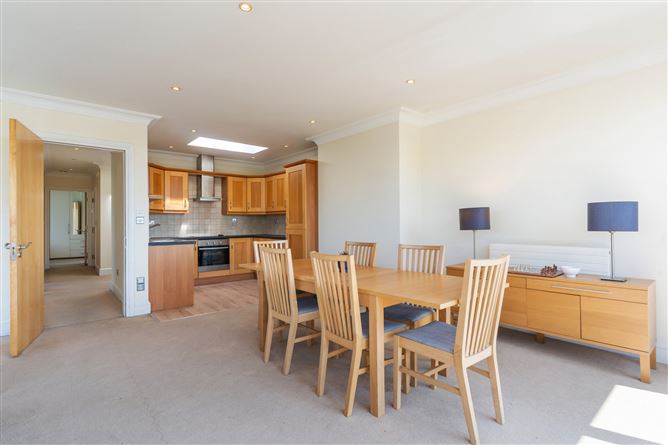
Extending to approximately 110 sqm/ 1,184 sq ft, the accommodations comprises a spacious entrance hall with utility access, three generously sized double bedrooms, including the main with an ensuite, a family bathroom, and an impressive west-facing open-plan kitchen, living and dining area. This bright and expansive living space opens onto a wrap-around balcony, perfectly positioned to enjoy afternoon and evening sunshine. The property further benefits from private surface level parking at the front and the rear of the property.
Enjoying an enviable location, the property benefits from one of Dublin's most popular and convenient locations with an excellent choice of amenities within a pleasant stroll. Just some of the amenities include the excellent boutiques, shops and restaurants in Sandymount Village and Ballsbridge, Sandymount Strand, Aviva stadium, RDS and Sandymount Dart Station. Many of the city's principal schools and hospitals are also close by, as are many of Dublin's commercial centres, such as the I.F.S.C. and South Docks I.T. hub. The property also benefits from being within 15 minutes' drive of Dublin Airport via the Port Tunnel. Accommodation
Entrance Hall -
welcoming entrance hall with carpet floor, roof window, alarm and intercom.
Living/ Dining Room -
spacious open plan room with dual aspect, floor to ceiling windows, ceiling coving, carpet floor, double doors to wrap around balcony.
Kitchen -
well equipped kitchen with ceiling window, wood cabinets, new wood floor, tiled splashback, integrated oven, electric hob, extractor fan, dishwasher and fridge/ freezer.
Bedroom 1 -
extensive double bedroom with carpet floor, built in wardrobes, floor to ceiling windows and access to ensuite;
En-Suite -
fully tiled with w.c., wash hand basin, shower and roof window.
Bedroom 2 -
spacious double bedroom with carpet floor, floor to ceiling window and built in wardrobes.
Bedroom 3 -
double bedroom with carpet floor and floor to ceiling window.
Bathroom -
spacious & fully tiled bathroom with w.c., wash hand basin, built in mirror cabinet, heated towel rail and bath with shower attachment.
Features
- Dual aspect penthouse apartment.
- Three double bedrooms.
- West facing open plan living/dining/ kitchen.
- Gated development.
- Gas heating.
- Private parking.
- Unrivalled location in Sandymount.
- Incredibly spacious, measuring approx. 110 sqm.
- Ready for immediate occupancy.
- Wrap around balcony with views of Sandymount.
BER Details
BER: C
BER No: 100420389
Energy Performance Indicator: 164.38 Negotiator