Description
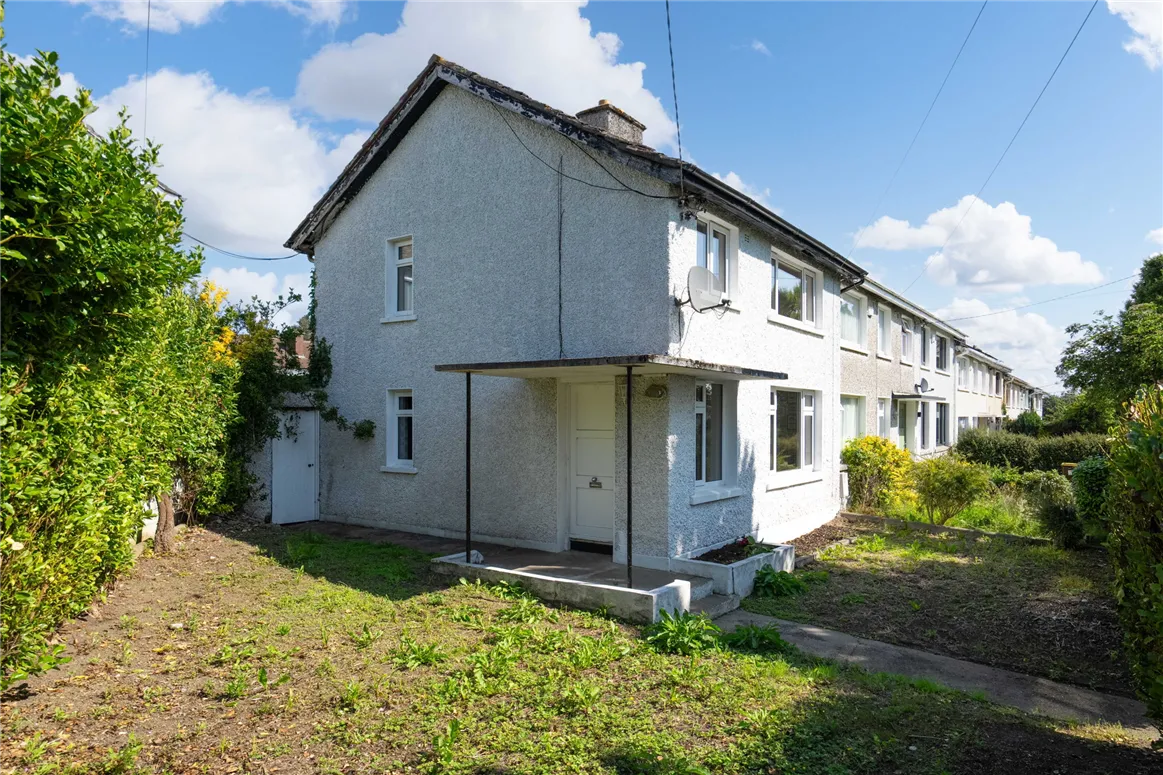
A three bedroom semi detached home with views over the green space to the front, and only a short walk to Cabinteely Park with over 100 acres of green space, local shops, Cornelscourt and the N11 with the E1 bus route that connects UCD and the city centre with its twenty-four-hour service.
Accommodation of approx. 79.83 sq m (859 sq ft) includes an entrance hallway, sitting room to the front, kitchen to the rear with door to the compact rear garden, three bedrooms upstairs and a shower room.
The location is wonderfully convenient being only a few minute’s walk from St Brigid’s Boys and Girls Primary schools, shopping in Cornelscourt, Foxrock & Cabinteely Villages with coffee shops, restaurants and local shops. There are excellent recreational and sporting amenities in this area with local parks, tennis clubs, gyms, football and rugby clubs all within easy reach of this home. Accommodation
Entrance hallway: 1.77m x 3.56m with tiled floor
Sitting room: 4.13m x 3.53m with window to front
Kitchen: 5.29m x 2.79m with range of fitted cupboards, presses, work surface, Belling oven, four ring hob, extractor fan, Hoover washing machine, tiled floor, fitted cupboards, window to rear & side, door to rear
Staircase to upper floor
Bedroom 1: 2.62m x 2.52m with window to front
Bedroom 2: 3.42m x 3.58m with window to front
Bedroom 3: 3.35m x 2.86m with window to rear
Shower room: with step in shower, wc and wash basin
External:
To the front there is a lawned garden to front and side with side gate to the rear garden. There is on street carparking. Features
Floor area approx. 79.83 sq m (859 sq ft)
Oil fired central heating
Double glazed windows
Side access to rear
On street car-parking BER Details
BER: D2 BER No.118547009 Energy Performance Indicator:263.43 kWh/m²/yr Directions
Located off Mart Lane, St Brigid's Park is close to Cornelscourt, Foxrock and the N11
Any intending purchaser(s) shall accept that no statement, description or measurement contained in any newspaper, brochure, magazine, advertisement, handout, website or any other document or publication, published by the vendor or by John O’Sullivan Property Consultants, as the vendor’s agent, in respect of the premises shall constitute a representation inducing the purchaser(s) to enter into any contract for sale, or any warranty forming part of any such contract for sale. Any such statement, description or measurement, whether in writing or in oral form, given by the vendor, or by John O’Sullivan Property Consultants as the vendor’s agent, are for illustration purposes only and are not to be taken as matters of fact and do not form part of any contract. Any intending purchaser(s) shall satisfy themselves by inspection, survey or otherwise as to the correctness of same. No omission, misstatement, misdescription, incorrect measurement or error of any description, whether given orally or in any written form by the vendor or by John O’Sullivan Property Consultants as the vendor’s agent, shall give rise to any claim for compensation against the vendor or against John O’Sullivan Property Consultants, nor any right whatsoever of rescission or otherwise of the proposed contract for sale. Any intending purchaser(s) are deemed to fully satisfy themselves in relation to all such matters. These materials are issued on the strict understanding that all negotiations will be conducted through John O’Sullivan Property Consultants