Description
**DNG 3D VIRTUAL TOUR OF THIS PROPERTY AVAILABLE**
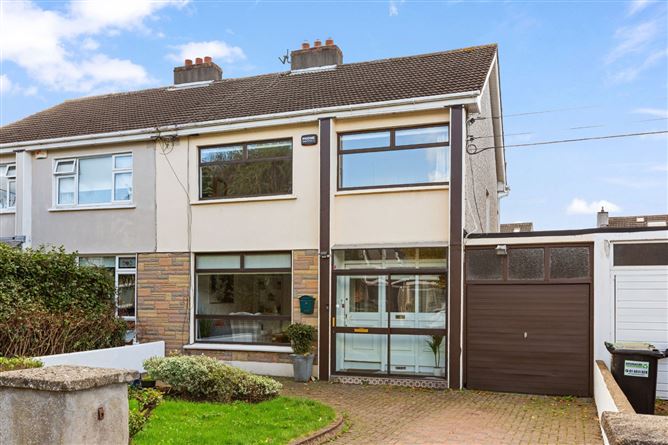
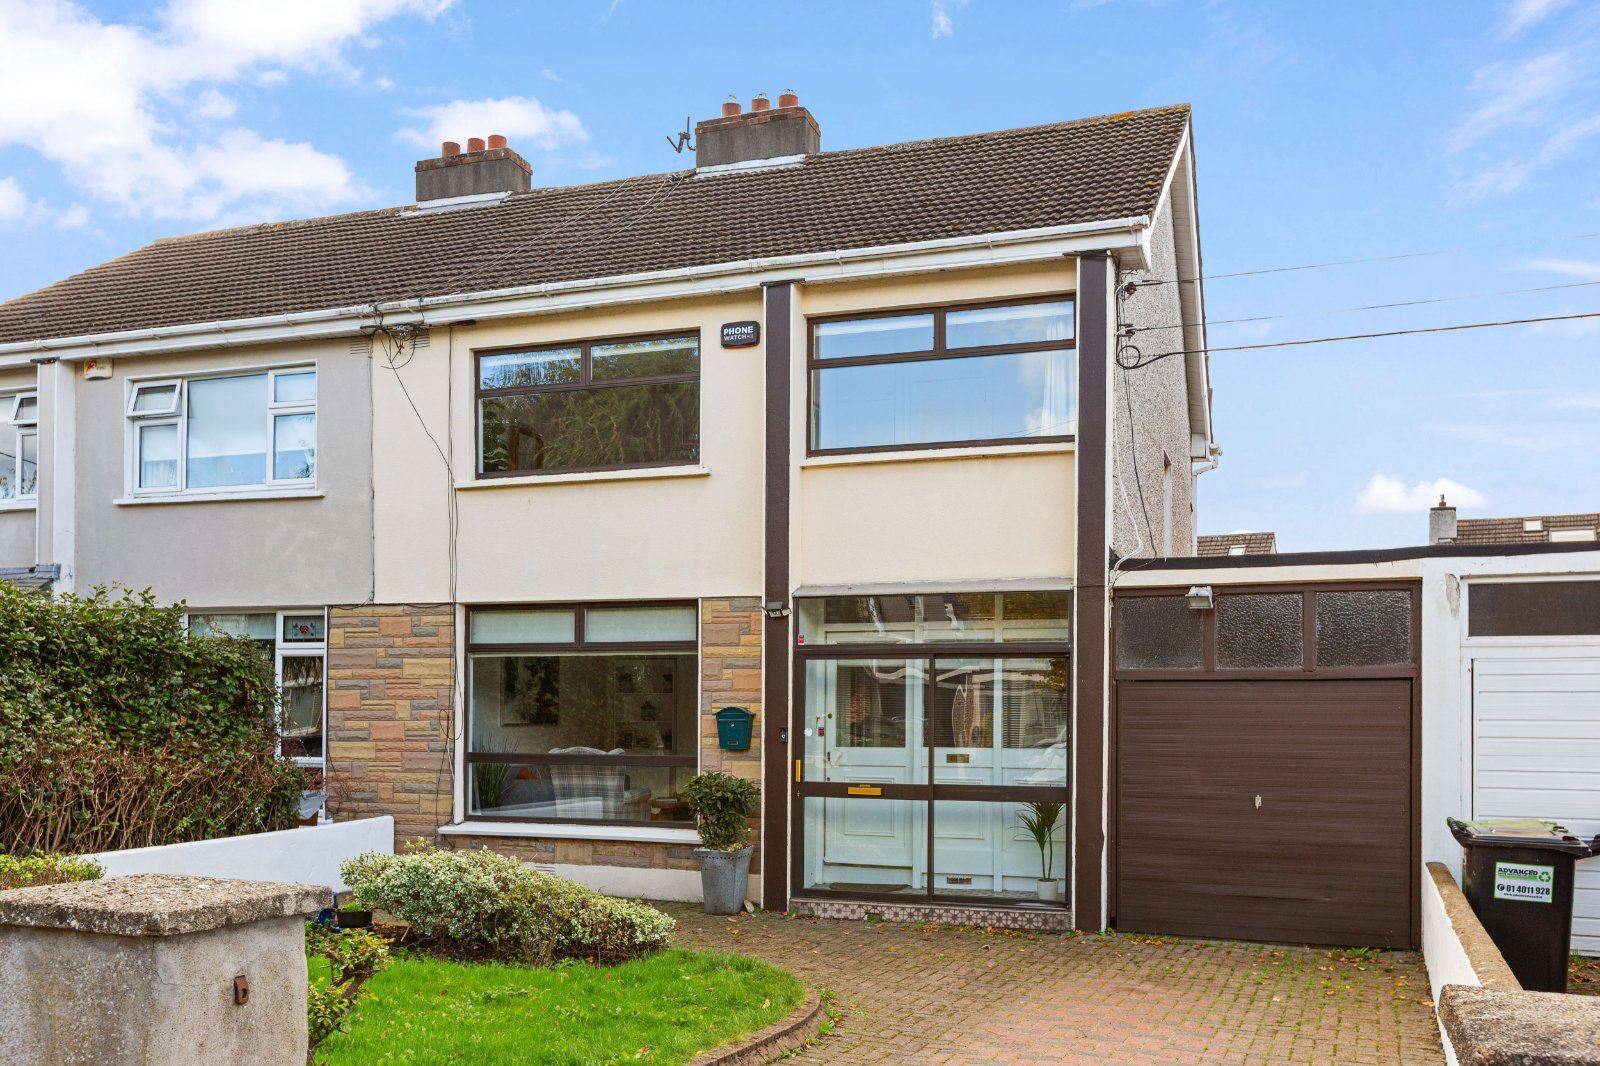
Ideally located in the highly sought-after Glendoher Estate, this extended three-bedroom family home, complete with an adjoining garage and a spacious converted attic, comes to the market in excellent condition. Boasting a west-facing rear garden and an enviable location within walking distance of some of South Dublin's most highly regarded schools, this fine property is sure to appeal to couples and young families seeking a comfortable home in a quiet, family-friendly residential setting.
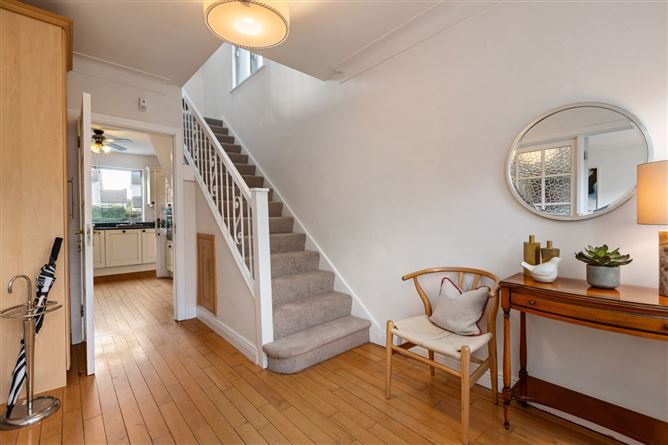
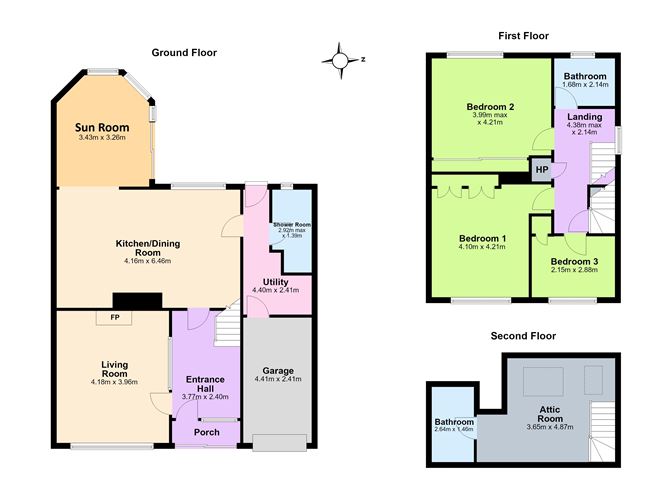
The well-proportioned accommodation comprises a porch, a wide and welcoming entrance hallway, a living room, and an open-plan kitchen/dining area, which opens into a bright sunroom overlooking the rear garden and providing direct access to the outdoor space. A utility area and shower room complete the ground-floor accommodation.
Upstairs, the first-floor accommodation comprises a landing, two generous double bedrooms, a single bedroom, and a family bathroom. A particular feature of this home is the spacious, converted attic, finished to a high standard, and offering excellent versatility, with potential for a variety of uses, including a home office, playroom or additional living space. An adjoining garage to the side of the property further enhances the appeal and practicality of this fine family home.
To the front, the garden is cobble-locked, providing valuable off-street parking. To the rear, the west-facing garden is laid mainly in lawn and complemented by a patio area, making it an ideal space for outdoor dining, entertaining and enjoying the afternoon and evening sunshine.
The location is second to none, just off Ballyboden Road, with an impressive range of local amenities available within easy walking distance. The area is particularly well served by an excellent selection of schools, including Sancta Maria College, Coláiste Éanna, Scoil Naomh Pádraig and Ballyroan Boys National School. Shopping facilities are plentiful, with Rosemount, Rathfarnham, and Nutgrove Shopping Centres all close by, while Dundrum Town Centre is also within easy reach.
For those who enjoy the outdoors, both Marlay Park and St Enda's Park are within walking distance, offering an abundance of recreational amenities, walking trails and open green spaces. The property is also exceptionally well served by public transport, with several bus routes nearby, including the 15B service to the city centre and the 175 route to UCD. The M50 is only a short distance away, providing convenient access to the wider Dublin area and beyond.
Combining generous living accommodation, a versatile converted attic, a west-facing rear garden and a superb location close to schools, parks and transport links, this property represents an excellent opportunity to acquire a wonderful family home in one of South Dublin's most established residential areas. Accommodation
GROUND FLOOR -
Porch -
With sliding doors
Entrance Hall - 3.77m x 2.40m
Welcoming entrance hall with timber floor
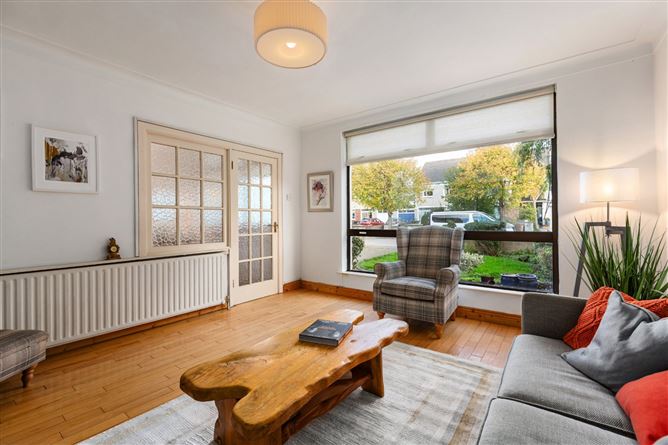
Living Room - 4.18m x 3.96m
With timber floor and open fireplace.
Kitchen/Dining Room - 4.16m x 6.46m
Spacious kitchen/dining area with timber floor, fully fitted kitchen with granite worktops.
Sun Room - 3.43m x 3.26m
Bright and inviting space overlooking the rear garden; timber floor and sliding door to rear garden.
Utility Room - 4.40m x 2.41m
Shower Room - 2.92m x 1.39m
Fully tiled suite with WC, WHB and Shower
FIRST FLOOR -
Landing - 4.38m x 2.14m
With hot-press
Bedroom 1 - 4.10m x 4.21m
Large double bedroom with carpet flooring and built-in wardrobes.
Bedroom 2 - 3.99m x 4.21m
Large double bedroom with carpet flooring and built-in wardrobes.
Bedroom 3 - 2.15m x 2.88m
Single bedroom with carpet flooring
Bathroom - 1.68m x 2.14m
Fully tiled bathroom with WC, WHB and bath
SECOND FLOOR -
Attic Room - 3.65m x 4.87m
Would lend itself to any number of uses.
Bathroom - 2.64m x 1.46m
Stylish bathroom suite with tiled floor, partially tiled walls, WC, WHB and shower.
Features
- Impressive three-bedroom semi-detached family home with garage
- Extended to rear.
- Spacious attic conversion
- Presented to the market in excellent condition.
- West facing garden with patio area.
- Overall Floor area c. 155 sqm to include attic & garage.
- Cobble-lock driveway providing off-street parking.
- Bright sunroom overlooking the rear garden.
- Utility area and ground-floor shower room
- Convenient to Rathfarnham, Nutgrove and Dundrum shopping centres
- Excellent location close to all amenities
- GFCH
- Built in wardrobes.
- Highly regarded development with a short walk of Marley Park & St. Enda's Park
- Development potential (subject to the relevant planning permission)
- Within walking distance of a number of excellent schools
- Within walking distance of Rathfarnham Village
- M50 just a short drive away
BER Details
Negotiator