Description
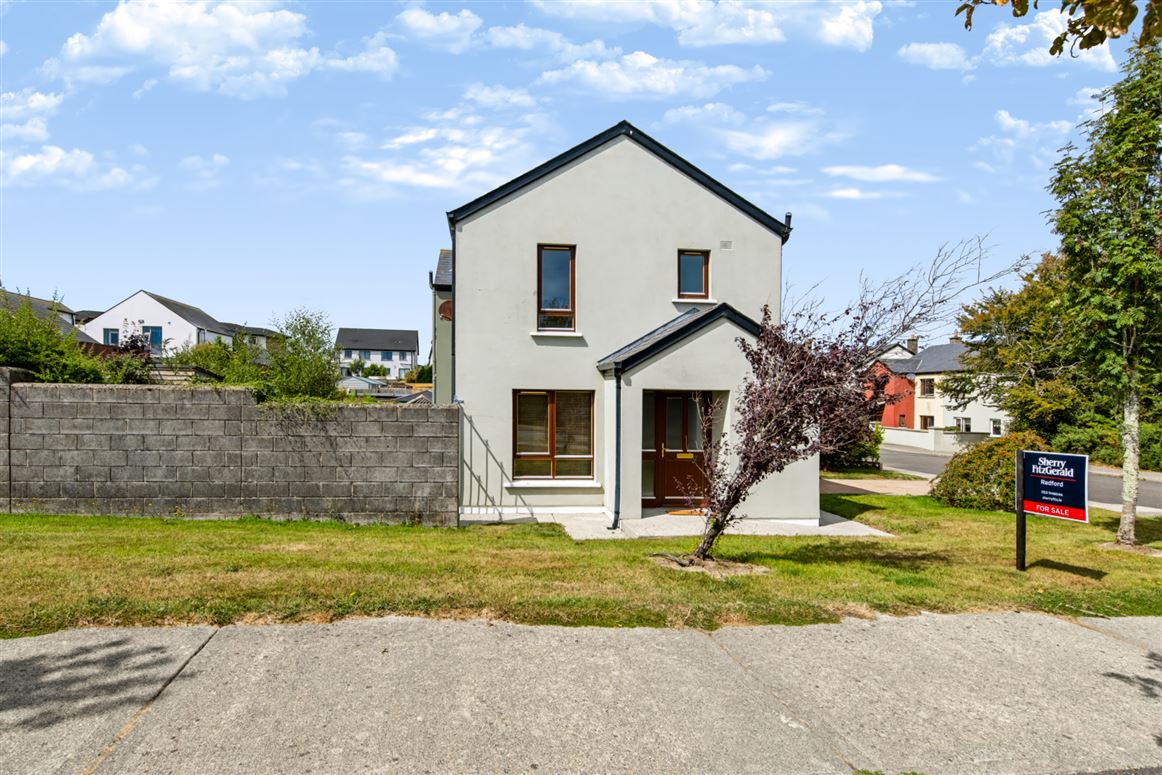
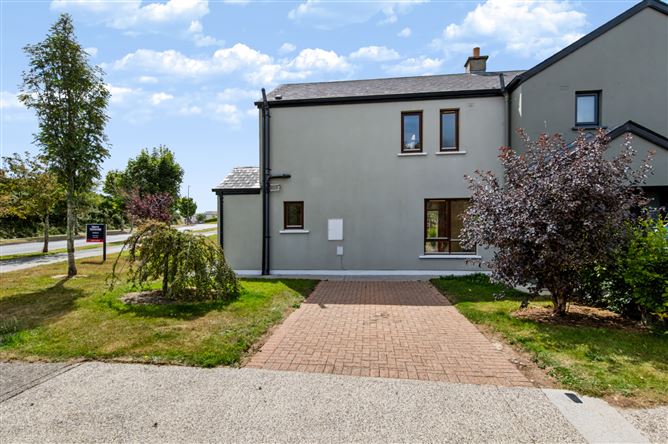
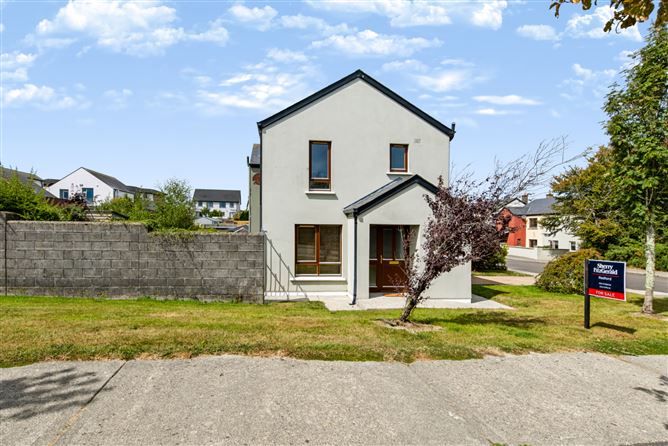
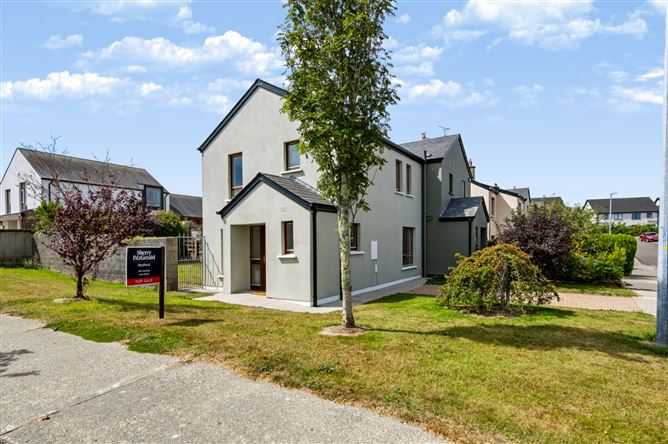
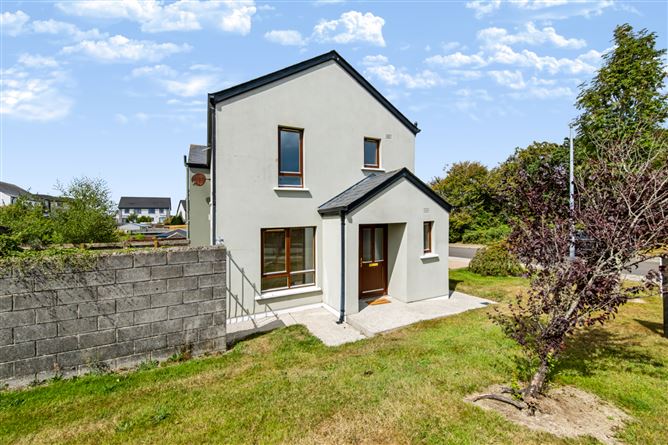
Seeking offers over 199,000You wouldn't think that you are so close to the Newtown Road when you arrive at Cois Carraige.No. 40 is a semi-detached home but because it faces out into the development, it feels like a detached home. The design of this lovely house allows for some double aspect rooms giving a great sense of light and space.
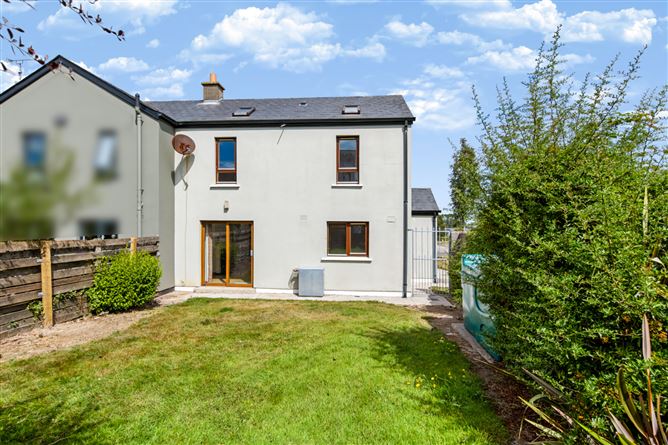
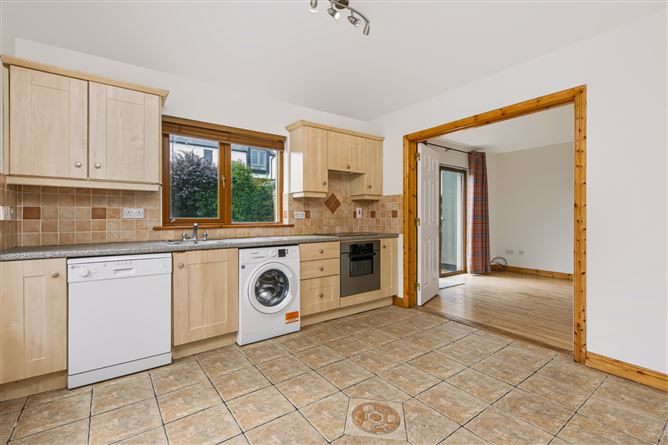
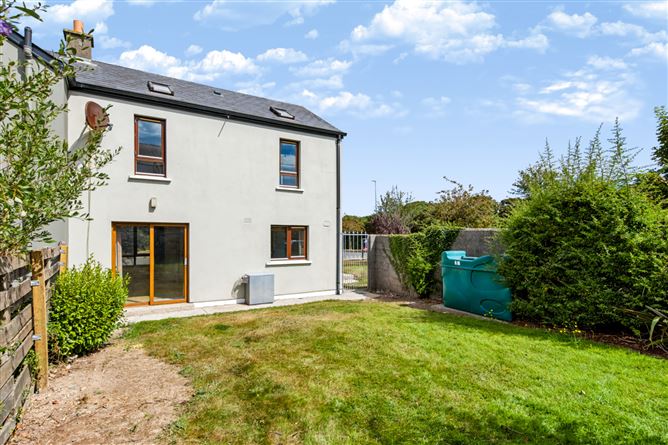
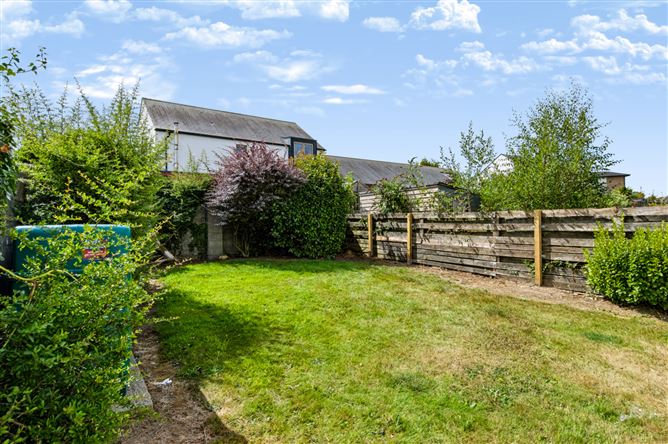
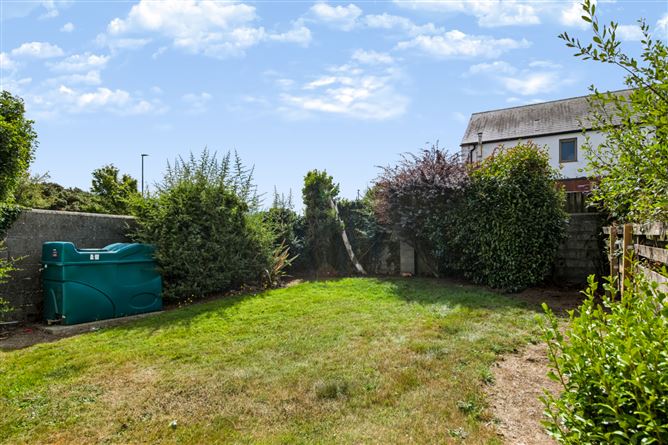
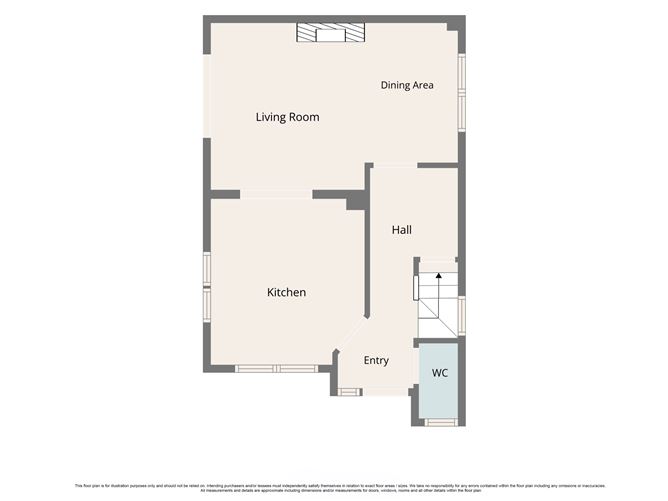
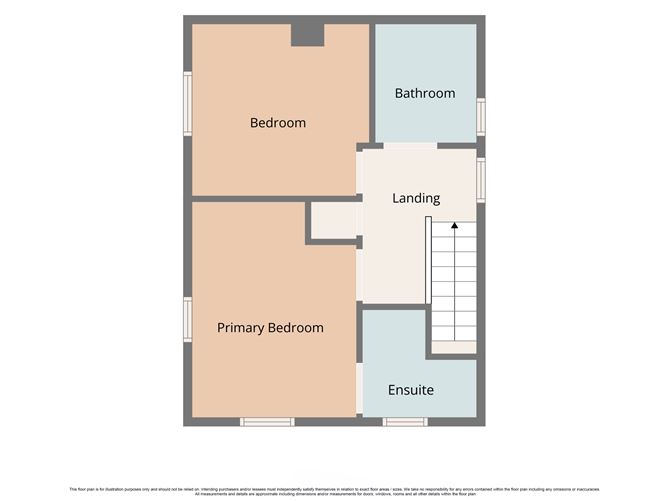
On the ground floor is the kitchen/dining room with French doors into the living room which in turn has patio doors to the garden. The rear garden is south facing and fully enclosed. There is also a handy guest WC downstairs. Upstairs are two bedrooms, main bedroom with an en-suite, and the family bathroom.
This is a great little home in a central location within 2.5 km of Wexford's Main Street but with shops, schools, parks etc. a short walk away and is also an easy walk to Wexford General Hospital and Wexford Racecourse.
Mains services, OFCH, south facing rear garden, no resident's fee, built 2006, sold with contents and appliances as seen at viewings. Accommodation
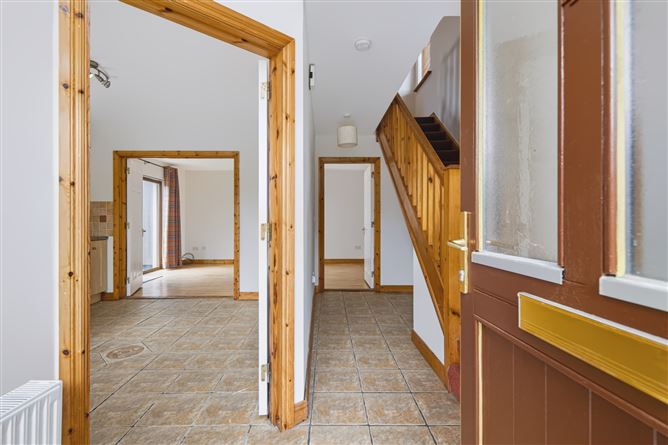
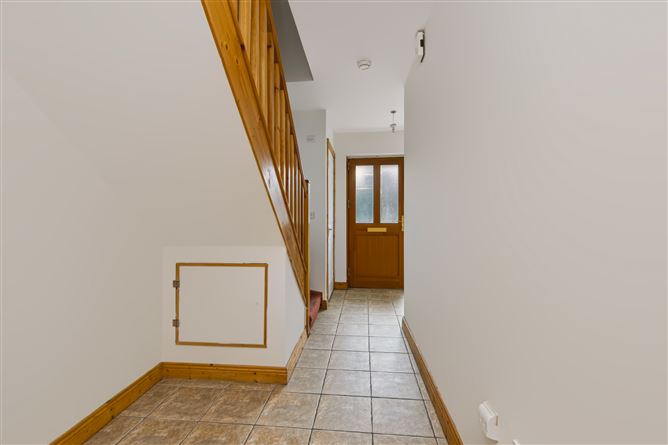
Entrance Hall - 4.6m x 1.9m
with tiled floor, understair area perfect for storage, guest WC off, window to the side
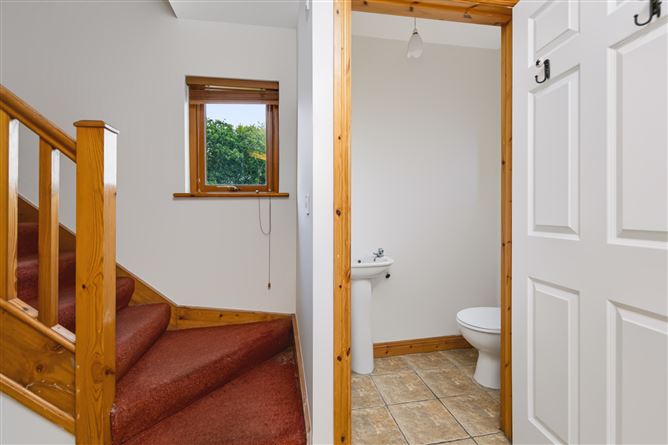
Guest WC - 1.6m x 0.9m
with tiled floor, WC and WHB
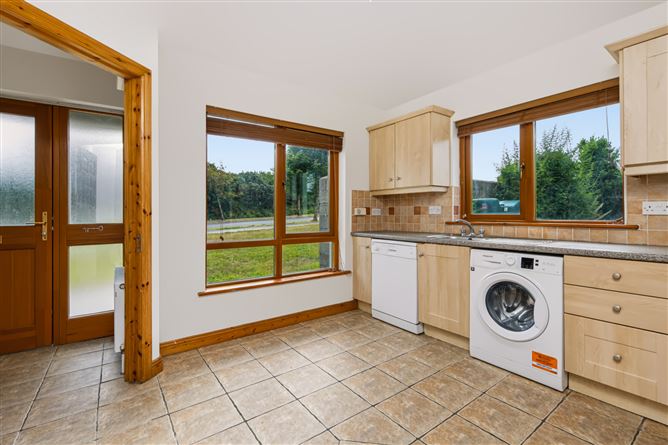
Kitchen - 3.5m x 3.4m
with tiled floor, waist and eye level units, electric oven and hob, double aspect room with window to front and side. All appliances are included in the sale
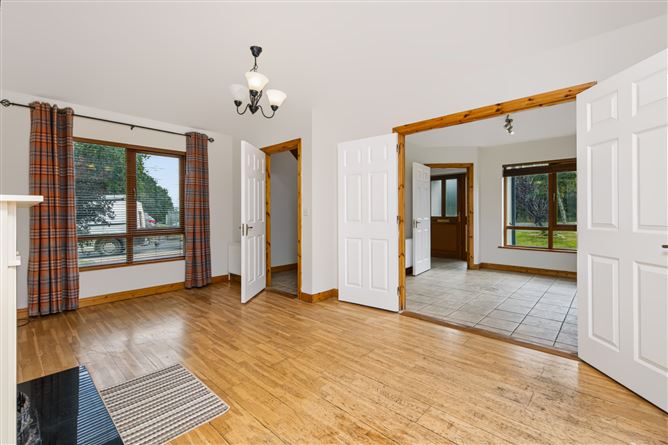
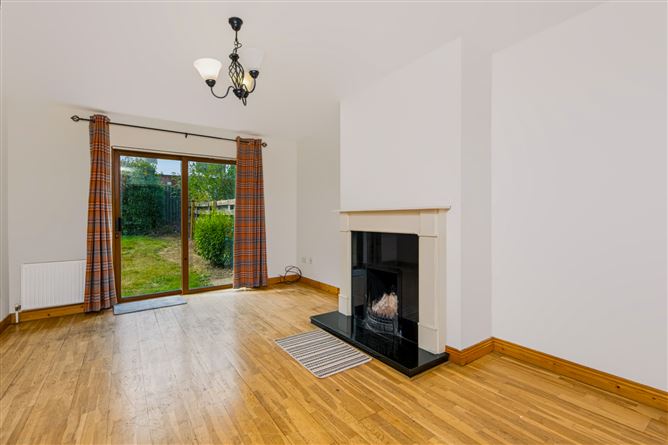
Living Room - 5.4m x 3.6m
French doors from kitchen, double aspect room with window to the front and patio doors to the south facing garden, solid timber floor and open fire
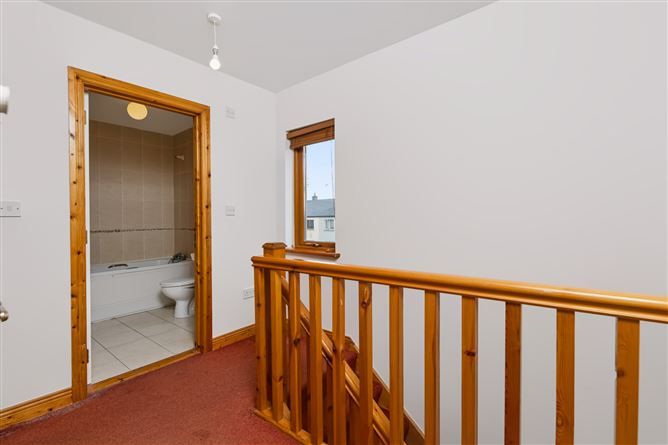
Landing - 2.8m x 2.1m
with carpet flooring and window to the side
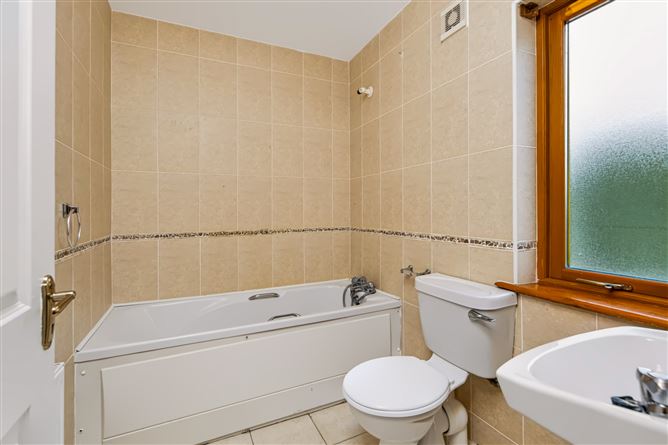
Bathroom - 2.3m x 1.7m
fully tiled with WC, WHB and bath
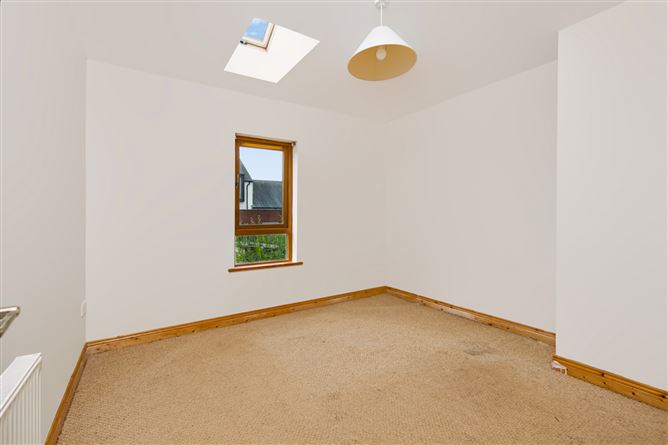
Bedroom 1 - 3.6m x 3.3m
carpet, rear window and skylight
Hot Press - 0.6m x 0.6m
shelved
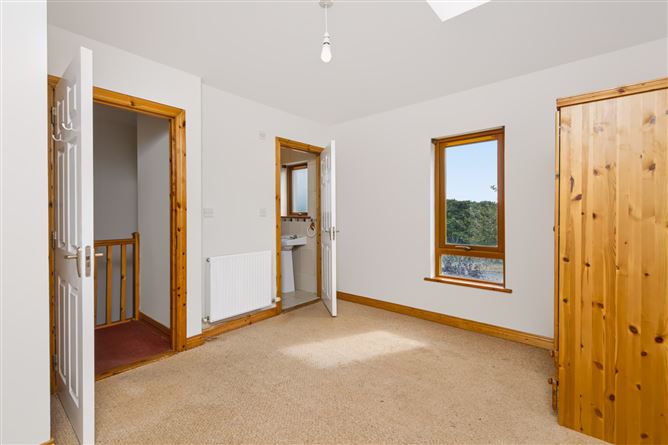
Bedroom 2 - 3.7m x 3.3m
double aspect room with window to front and side and a skylight. Carpet and en-suite
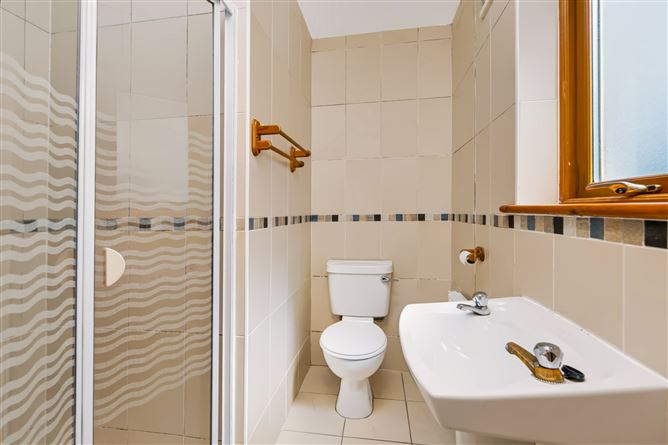
En-Suite - 2m x 1m and 0.9m x 0.9 (shower area)
fully tiled with WC, WHB and electric shower
Features
- 80 sqm semi detached home
- South facing enclosed rear garden
- Kitchen/dining with French doors to living room
- Living room with patio door to rear garden
- Guest WC on ground floor
- 2 bedrooms, 2 bathrooms upstairs
- Double aspect rooms makes this a naturally bright home
BER Details
BER: C
BER No: 119699130
Energy Performance Indicator: 180.04 Negotiator