Description
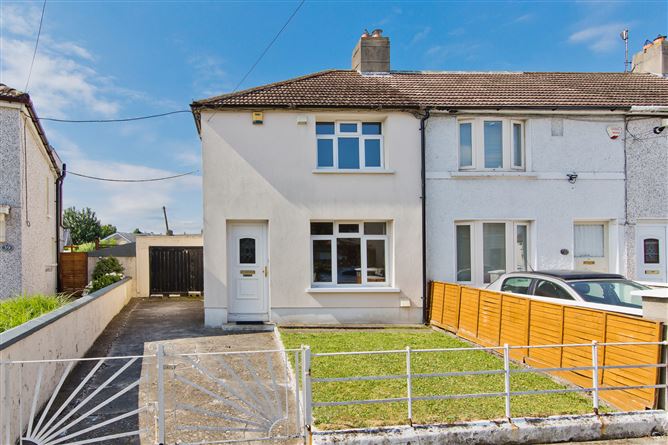
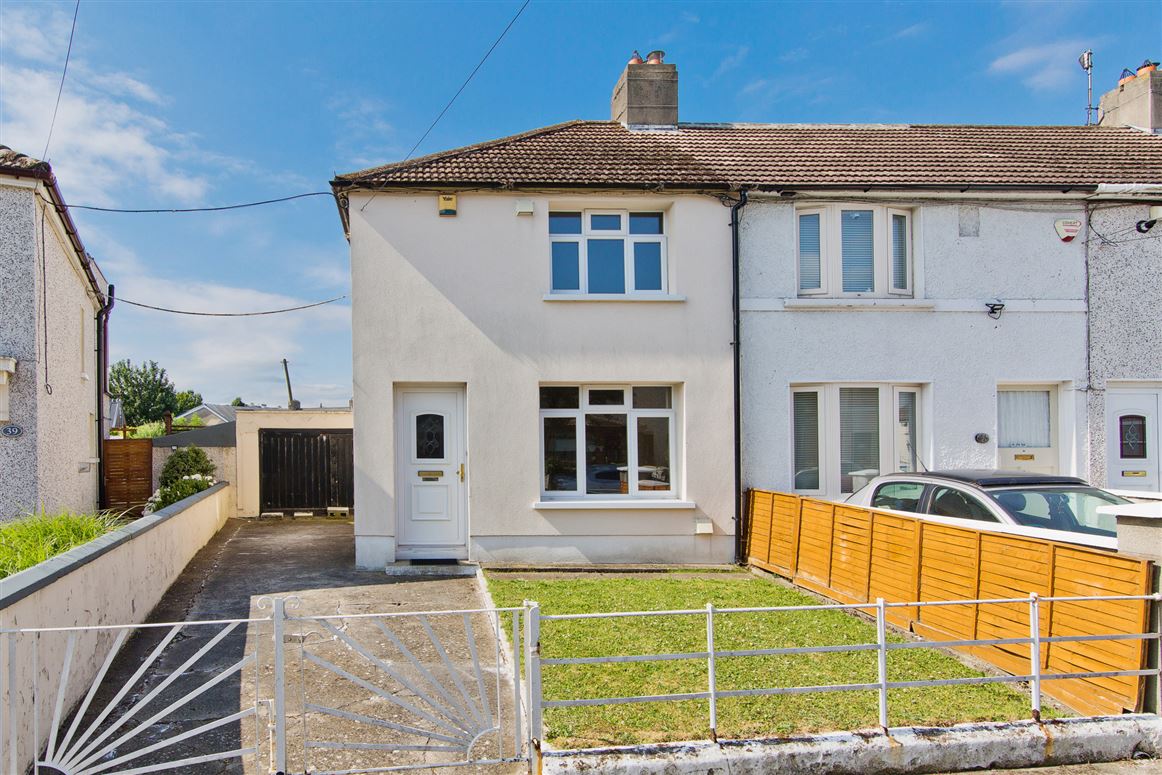
Sherry FitzGerald is delighted to present a wonderful opportunity to acquire an extended two-bedroom end-of-terrace family home on Clonfert Road. Nestled within a mature and highly sought-after residential setting, this charming property offers bright and well-proportioned accommodation throughout, complemented by a generous south-facing rear garden, garage, and ample off-street parking.
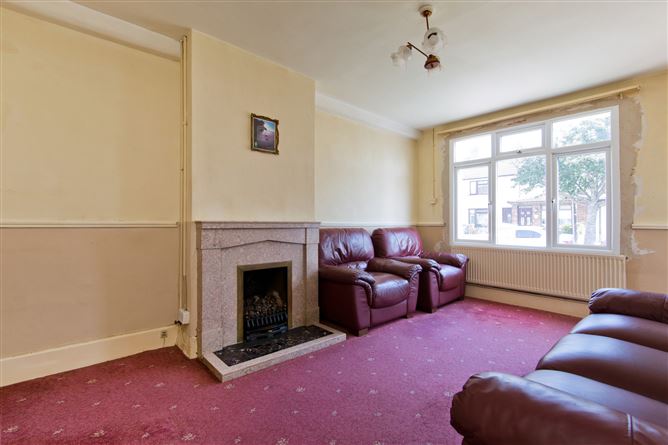
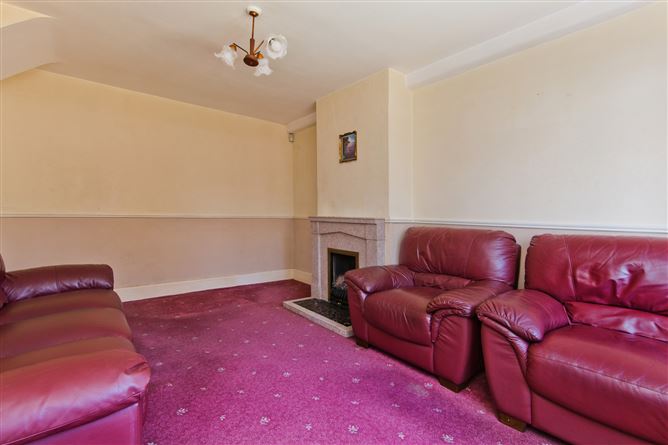
Upon entering this delightful home, you are welcomed by a bright and spacious entrance hall with stairs leading to the first-floor landing and access to the main living room. Positioned to the front of the property, the living room enjoys a large front-facing window, feature fireplace, wall-mounted radiator and carpeted flooring, while an inner hallway provides access to useful understairs storage and leads through to the dining room. The generously proportioned dining area offers an ideal setting for family meals and entertaining, with direct access to both the kitchen and ground-floor bathroom.
The kitchen is fitted with base units, an inset stainless steel sink, plumbing for a washing machine, space for a freestanding oven, and benefits from direct access to the rear garden. Completing the ground floor is a fully tiled bathroom fitted with a pedestal wash hand basin, WC and corner shower unit with electric shower.
Moving to the first floor, a bright landing with a side-facing window provides access to two generously sized double bedrooms.
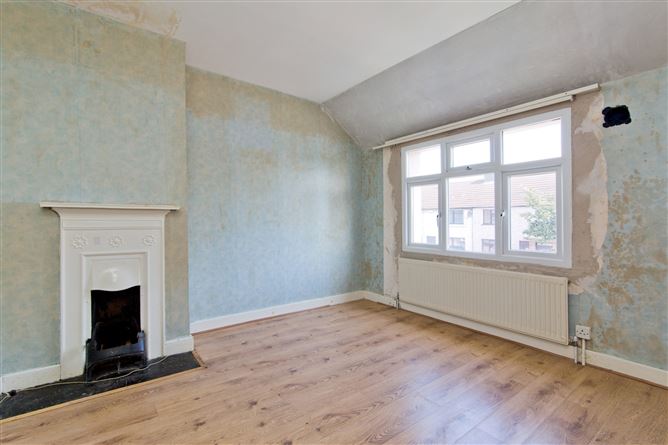
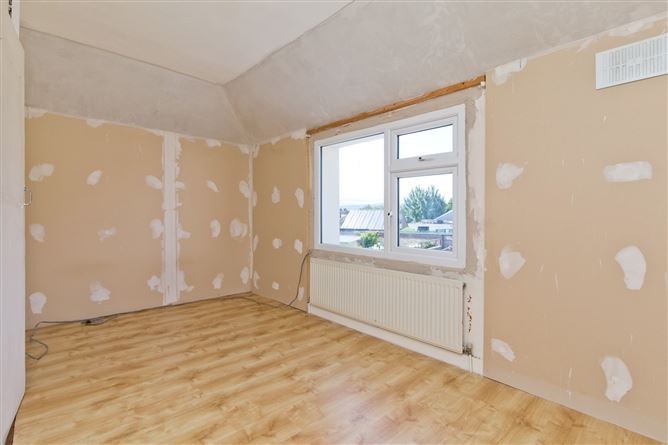
The principal bedroom overlooks the front of the property and features an original fireplace, wall-mounted gas-fired boiler and laminate flooring. Bedroom two enjoys pleasant views over the south-facing rear garden and further benefits from a wall-mounted radiator and laminate flooring.
Location: The location is second to none in terms of convenience with a host of nearby amenities in Sundrive, Kimmage, Terenure and Harold's Cross including shops, restaurants, established schools and the new National Children's Hospital on your doorstep. The area is serviced by an excellent road network and has host of bus routes providing easy access to the city centre, M50 and beyond. Properties presented in this manner are a rarity and early viewing is recommended. Accommodation
Entrance Hall - 1.12m x 1.12m
A welcoming and sizeable entrance hall accessed through the front door, featuring a staircase to the first-floor landing and providing access to the main living room.
Living Room - 3.39m x 4.56m
A bright and welcoming living room positioned to the front of the property, featuring a large front-facing window, feature fireplace, wall-mounted radiator, and carpeted flooring. The room opens to an inner hallway which in turn leads to the dining area.
Hall - 0.79m x 3.05m
Positioned just off the living room, the inner hallway provides access to a useful understairs storage area and leads through to the kitchen/dining room.
Dining Room - 3.32m x 1.86m
A generously proportioned dining room positioned between the kitchen and living accommodation. The room provides direct access to the kitchen and the ground-floor bathroom.
Kitchen - 2.68m x 2.08m
Fitted with a base unit with an inset stainless steel sink with drainer and mixer tap, plumbing for a washing machine, and space for a freestanding oven. Further benefiting from lino flooring and a rear door providing direct access to the garden, this room offers a practical and functional space for everyday living.
Bathroom - 1.15m x 2.03m
Opaque rear-facing window providing natural light and privacy. Fitted with a pedestal wash hand basin, WC, and a corner shower unit with an electric shower. The room is fully tiled from floor to ceiling, offering a clean and low-maintenance finish.
Landing - 0.85m x 2.10m
A bright first-floor landing featuring a side-aspect window that fills the space with natural light and provides access to two generously sized double bedrooms.
Bedroom 1 - 4.28m x 3.39m
A generously sized double bedroom positioned to the front of the property, featuring a large front-facing window that fills the room with natural light. Further benefiting from an original feature fireplace, wall-mounted gas-fired boiler, and laminate flooring.
Bedroom 2 - 4.19m x 3.09m
A generously sized double bedroom overlooking the south-facing rear garden through a large rear-facing window, allowing for an abundance of natural light throughout the day. Further benefiting from a wall-mounted radiator and laminate flooring.
Garage - 3.50m x 6.21m
Double doors provide access to the garage area, which also benefits from a convenient side access door. Please note that the garage is currently in need of significant refurbishment and repair works, offering potential for redevelopment or enhancement subject to the necessary consents.
Outside -
To the front of the property, a generous driveway provides ample off-street parking, complemented by a lawned garden area. The enclosed south-facing rear garden is of good-size and enjoys sunlight throughout the day. A sizeable patio area extends from the rear of the home, creating the perfect setting for outdoor dining and entertaining, while the remainder of the garden is mainly laid to lawn.
Features
- Extended Home
- End-Of-Terrace
- Two- Double Bedrooms
- Side access
- South Facing Garden
BER Details
BER: E
BER No: 113593875
Energy Performance Indicator: 295 (kWh/m2/yr) Negotiator