Description
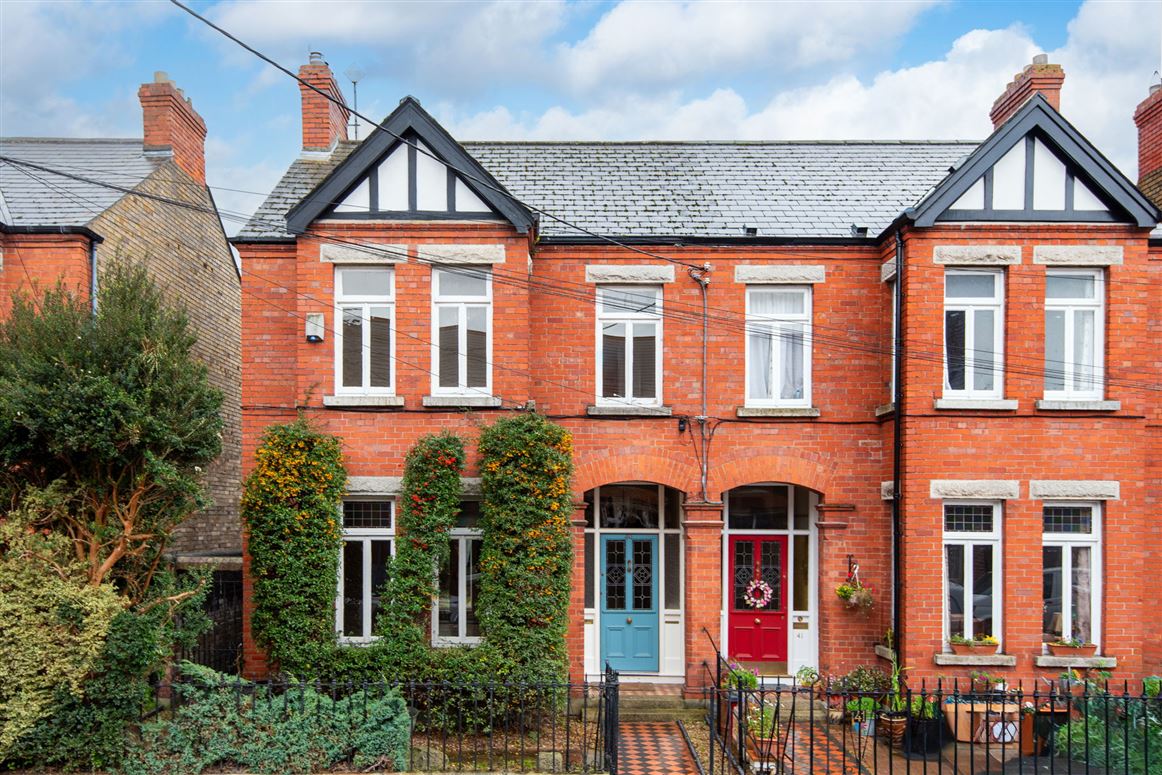
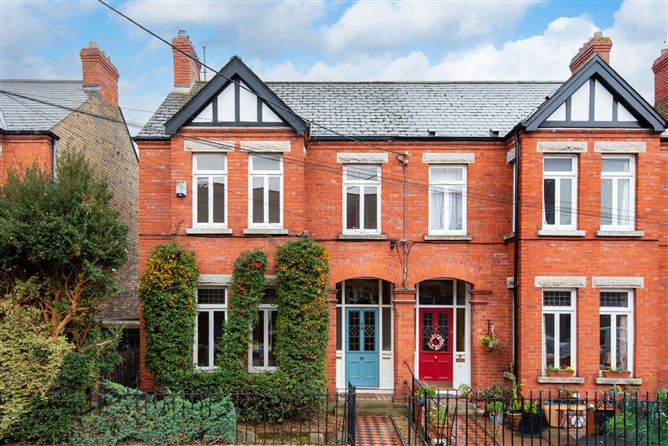
Mullery O’Gara are pleased to present 40 Casimir Road, to the open market. A classic red brick bay windowed period house, c. 148 Sq.M / 1590 Sq.Ft.
Elegantly proportioned with original features, full of natural light and the benefit of a spacious kitchen extension to rear.
South-west facing to rear with side access.
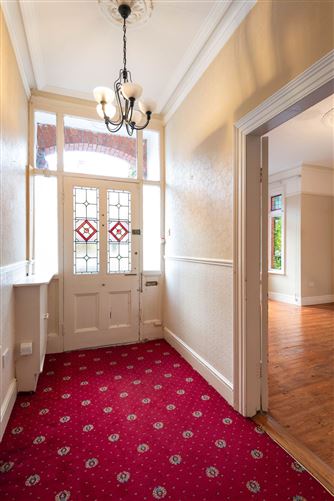
Carefully maintained and comprising Hall with ceiling coving and centre rose, stained glass door, w.c., whb and utility off. There are two large inter-connecting reception rooms with marble mantlepiece, ceiling coving and centre roses, bay window and opening to extended kitchen with range of units, arched ceiling and French doors to side.
On the first floor is Bedroom 1, bathroom with bath, w.c., whb. On the second second floor is Bedroom 2 to rear with a cast-iron mantlepiece, ceiling coving and Bedroom 3 to front is the width of the house with bay window, cast-iron mantlepiece, ceiling coving and centre rose.
Outside is a railed front garden, south-west facing rear garden, outhouse. Side entrance.
Casimir Road is a much sought after road beside Harold’s Cross, Terenure , Rathgar and Rathmines villages. There is a wide selection of primary and secondary schools in the area, sports facilities, parks, bus routes etc. The property is within easy reach of the city centre. Accommodation
Entrance Hall
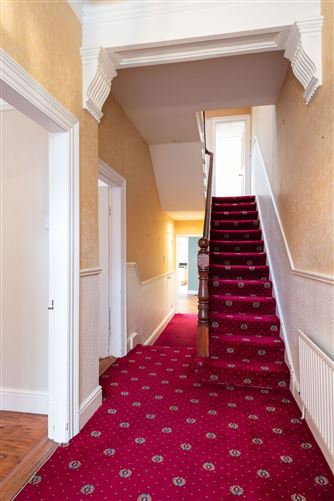
Stained glass door. Ceiling coving and centre rose, dado rail, under stair storage, utility, w.c., whb.
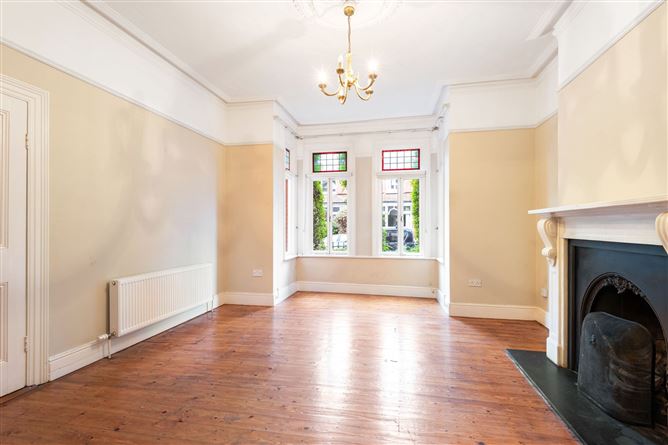
Lounge
Marble mantlepiece with cast-iron inset, slate hearth. Ceiling coving and centre rose. Picture rail. Stained timber floor. Bay window. Folding doors to:
Livingroom
Marble mantlepiece with tiled inset, slate hearth. Ceiling coving and centre rose. Picture rail. French doors to rear.
Return
Diningroom
Gas fire. Recessed lights. Cupboard and shelving. Bay Window.
Kitchen
Arched ceiling with velux window. Downlighters. Range of units with marble worktop. Plumbed for dishwasher. Extractor. Built in seating. Amtico floor. French doors to garden.
First Floor Return
Bedroom 1
Bathroom
Bath with shower attachment, w.c., whb. Tiled. Downlighters. Medicine cabinet. Triton shower.
Hot press on Landing
First Floor
Bedroom 2 (Rear)
Cast-iron mantlepiece with tiled inset. Stained timber floor. Ceiling coving, picture rail.
Bedroom 3 (Front)
Cast-iron mantlepiece with tiled inset. Ceiling coving and centre rose. Bay window.
Outside
Railed front garden,
South-west facing rear garden.
Side entrance.
Outhouse. Features
c. 148 Sq.M / 1590 Sq.Ft
GFCH
Extensive floored attic
South-west to rear
Side entrance
Beside schools, shopping, bus routes, parks.
Convenient to M50 and City Centre. BER Details
BER: D2 BER No.118935949 --286.3kWh/m2/yr