Photo 1 of 20 — 4 The Flaxmills, Skibbereen,   West Cork
1/20
Photo 2 of 20 — 4 The Flaxmills, Skibbereen,   West Cork
2/20
Photo 3 of 20 — 4 The Flaxmills, Skibbereen,   West Cork
3/20
Photo 4 of 20 — 4 The Flaxmills, Skibbereen,   West Cork
4/20
Photo 5 of 20 — 4 The Flaxmills, Skibbereen,   West Cork
5/20
Photo 6 of 20 — 4 The Flaxmills, Skibbereen,   West Cork
6/20
Photo 7 of 20 — 4 The Flaxmills, Skibbereen,   West Cork
7/20
Photo 8 of 20 — 4 The Flaxmills, Skibbereen,   West Cork
8/20
Photo 9 of 20 — 4 The Flaxmills, Skibbereen,   West Cork
9/20
Photo 10 of 20 — 4 The Flaxmills, Skibbereen,   West Cork
10/20
Photo 11 of 20 — 4 The Flaxmills, Skibbereen,   West Cork
11/20
Photo 12 of 20 — 4 The Flaxmills, Skibbereen,   West Cork
12/20
Photo 13 of 20 — 4 The Flaxmills, Skibbereen,   West Cork
13/20
Photo 14 of 20 — 4 The Flaxmills, Skibbereen,   West Cork
14/20
Photo 15 of 20 — 4 The Flaxmills, Skibbereen,   West Cork
15/20
Photo 16 of 20 — 4 The Flaxmills, Skibbereen,   West Cork
16/20
Photo 17 of 20 — 4 The Flaxmills, Skibbereen,   West Cork
17/20
Photo 18 of 20 — 4 The Flaxmills, Skibbereen,   West Cork
18/20
Photo 19 of 20 — 4 The Flaxmills, Skibbereen,   West Cork
19/20
Photo 20 of 20 — 4 The Flaxmills, Skibbereen,   West Cork
20/20
€295,000

4 The Flaxmills, Skibbereen, West Cork, P81 AE93

3 beds
1 bath
D1
Townhouse

Description

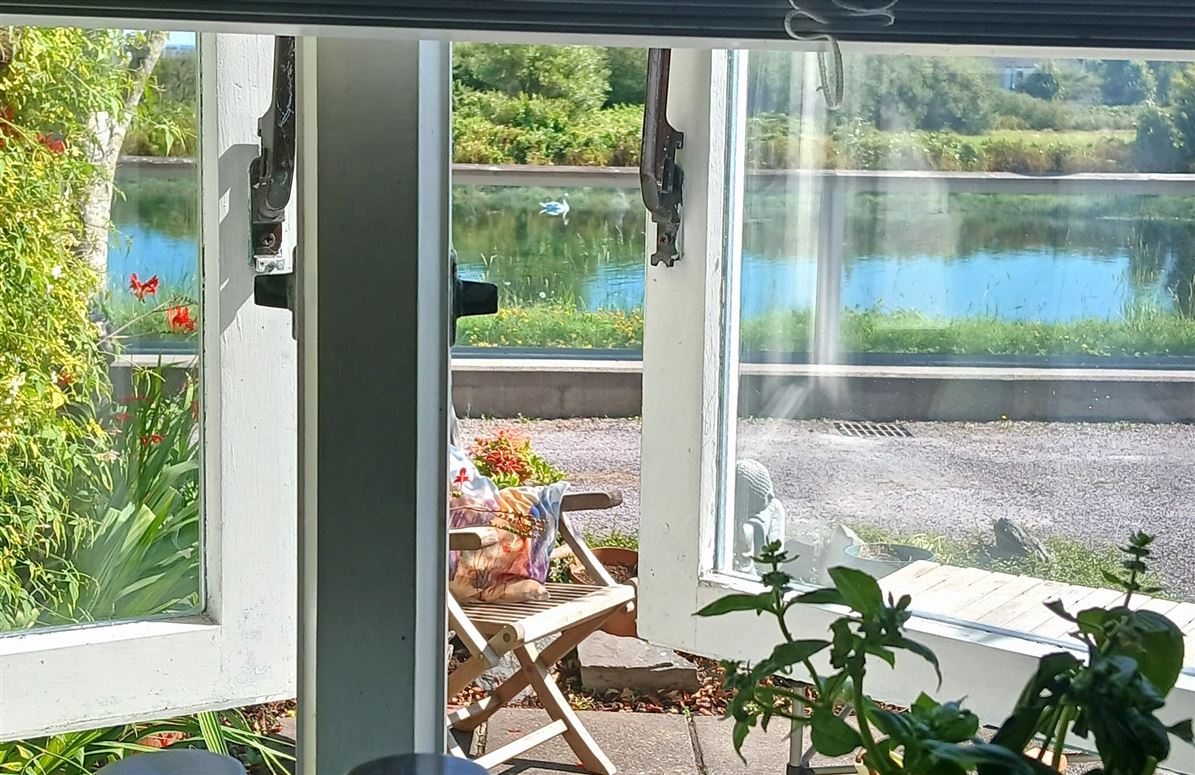
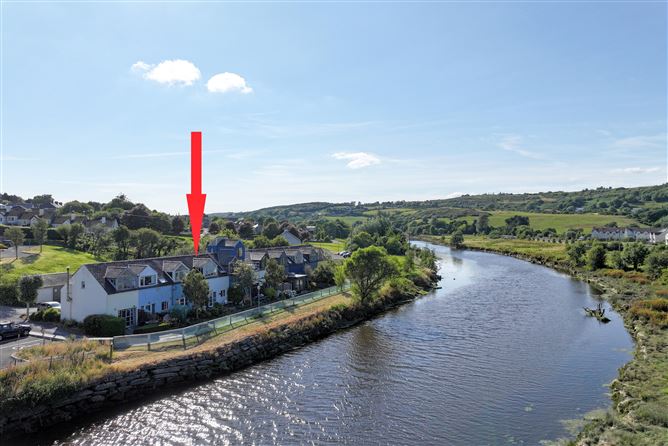
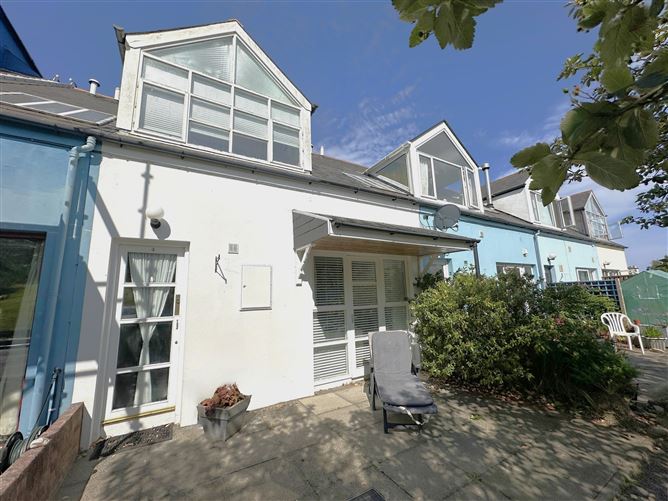
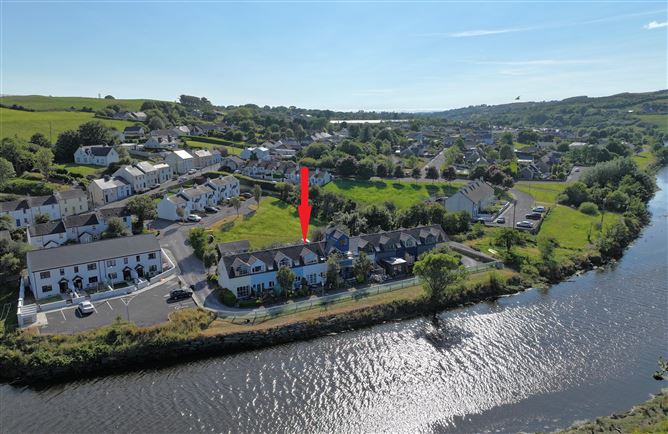
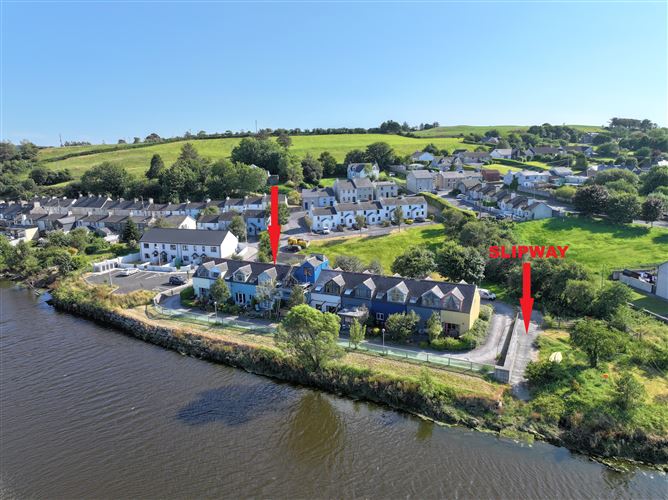
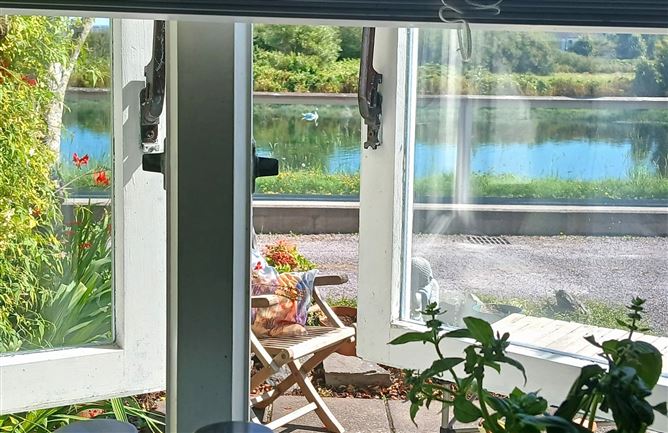
Superbly presented 3 bed peaceful riverside residence with private parking and shared slipway. Featuring a unique stylised interior this turn key property enjoys private patio with stunning Ilen River views. Discreetly located just off Skibbereen town centre. Services: Mains services, modern electric heating, fibre broadband available

Rooms

Entrance Hall - 5.5m x 1.1m Tiled floor, staircase, washroom Lounge - 4.5m x 6.5m Wooden floor, feature glass wall with door to south facing patio, steps to dining area Kitchen/Dining Room - 5.5m x 3.5m Wooden floor in dining area, feature glass wall with door to river side patio, tiled floor in kitchen area, bespoke wooden kitchen with granite worktop, electric oven, induction hob, extractor, integrated dishwasher, fridge and washing machine, pantry, raised ceiling, storage Landing - 24.0m x 18.0m Hotpress Bedroom 1 - 4.2m x 2.8m Wooden floor, built in wardrobe, vaulted panel ceiling, cathedral style window with views to green area Bedroom 2 - 3.8m x 2.8m Wooden floor, built in wardrobe, vaulted panel ceiling, cathedral style window with river views Bedroom 3/ Study - 3.2m x 2.6m Wooden floor Shower Room - 2.4m x 1.6m Tiled, shower unit, wash hand basin, w.c.

BER Details

BER: D1
Show more...
Also looking at similar homes? Get email alerts for 3 beds homes in Skibbereen
More Listings by this Agent
Similar properties for sale nearby Skibbereen
Price Changes in Skibbereen
Sold Properties in Skibbereen
-€50,000 (-10.53%)
€475,000
€425,000
26th May 26
D1
-€20,000 (-4.04%)
€495,000
€475,000
16th Mar 26
D1
-€45,000 (-10.59%)
€425,000
€380,000
4th Mar 26
E1
Pat Maguire Properties
Tel: 028 2...
PSRA No. 001637
Negotiator: Pat Maguire M.I.P.A.V.

Date created: Jul 27, 2026

Pat Maguire Properties
PSRA Licence No. 001637
Call: 028 2...
Pat Maguire M.I.P.A.V.
Principal
Call: 028 2...