Description
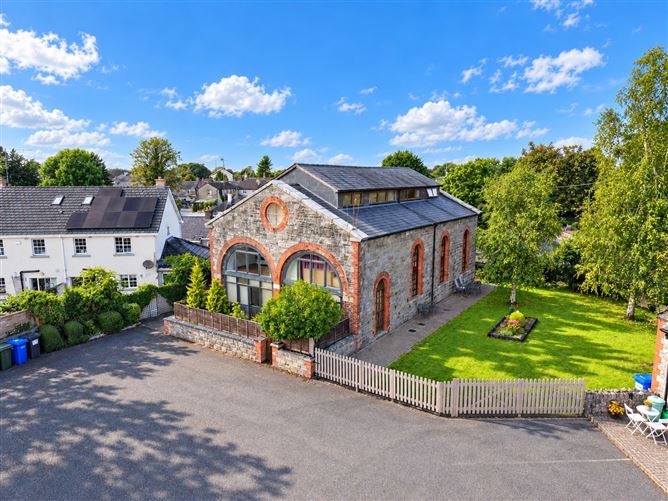
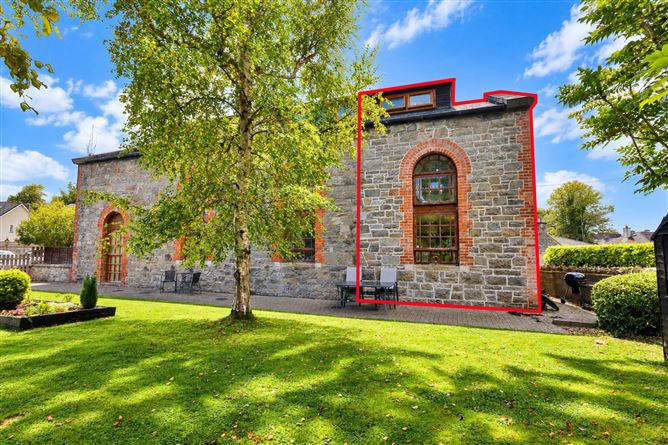
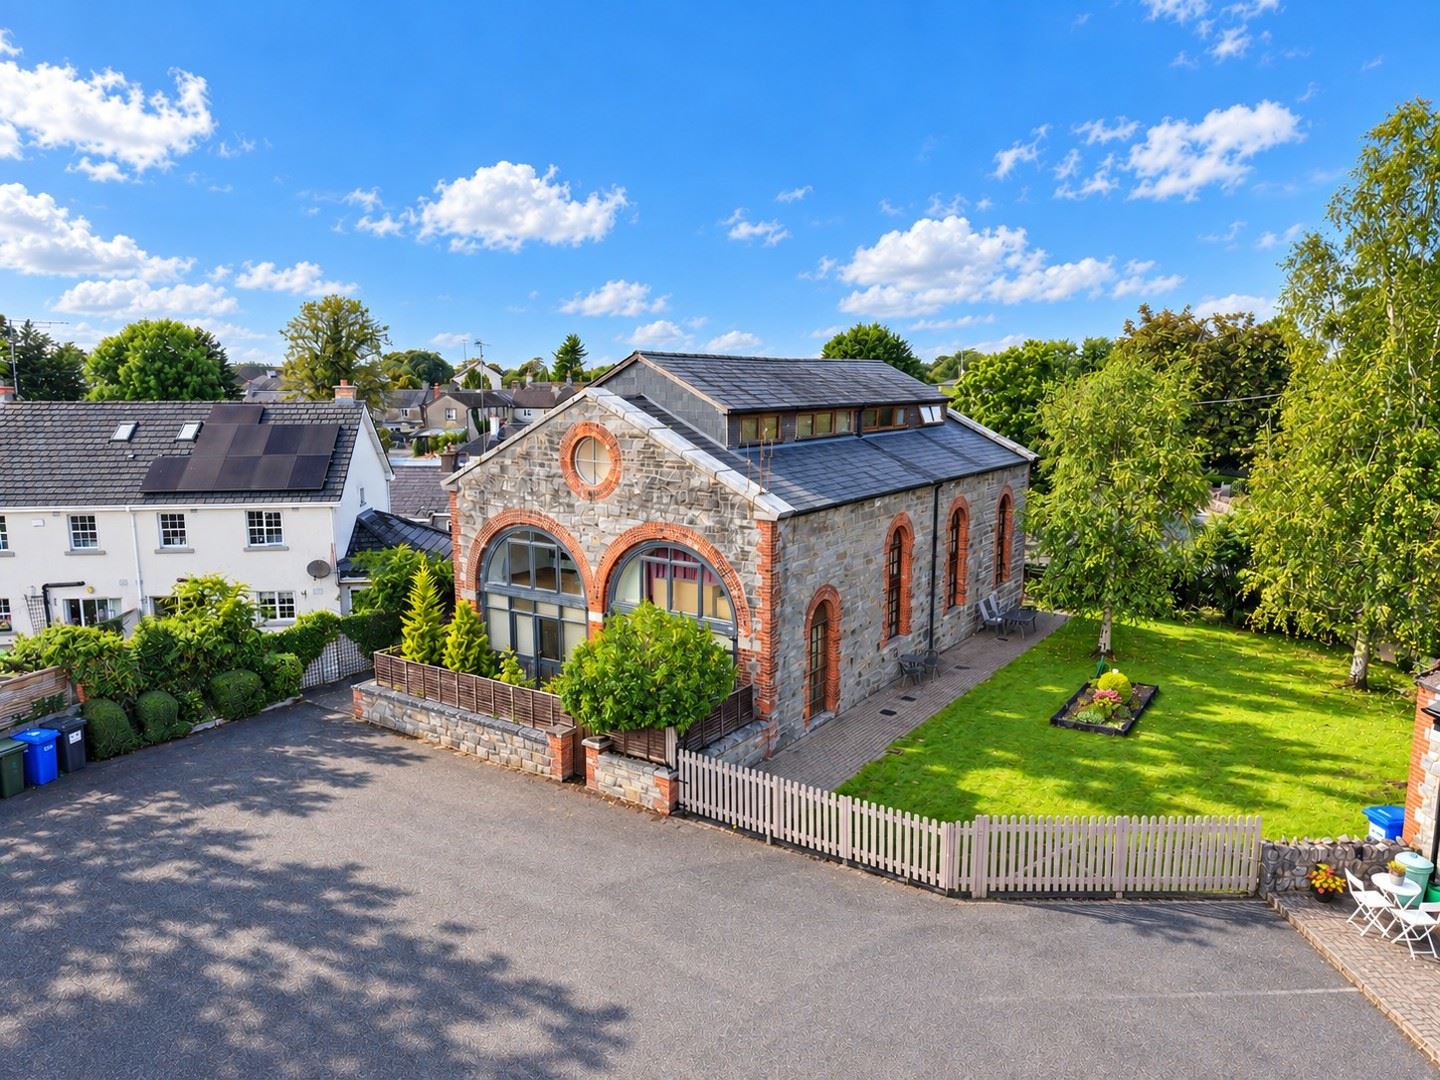
Raymond Potterton Auctioneers are delighted to present this distinctive three-bedroom home, one of just four residences created from Athboy's former cut stone engine house.
Set in a small, private development overlooking the park just off the Trim Road, the property combines the character of its original setting with a beautifully renovated interior, all within minutes' walk of Athboy town centre.
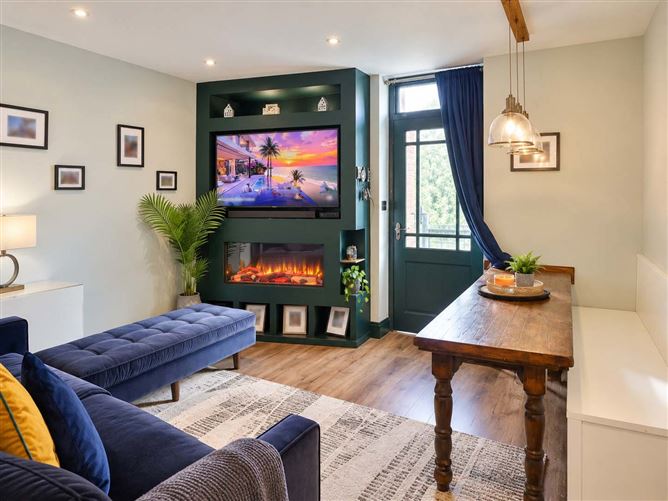
Finished to a high standard and ready to move into, the home offers thoughtful fitted features and flexible space for working from home.
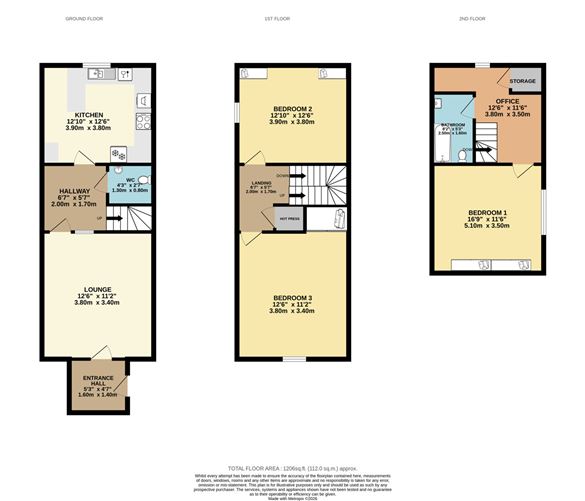
The ground floor comprises a entrance porch, a lounge a guest WC, and a kitchen with newly fitted units and breakfast bar.
On the first floor are two double bedrooms with new carpets and a renovated bathroom.
The top floor provides a spacious double bedroom with fitted wardrobes, together with a generous landing featuring a reading nook and room for a home office.
The property is situated at the former Railway Yard just off the Trim Road, within walking distance of Athboy's shops, schools, community facilities and recreational amenities.
A bus stop across the road provides a regular service to Dublin.
Trim is a short drive away, while Navan and Kells are also readily accessible.
The M3 motorway is approximately ten minutes away. Rathcairn, with its schools and community centre, is approximately 3 km from Athboy.
Accommodation includes Entrance Hall, Lounge, Kitchen, Guest w.c., 3 Bedrooms, Office and Bathroom.
ACCOMMODATION
Entrance Hall - 5'2" x 4'7"
With wooden flooring.
Lounge - 11'1" x 12'5"
With wooden flooring.
Kitchen - 12'9" x 12'5"
With tiled flooring, built in wall and floor units, breakfast bar, fridge/freezer, oven, hob and extractor fan.
Hallway - 5'6" x 6'6"
With wooden flooring.
Guest w.c. - 4'3" x 2'7"
With tiled flooring and walls, w.c. and w.h.b.
Landing - 5'6" x 6'6"
With carpet.
Bedroom 1 - 11'5" x 16'8"
With carpet and fitted wardrobes.
Bedroom 2 - 12'9" x 12'5"
With carpet and fitted wardrobes.
Bedroom 3 - 12'5" x 11'1"
With carpet and fitted wardrobes.
Office - 12'5" x 11'5"
With carpet.
Bathroom - 8'2" x 5'2"
With tiled flooring, partially tiled walls, bath, w.c. and w.h.b.
FEATURES
• Stunning restored cut stone former engine house
• minutes' walk from Athboy town centre
• Renovated throughout and ready to move into
• Fully upgraded in recent years
• Three double bedrooms
• Top floor space for a home office
DIRECTIONS
From Athboy town centre, proceed along the Trim Road. The former Railway Yard development is located just off this road, overlooking the park.
EIRCODE: C15 T251
Features
BER Details
Negotiator
Raymond Potterton and Co.