Description
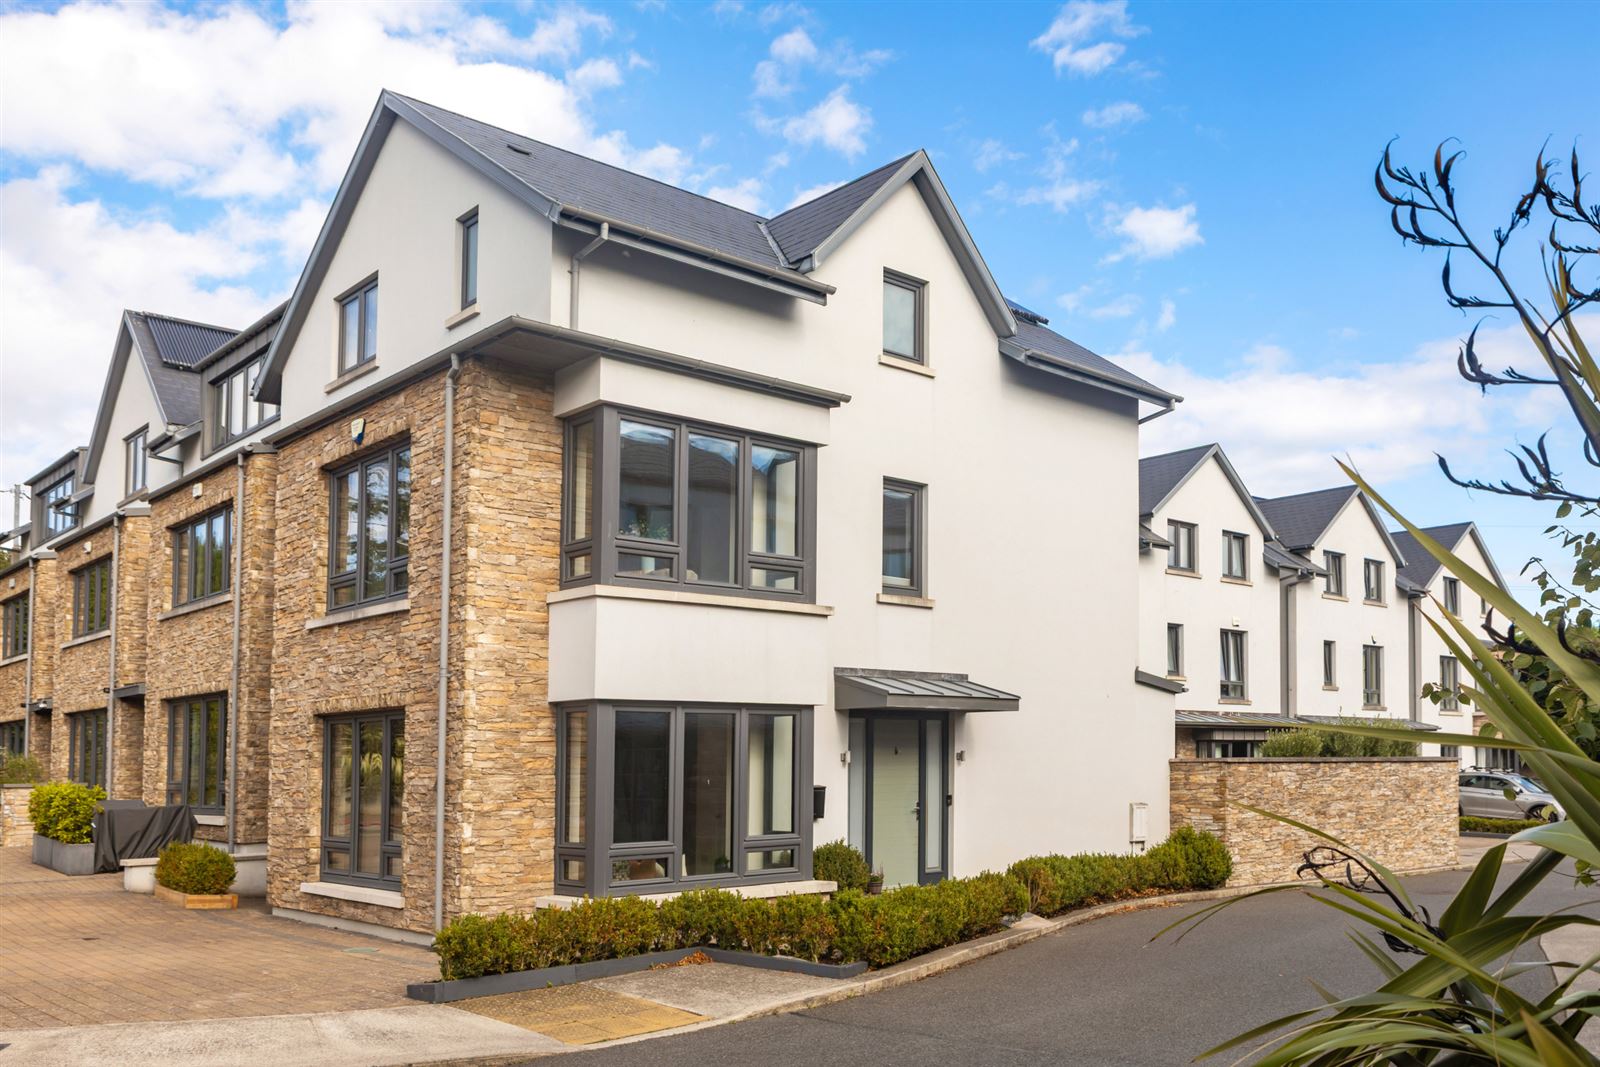
4 Struan Glen is an exceptional A-rated, four-bedroom, four-bathroom detached residence, extending to approximately 216 sq m / 2,325 sq ft, representing the largest property within this exclusive development of just 11 stylish homes in Kilternan, Dublin 18.
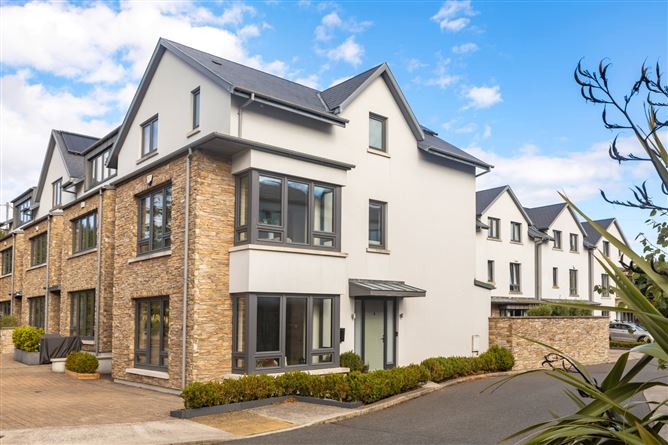
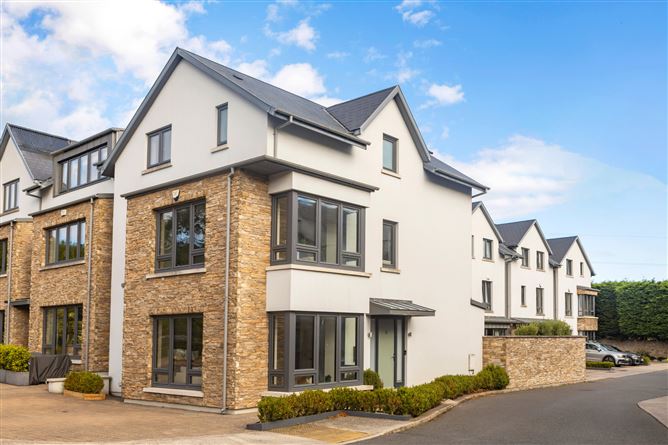
Enjoying a desirable corner position, this double fronted property offers a superb combination of contemporary design, generous proportions and excellent energy efficiency. Laid out over three floors, the accommodation is particularly bright and spacious, enhanced by high ceilings, excellent natural light and two substantial dual-aspect reception rooms, creating a versatile home ideally suited to modern family living.
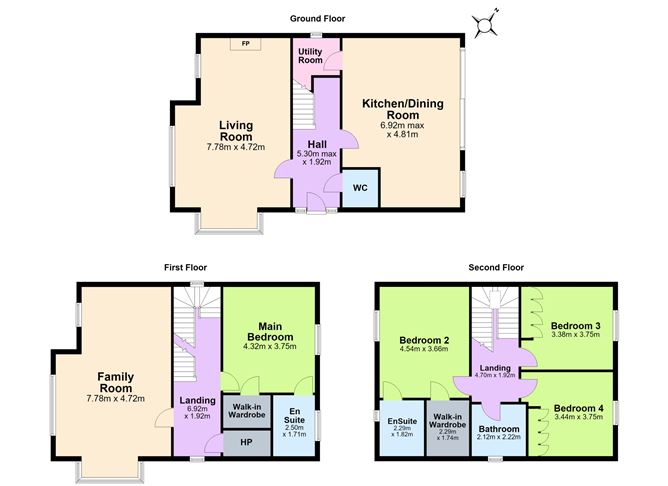
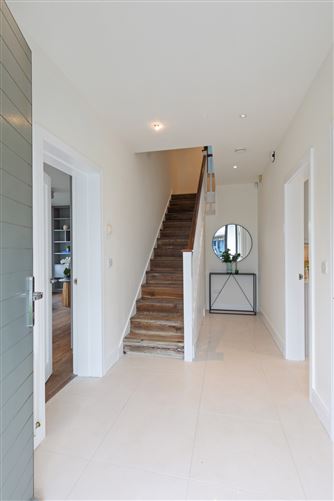
The property's handsome double-fronted façade is complemented by an equally well-balanced interior layout. The entrance hall with guest wc provides a natural division between the principal ground-floor living spaces, with the spacious dual-aspect living room to the left, benefitting from an abundance of natural light flow. This impressive reception space also boasts bespoke wall to wall shelving and cabinetry together with an integrated projector and screen, offering a superb home cinema and streaming experience. To the right of the hall lies the impressive open-plan kitchen/dining room, complete with breakfast island and direct access to the landscaped rear garden. There is also a separate utility room here.
In addition to the ground floor living room, a second substantial dual-aspect reception room is positioned on the first floor, where its elevated setting takes full advantage of the outlook with lovely views towards the Dublin Mountains. Beautifully bright and exceptionally versatile, this room could lend itself equally well as an elegant drawing room, family room or relaxed entertaining space.
The bedroom accommodation is equally impressive, comprising four generously proportioned double bedrooms. Two of which benefit from their own ensuite shower rooms and well-appointed walk-in wardrobes, providing excellent storage and a luxurious degree of privacy. A family bathroom, fitted with a full suite, serves the remaining bedrooms. The thoughtful arrangement over three floors affords excellent flexibility and a sense of space that is evident throughout the home.
Outside, the property is equally well considered. To the front, a paved driveway provides off-street parking for three cars, an especially useful feature for a four-bedroom family home.
The low maintenance rear garden has been attractively designed and provides a delightful setting for outdoor dining and relaxation. A wide paved patio is complemented by an artificial grass lawn, while raised planters flank both sides of the garden and contain an attractive variety of established planting, including four elegant olive trees, creating a smart and contemporary backdrop. There's also a garden shed here. Gated pedestrian access provides additional convenience.
Combining a highly desirable A energy rating, four double bedrooms, four bathrooms, two generous reception rooms, excellent parking and an attractive corner position, 4 Struan Glen represents a particularly appealing opportunity to acquire a substantial and beautifully presented contemporary home in a boutique development.
4 Struan Glen enjoys an attractive setting in Kilternan, a highly regarded residential area at the foothills of the Dublin Mountains, offering a wonderful balance between a peaceful, semi-rural environment and excellent accessibility to the surrounding areas of Stepaside, Carrickmines, Sandyford and Dundrum. The location is particularly convenient for commuters, with easy access to the M50 and N11, while the Luas Green Line at Carrickmines, Ballyogan Wood and Glencairn provides regular services towards Sandyford, Dundrum and Dublin city centre. Families are well catered for with a selection of respected schools in the locality, including Kilternan Church of Ireland National School, Our Lady of the Wayside National School, Gaelscoil Thaobh na Coille, Stepaside Educate Together and Rosemont School. An excellent range of shopping, cafés, restaurants and everyday services can be found in nearby Carrickmines Retail, Stepaside and Sandyford, with the wider retail and leisure attractions of Dundrum also within easy reach. For outdoor and sporting enthusiasts, the area is exceptionally well served, with equestrian facilities, sports clubs and scenic walking opportunities close by, while the Dublin Mountains provide an impressive backdrop and a wealth of recreational pursuits. Accommodation
Entrance Hall -
Tiled flooring, downlighters, alarm panel, understairs storage.
Guest WC -
Tiled flooring, wc and wash hand basin over vanity, wall to wall vanity mirror.
Living Room 1 -
Dual aspect, bay window with window seat, wood flooring, gas fire, wall to wall fitted shelving and cabinetry, integrated projector and screen.
Open plan Kitchen / Dining room -
Tiled flooring, kitchen area with wall and floor units, breakfast island, inset 1.5 sink and pendant lighting, 5 ring induction hob, extractor hood, wall mounted double oven and microwave, integrated fridge freezer and dishwasher.
Dining area -
Spacious dining / family area with pendant lighting, floor to ceiling sliding glass door to rear garden.
Utility Room -
Tiled flooring, sink, storage, space for dryer and plumbing for washing machine.
First Floor -
Exposed wooden staircase with return with side window leads to first floor landing with shelved hot press, landing window.
Family Room/ Living Room -
Dual aspect with wood flooring, bay window, beautiful views to Dublin mountains.
Bedroom 1 -
Principal double bedroom with wood flooring, window to rear garden, fully fitted walk in wardrobe with shelving, hanging rails and drawers.
En-Suite -
Fully tiled, corner shower with rainfall and body shower, wc and whb over vanity, medicine cabinet, chrome towel radiator, frosted window.
Second Floor -
Exposed wooden staircase to second floor landing
Bedroom 2 -
Spacious double bedroom with wood flooring, views to Dublin mountains, fully fitted walk in wardrobe with shelving, hanging rails and drawers.
En-Suite -
Fully tiled, corner shower with rainfall and body shower, wc and whb over vanity, wall mirror, chrome towel radiator, frosted window.
Bedroom 3 -
Double bedroom with wood flooring, fitted wardrobes, window to rear garden.
Bedroom 4 -
Double bedroom with wood flooring, fitted wardrobes, window to rear garden.
Bathroom -
Family bathroom, tiled flooring, part tiled walls, full bath with inset shower, wc and whb, wall mirror, chrome towel radiator, frosted window Features
- Immaculately presented A-rated detached residence
- 216 sq m / 2325 sq ft approx.)
- 4 Bed / 4 bath (2 ensuite)
- 2 Bedrooms feature walk in wardrobes
- 2 dual aspect reception rooms, one with integrated projector and screen
- Landscaped rear garden with gated pedestrian access
- Paved driveway providing off-street parking for three cars
- Gas Fired Central Heating
- Heat ventilation recovery styem
- Alarm
- Energy-efficient modern home offering excellent comfort and versatility
BER Details
BER: A
BER No: 108218991
Energy Performance Indicator: 15,772 kWh/y Negotiator