Description
Behind the private gates of the exclusive St. Matthias Wood lies a home that offers something increasingly rare a peaceful family sanctuary where exceptional space, complete privacy and effortless luxury come together in one of South Dublin's most prestigious coastal locations.
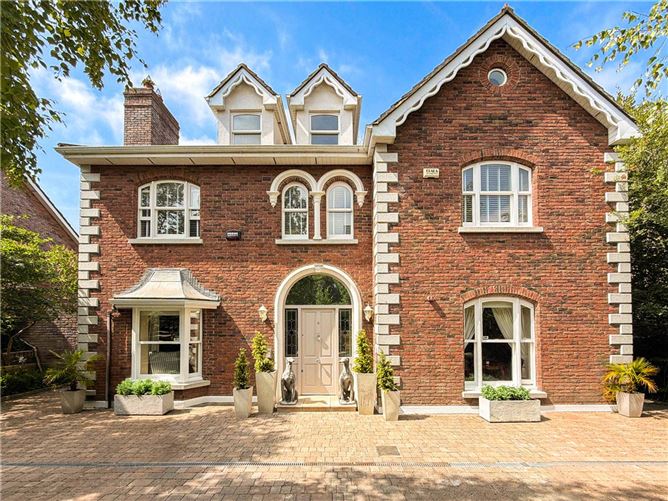
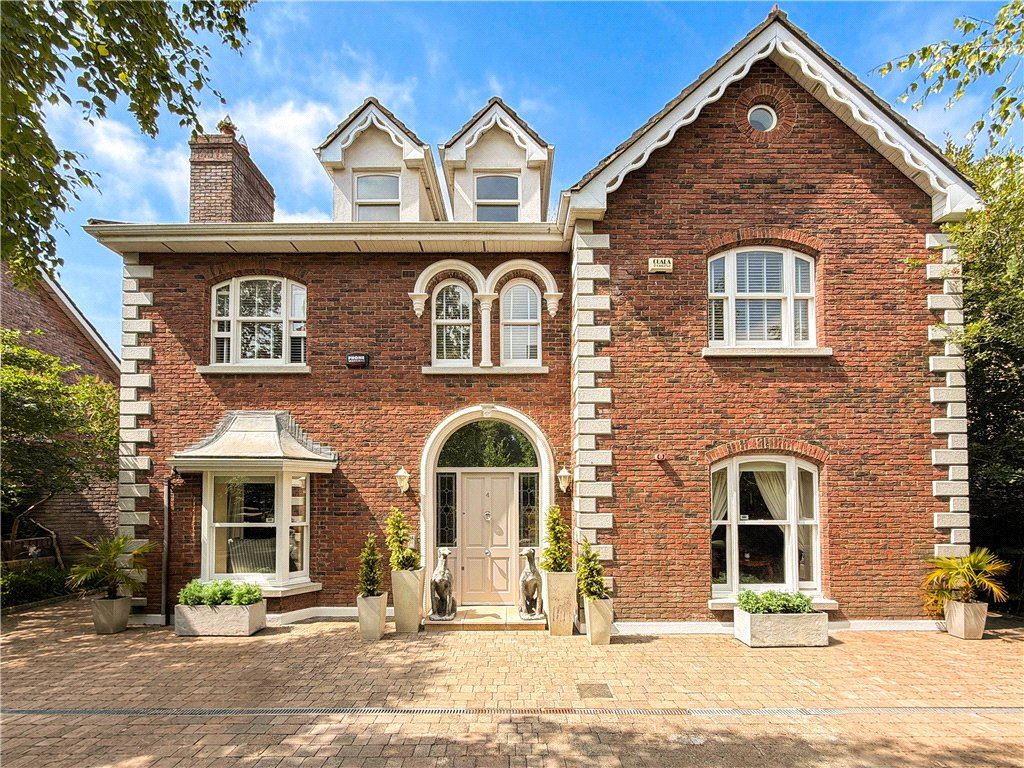
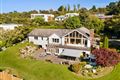
Occupying a privileged position within an exclusive enclave of just five distinguished detached residences, No. 4 St. Matthias Wood is an outstanding family home extending to approximately 3,904 sq. ft. (362.7 sq.m.). Beautifully maintained and impeccably presented throughout, this exceptional residence has been thoughtfully designed to meet the needs of modern family life while offering an elegant backdrop for entertaining on every scale.
From the moment you arrive, there is an unmistakable sense of exclusivity. A beautifully landscaped approach leads through the secure electric gates to this peaceful and secluded setting, where mature planting and generous off-street parking create a striking first impression.
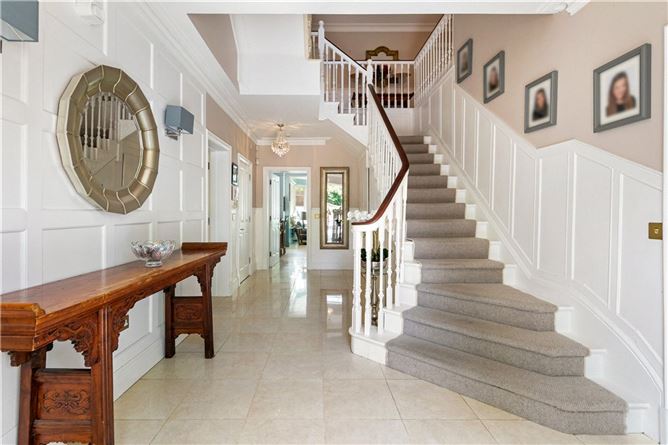
Stepping inside, a magnificent double-height reception hall, bathed in natural light, immediately sets the tone for the quality and scale found throughout the home. The sweeping staircase, elegant proportions and refined finishes create an atmosphere that is both impressive and wonderfully welcoming. A guest cloakroom and generous built-in storage further enhance the practicality of this beautifully designed entrance.
Every room has been created to balance sophisticated entertaining with relaxed family living. The accommodation flows effortlessly, offering an abundance of versatile living space perfectly suited to both everyday life and special occasions.
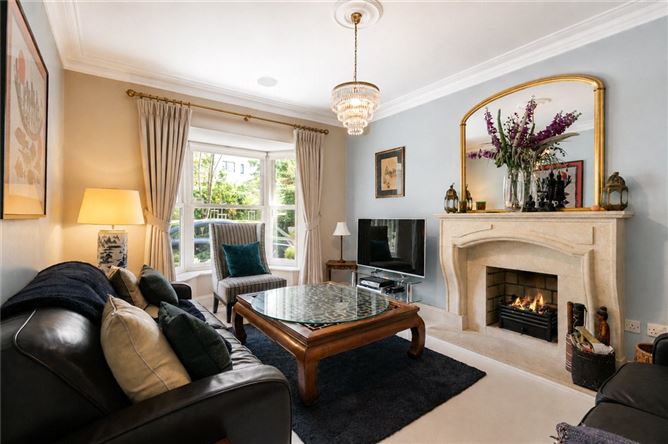
The elegant formal living and dining room is a magnificent space, with its triple aspect ensuring wonderful natural light throughout the day. Beautifully proportioned and featuring a striking white marble fireplace, it provides the perfect setting for everything from intimate family gatherings to larger celebrations.
At the heart of the home lies an exceptional open-plan kitchen, breakfast and family room—a space designed around the way families live today. The bespoke Newcastle kitchen combines timeless craftsmanship with premium integrated appliances, polished granite worktops and a generous central island. This stunning room naturally becomes the hub of daily life, whether preparing family meals, entertaining guests or simply enjoying the views over the beautifully landscaped rear garden. A separate utility room provides additional convenience, while the adjoining family sitting room opens directly onto the garden, seamlessly blending indoor and outdoor living.
A generous television room offers a cosy retreat away from the main living areas, making it equally suited as a family snug, media room or elegant home office.
The first floor continues the sense of space and comfort, comprising five beautifully appointed double bedrooms, each generously proportioned and filled with natural light. Three bedrooms benefit from luxurious en-suite bathrooms, while the remaining bedrooms are served by a stylish family bathroom.
The principal suite provides a peaceful retreat, complete with extensive fitted wardrobes and an elegant en-suite, creating a luxurious haven at the end of each day.
An outstanding feature of the property is the substantial attic level, offering exceptional flexibility rarely found in family homes. With excellent ceiling heights, generous proportions and beautiful views towards the Dublin Mountains, this impressive space is currently arranged as additional bedroom accommodation with a kitchenette, bathroom and extensive storage. Whether used as an independent guest suite, teenage retreat, au pair accommodation, home office, gym, wellness studio or creative workspace, it offers remarkable versatility to adapt effortlessly as family needs evolve.
Stepping outside, it quickly becomes apparent why this home is so special.
The beautifully landscaped rear garden enjoys an enviable south-westerly orientation, capturing sunshine from morning until late into the evening. Exceptionally private and wonderfully tranquil, it has been thoughtfully designed as a natural extension of the house itself, creating a series of inviting outdoor spaces for relaxation, entertaining and family life.
Expansive terraces provide the perfect setting for al fresco dining, while generous lawns offer children plenty of room to play in complete privacy. Mature planting creates a peaceful oasis rarely found so close to Dublin City.
The standout feature is undoubtedly the spectacular covered BBQ and bar pavilion—an outstanding entertaining space that transforms outdoor living into a year-round experience. Whether hosting summer gatherings, family celebrations or simply relaxing with friends, this unique outdoor room creates memories that will last a lifetime.
A detached purpose-built garden store offers further flexibility and potential to complement the main residence.
Location is everything—and few Dublin addresses offer such an exceptional quality of life.
Killiney has long been regarded as one of Ireland's most desirable residential locations, celebrated for its breathtaking coastline, magnificent scenery and unrivalled combination of tranquillity and convenience. Morning walks along Killiney Beach, hikes through the spectacular Killiney and Dalkey Hills, afternoons sailing from nearby Dún Laoghaire Harbour or coffee in the charming cafés of Dalkey Village can all become part of everyday life.
Families are exceptionally well catered for, with an outstanding choice of highly regarded primary and secondary schools nearby, together with an extensive range of sporting and recreational amenities including renowned golf, tennis, rugby, GAA and soccer clubs.
Despite its peaceful setting, the property enjoys outstanding connectivity, with immediate access to the N11 and M50, Cherrywood LUAS, Killiney DART Station and numerous bus routes providing swift access to Dublin City Centre and beyond.
Homes of this calibre, offering such a rare combination of scale, privacy, exceptional entertaining space and an unrivalled coastal setting, seldom come to the market.
4 St. Matthias Wood is far more than simply a beautiful house—it is a forever family home. A place where birthdays are celebrated in the garden, Christmases are gathered around the fire, children grow up safely within a secure gated community, and memories are made for generations to come. Combining timeless elegance with contemporary comfort in one of South Dublin's most prestigious addresses, this is a truly exceptional opportunity to acquire one of Killiney's finest family homes. Accommodation
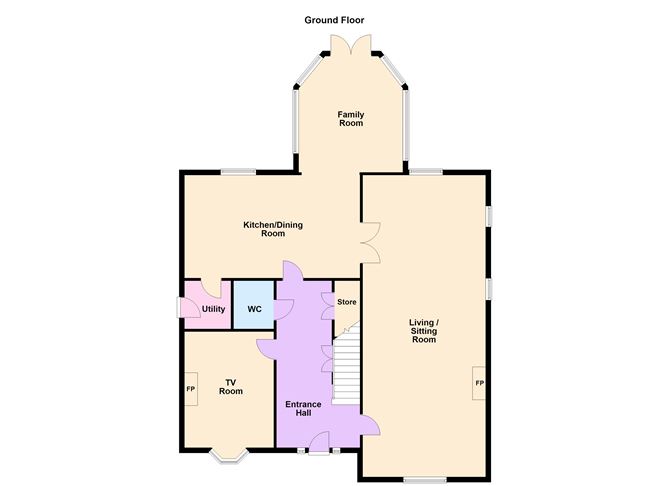
Entrance Hall - 6.35m x 3.2m
with ceiling coving, recessed lighting, tiled floor, understairs storage, large cloaks cupboard, PhoneWatch alarm panel and video intercom for the electric gates
Cloakroom/Guest W.C. -
with w.c., wash hand basin, ceiling coving, recessed lighting, tiled floor and partially natural stone tiled walls
Living/Dining Room - 11.5m x 4.5m
dual aspect with ceiling coving, two centre roses, magnificent white marble open fireplace with marble hearth and brass inset, fitted book shelving and double doors leading through to the
Kitchen/Breakfast/Sitting Room -
Kitchen/Breakfast Room - 4m x 6.8m
Newcastle design fitted kitchen with a range of fitted cupboards and units, polished granite work surfaces, sink unit, integrated De Dietrich five ring electric hob with extractor fan over, integrated De Dietrich double oven, integrated Belling microwave, centre island, tiled floor, integrated Liebherr fridge/freezer, larder, recessed lighting, ceiling coving, video intercom for the electric gates, alarm panel and door to
Utility Room - 1.6m x 1.9m
with fitted cupboards, tiled floor, houses the Potterton gas boiler and door to side passage
Sitting Room - 4m x 3.8m
off the kitchen/breakfast area with tiled floor and double doors out to the rear garden
TV Room - 3.45m x 5.1m
with coal effect gas fireplace with limestone mantle, surround and inset, ceiling coving and centre rose
Upstairs -
Landing -
with ceiling coving, dado rail and large hot press with dual immersion
Bedroom 1 - 3.8m x 5.25m
with a range of fitted wardrobes, recessed lighting, ceiling coving and door to
En Suite Shower Room - 2.05m x 2.8m
with step in double tray shower with w.c., wash hand basin with marble inset and cupboards under, recessed lighting and ceiling coving
Bedroom 2 - 4.2m x 3.65m
with ceiling coving, a range of fitted wardrobes and door to
En Suite Shower Room -
with step in double tray shower, w.c., wash hand basin with cupboards under, tiled floor, fully tiled walls, recessed lighting and ceiling coving
Bedroom 3 - 3.15m x 3.95m
with a range of fitted wardrobes and ceiling coving
Bedroom 4 - 3.75m x 4.15m
with ceiling coving and recessed lighting
Bathroom -
with jacuzzi bath, w.c., wash hand basin, fully tiled walls, tiled floor, ceiling coving and recessed lighting
Bedroom 5 - 4.75m x 4.3m
with a range of fitted wardrobes, ceiling coving and door to
En Suite Shower Room - 1.55m x 3m
with step in shower, w.c., wash hand basin, fully tiled walls, tiled floor, fitted shelving area, ceiling coving and recessed lighting
Attic Landing -
with intercom system for the electric gates
Kitchenette - 1.7m x 3.3m
with a range of cupboards and shelving, work surfaces, sink unit, tiled splashbacks, tiled floor, Velux window and recessed lighting
Attic Room 1 - 4.15m x 10m
with timber floor, two Velux windows, one enjoying views over the Dublin Mountains, eave storage and storage room off with porthole window
Shower Room -
with step in shower, w.c., wash hand basin with cupboards under, fully tiled walls, tiled floor and Velux window with views over the Dublin Mountains
Attic Room 2 - 3.15m x 4.4m
with Velux window, timber floor and recessed lighting
Features
- Approximately 362.7 sq.m. (3,904 sq.ft.) of beautifully appointed accommodation
- Exclusive secure gated development of just five detached family homes
- Magnificent south-westerly rear garden enjoying sunshine throughout the day
- Exceptional privacy in beautifully landscaped mature gardens
- Spectacular covered outdoor BBQ and bar pavilion designed for year-round entertaining
- Five spacious double bedrooms
- Three luxurious en-suite bathrooms plus family bathroom and WC
- Extensive, highly versatile attic accommodation with two further rooms, a kitchenette and bathroom
- Bespoke Newcastle kitchen with granite worktops and premium integrated appliances
- Central vacuum system
- Built-in ceiling speaker system throughout much of the home
- Elegant marble fireplaces
- Video intercom and electric gate access
- Gas-fired central heating
- Under floor heating on the ground and first floor
- Double-glazed windows throughout
- Excellent off-street parking for several vehicles
- Detached purpose-built garden store
- B BER Rating
- Killiney Hill approximately 15 minutes' walk
- Killiney Beach approximately 20 minutes' walk
- Close to excellent primary and secondary schools
- Outstanding sporting and leisure facilities nearby
- Excellent transport links via DART, LUAS, bus services, N11 and M50
- Integrated kitchen appliances, fitted carpets, curtains, blinds and light fittings included in the sale
BER Details
BER: B
BER No: 104375886
Energy Performance Indicator: <150 kWh/(m2.yr) Negotiator