Description
Desirably Spacious Four-Bedroom Detached Bungalow on 1.1 Acres
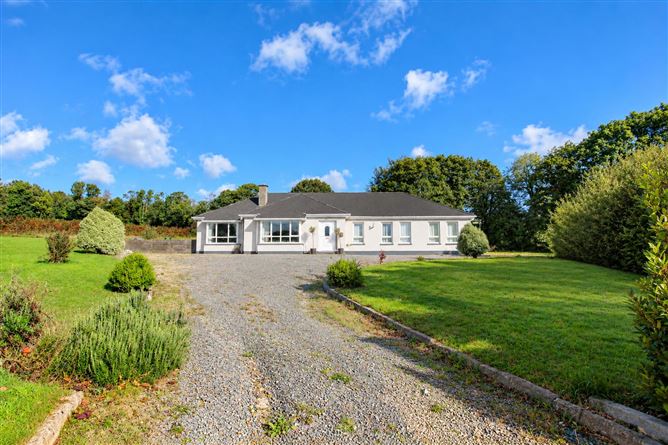
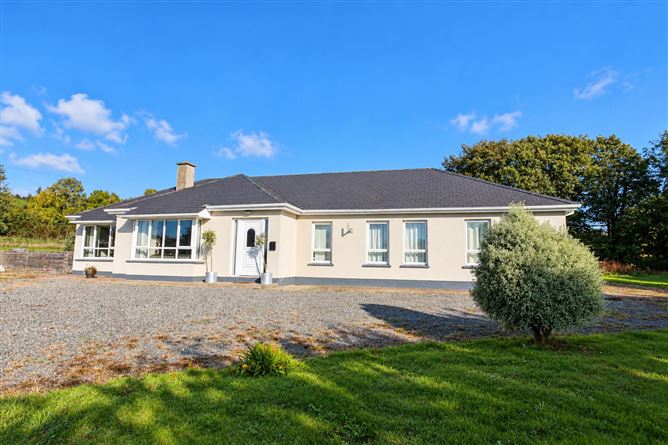
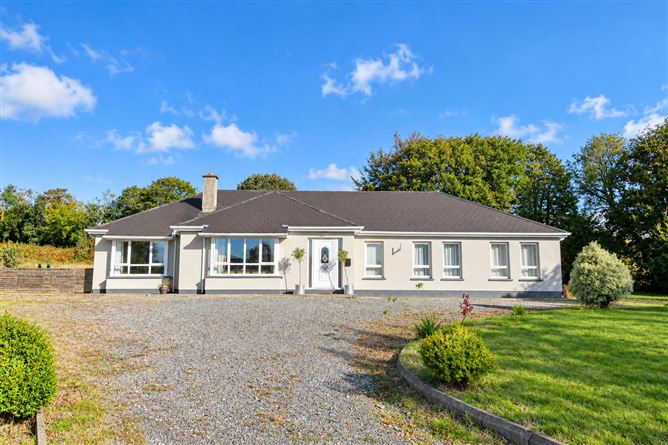
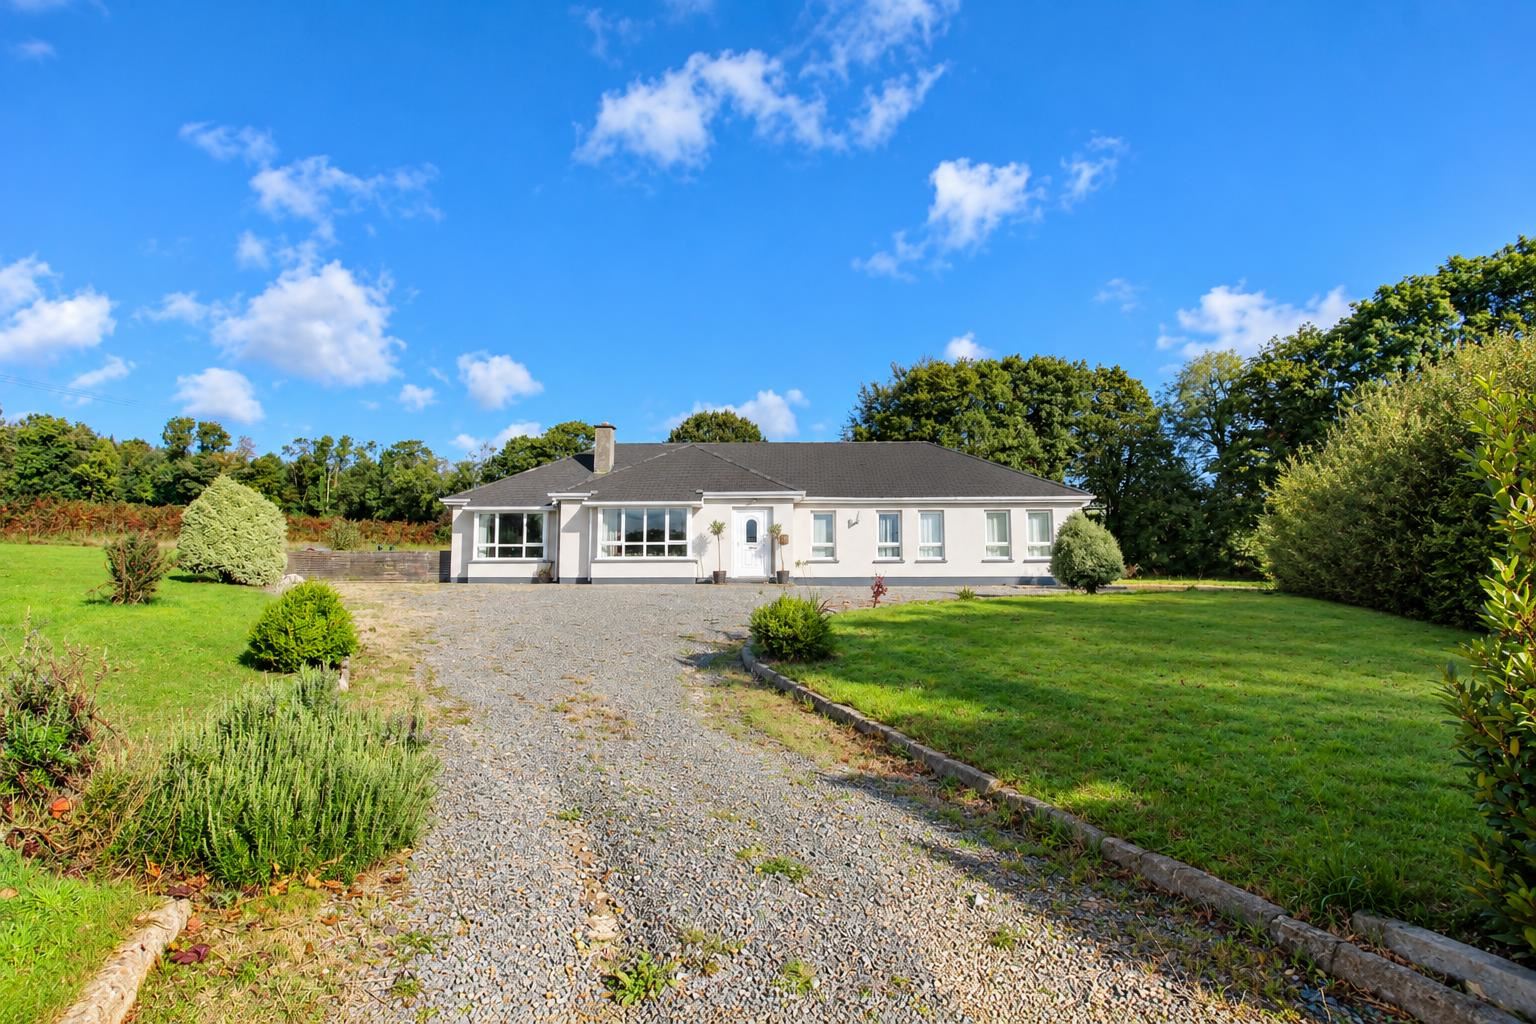
Kinsella Estates Carnew and Gorey are delighted to present this impressive four-bedroom detached bungalow to the market. Extending to approximately 188.64 sq. m (2,030 sq. ft), the property occupies a generous site of approximately 0.45 hectares (1.1 acres), offering spacious interiors, extensive outdoor space with ample parking.
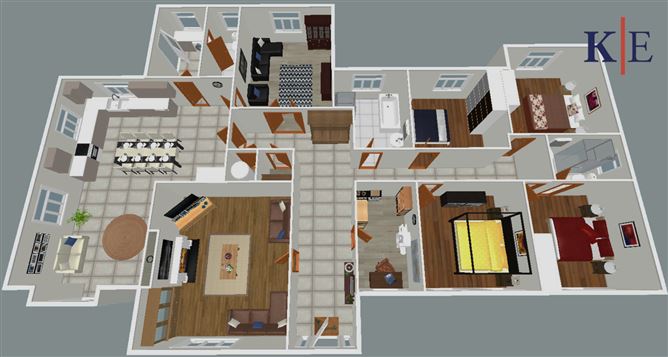
The well-proportioned accommodation includes a substantial kitchen/dining room with quartz worktops, a gas hob and a bay window. Two separate reception rooms provide excellent flexibility for family living and entertaining, with a feature timber fireplace and bay window enhancing the sitting room.
Four generous bedrooms include a main bedroom with a fully tiled ensuite. A separate office, utility room, guest WC and spacious family bathroom complete the accommodation.
Entrance Hall: Welcoming entrance hall with tiled flooring.
Kitchen/Dining Room: Generously proportioned kitchen/dining room featuring tiled flooring, quartz worktops, a gas hob and a bay window. Utility Room: Tiled flooring and an external door.
Guest WC; Tiled finish. Living Room: Comfortable reception room with timber flooring.
Sitting Room; Spacious reception room featuring a timber fireplace, timber flooring and a bay window.
Main Bedroom: Timber flooring, recessed lighting and a fully tiled ensuite.
Bedroom 2: Timber flooring and recessed lighting. Bedroom 3 Timber flooring and recessed lighting.
Bedroom 4: Timber flooring and recessed lighting. Family Bathroom: Fully tiled bathroom with a separate shower enclosure fitted with a Triton shower. Office: Separate office providing a dedicated space for working from home or study.
Shillelagh Manor is an exclusive development of just eight detached bungalows, conveniently situated within easy reach of the village amenities. The property is approximately 4 km from Coollattin House and Golf Course, 9 km from Carnew, 15 km from Tullow and 25 km from Gorey. Nearby Tomnafinnoge Wood and the Wicklow Way offer opportunities for walking and outdoor recreation.
Coolattin House, also known as Coolattin Park, is one of Ireland's largest private residences, spanning approximately 65,000 sq. ft., with 117 rooms over four floors. Built between 1776 and 1804 by the 4th Earl Fitzwilliam, it forms an important part of Ireland's architectural heritage.
Following changes in ownership and periods of decline, the Wardrop family undertook substantial restoration work after purchasing the estate in 1983. It was subsequently sold to the local golf club in 1995 and remained largely unoccupied for 25 years.
The house was later acquired by a group committed to its restoration and preservation. In 2023, the Irish Government recognized the architectural, aesthetic and historical significance of the house and grounds.
Combining generous accommodation with substantial grounds in an attractive village setting, Shillelagh Manor offers an excellent opportunity to acquire a spacious family home.
Early viewing is highly recommended.
BER: C, 119977841
Eircode: Y14 AX54
House Size: (2,030 sq. ft) 188.64 sq. mt
Folio Number: WW35142F
Site Size: 0.45 Hectares (1.1 Acre)
ACCOMMODATION
Entrance Hall:
Tiled Floor
Recessed Lights
With Hot-press and Airing Cupboard
Kitchen / Dining Room: 7.5m x 5.8m
Tiled Floor
Quartz Worktop
Gas Hob
Bay Window
Utility Room:
Tiled Floor
Back Door
W/c
Tiled
Living Room: 4.4m x 3.5m
Timber Floor
Sitting Room: 4.9m x 4.4m
Feature Timber Fire Place
Timber Floor Feature Surround with Tiles
Bay Window
Master Bedroom: 4.8m x 3.6m
Timber Floor
Recessed Lighting
Ensuite Fully Tiled
Bedroom 2: 3.8m x 3.2m
Timber Floor
Recessed Lights
Bedroom 3: 3.3m x 2.9m
Timber Floor
Recessed Lights
Bedroom 4: 3.3m x 3.4m
Timber Floor
Recessed Lights
Bathroom: 3.2m x 3m
Fully Tiled
Separate Shower Unit with Triton Shower
Office: 3.3m x 2.1m
Rear of Property
The property is located on a large corner site
Bounded by mature tree's
Features of Property
Impressive four-bedroom detached bungalow
Home office
Generous site extending to 1.1 acres
Spacious accommodation extending to approximately (2,030 sq. ft) 188.64 sq. mt
Four well-proportioned bedrooms
One ensuite bedroom
Two separate reception rooms
Spacious kitchen/dining area
Ample parking
Generous outdoor space
Convenient location within walking distance of the village
Services:
Oil Fired Central Heating
Sewerage - Bio Cycle
Mains Water
Features
- Parking
- En Suite
- Garden
- Patio
- Home Office BER Details
Negotiator