Description
No. 4 Sefton Hall is a bright corner ground floor apartment, presented impeccably and takes full advantage of the south westerly orientation. The spacious reception room bathed in afternoon and evening sunshine. A stand-out feature of the property is the two separate balconies, providing highly desirable outdoor space, accessible from both the living and bedroom accommodation.
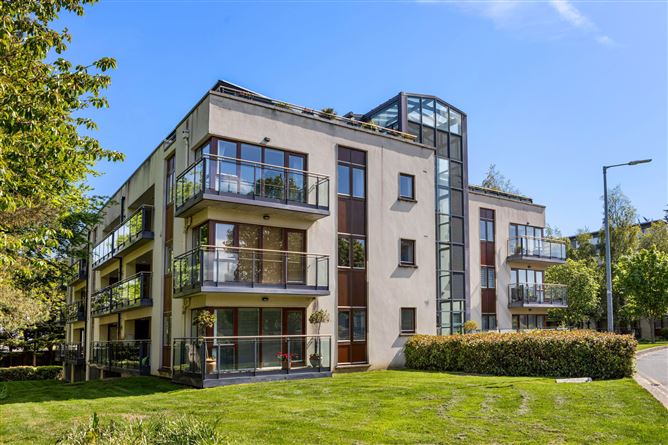
Built by Park Developments in c. 2004, Kelston itself is a prime residential enclave, situated off the Leopardstown Road in Dublin 18. Comprising a mixture of detached, semi-detached and terraced properties, there are just two apartment blocks within the development. The main entrance to Sefton Hall opens to a very impressive and unique galleried atrium, with high ceilings and open stairways. Sefton Hall is set on well-maintained communal grounds with a mixture of mature trees and green areas. An underground car park with two allocated parking space is accessed to the rear of block, with a lift serving all floors. There is a coded pedestrian gate for residents which leads to the N11, giving instant access to the Quality Bus Corridor (QBC).
Situated in one of the city's most desirable residential areas, Kelston is close to a wealth of local amenities in Foxrock village, Blackrock and Stillorgan. There is direct access to the QBC and DART feeder bus routes along the N11 through a private coded gate. The LUAS stop at Sandyford is within easy reach as well as the M50, making access to the city centre, financial district and beyond extremely convenient. The location is favoured with a wealth of leisure amenities including Leopardstown Racecourse, Westwood Sports Centre, Foxrock Golf Club, not to mention the many bijou eateries including the Gables Wine Bar and Restaurant, Brighton Road in Foxrock and many more in the surrounding locations. There are excellent schools in the vicinity, including Nord Anglia, St. Raphaela's NS, St Brigids NS, Newpark Secondary school, Hollypark and many more available along the QBC.
This is an extremely attractive property, in a superb location and is sure to appeal to a broad range of buyers, including first time buyers and those wishing to trade down. It also presents a good investment opportunity, having been owner-occupied since first built. Accommodation
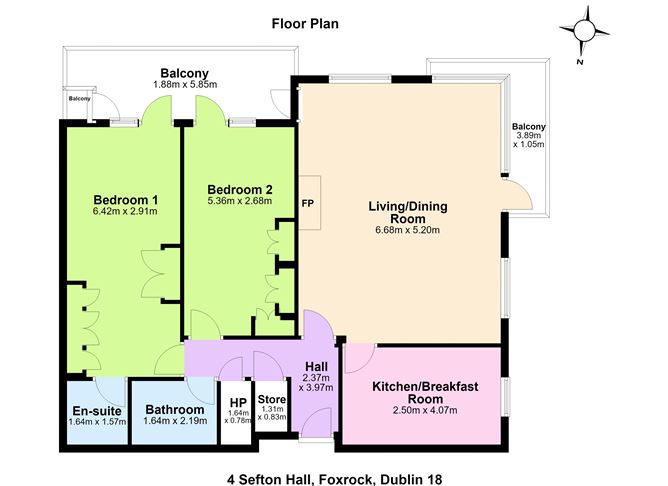
Hall -
A welcoming entrance with oak flooring, access to alarm and video intercom from here. Off the hall is a walk in shelved storage room and large shelved hot press.
Living/Dining Room -
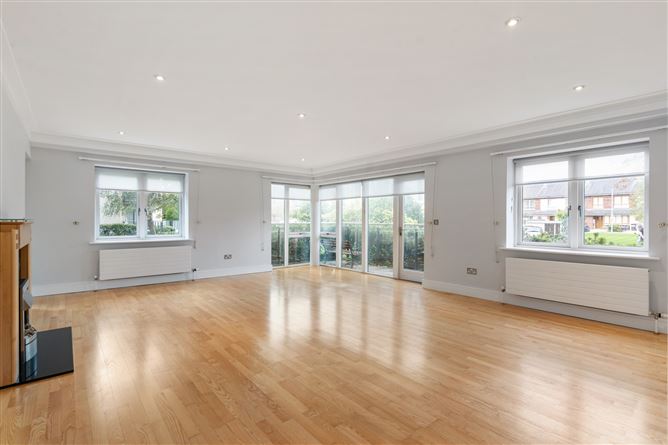
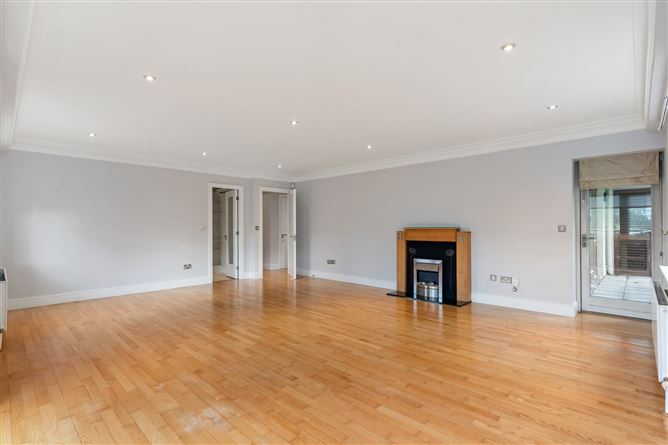
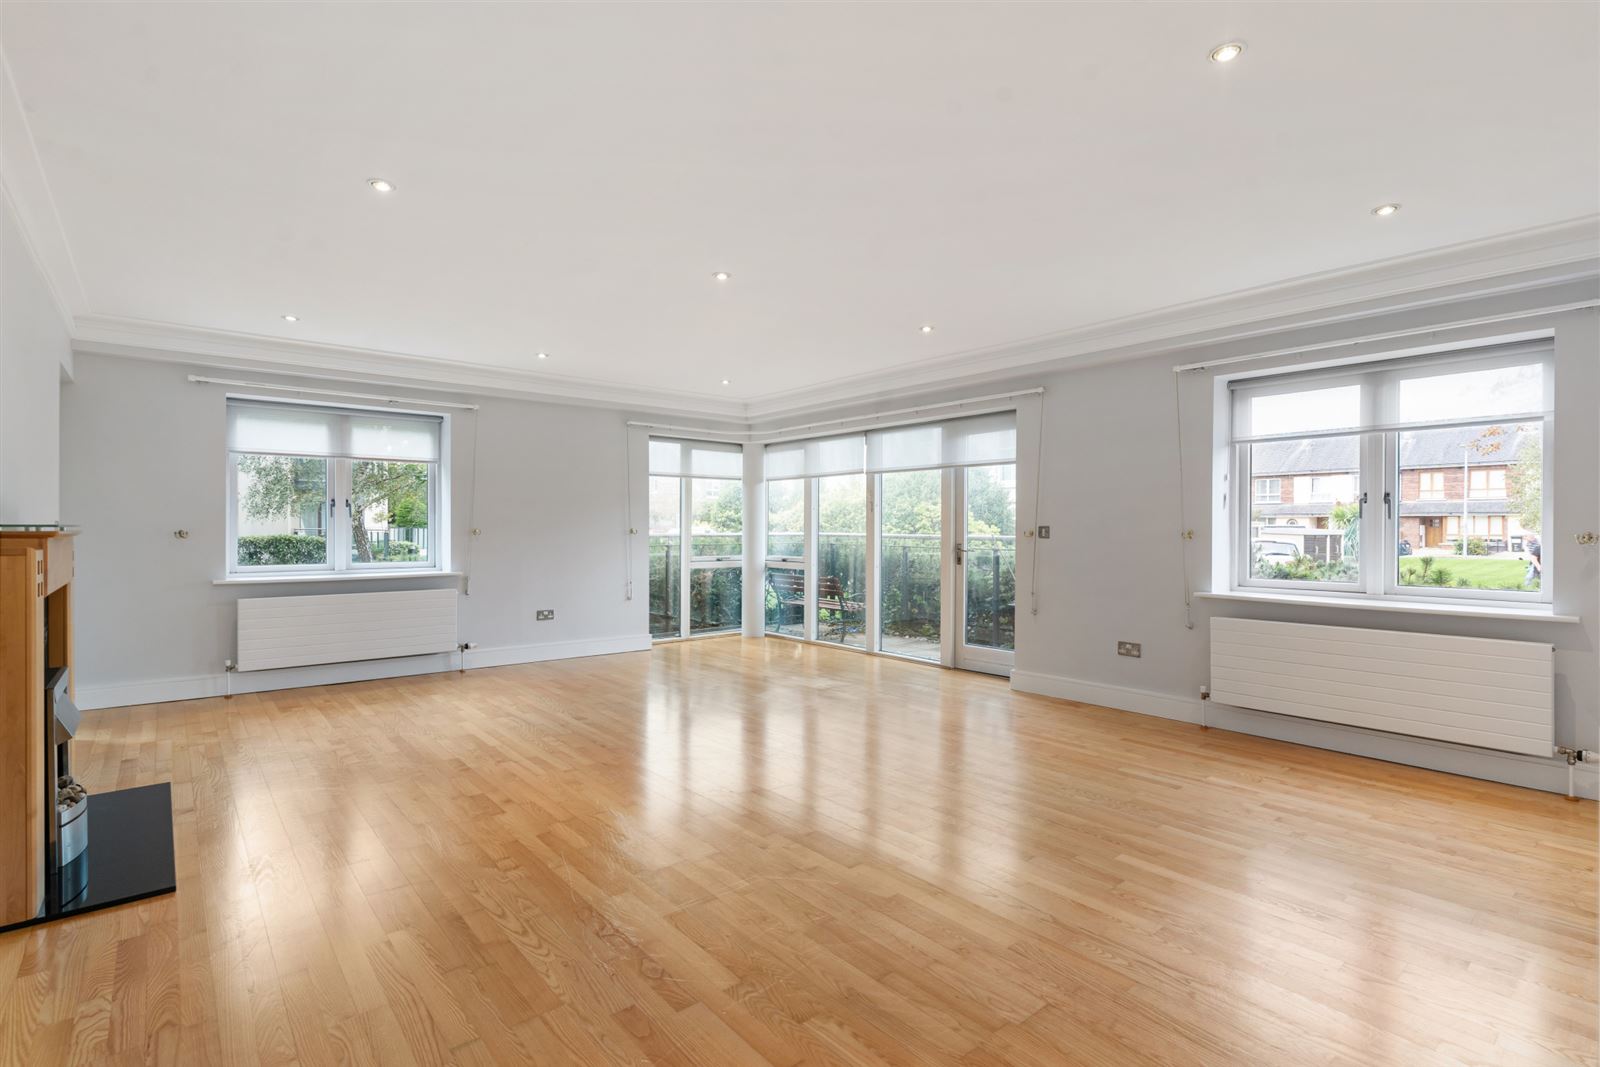
This impressively spacious room is filled with natural light from the south westerly dual aspect and enjoys access to both balconies and room for a large dining table overlooking the balcony to the front. Finishes include oak flooring, ceiling coving and spot lighting. The wooden mantle with inset electric fire brings a focal point to this large space. A door leads through to a well-appointed kitchen.
Kitchen -
This separate space is generously laid out with a wide range of cream wall and floor units topped with wood effect counter tops and backsplash. This space includes a tiled floor, stainless steel sink unit, intergrated oven, hob and fridge/freezer and a stainless-steel extractor fan. There is a movable island unit, washing machine and dryer.
Bedroom 2 -
A large double bedroom with extensive fitted wardrobes, desk and open shelving. With direct access to the covered balcony to the side of the property.
Bathroom -
With tiled floor and part tiled walls, there is generous storage in the vanity sink unit topped with granite counters, W.C and bath with shower with glazed surround as well as a heated towel rail.
Bedroom 1 -
This very generous principal bedroom enjoys extensive fitted wardrobes and access to the covered balcony.
Ensuite -
A good size shower room incorporating a tiled floor, part tiled walls, W.C., with granite shelving, pedestal sink unit and corner shower with sliding glass surround and heated towel rail.
Balconies -
The two large balconies are an enviable feature of this unit. The balcony to the front of the property is westly facing surrounded by a glass balustrade and can be accessed from the main reception space. The second balcony is covered with access to the storage/boiler room. This large balcony overlooks the landscaped grounds of the development and can be accessed from both bedrooms and the reception room.
Features
- Great energy rating
- Prime location
- Immaculately presented 2 bed, 2 bath apartment
- Two balconies
- Dual aspect living / dining room
- GFCH
- Alarm
- Lift
- Video intercom
- Two allocated underground carparking space
- Bicycle store
- Excellent transport
- Annual Service Charge: 4,000 approx.
BER Details
BER: B
BER No: 104935259
Energy Performance Indicator: 103kWh(m2/y) Negotiator