Description
Foley Auctioneers is delighted to bring to the the market, this superb four bedroom detached residence, set in the much sought-after development of Seachnall Abbey, offering an exceptional opportunity to acquire a stylish and spacious family home in one of Dunshaughlin’s most desirable locations. Ideally positioned within minutes’ walk of the vibrant main street, the property combines a peaceful residential setting with unrivaled convenience.
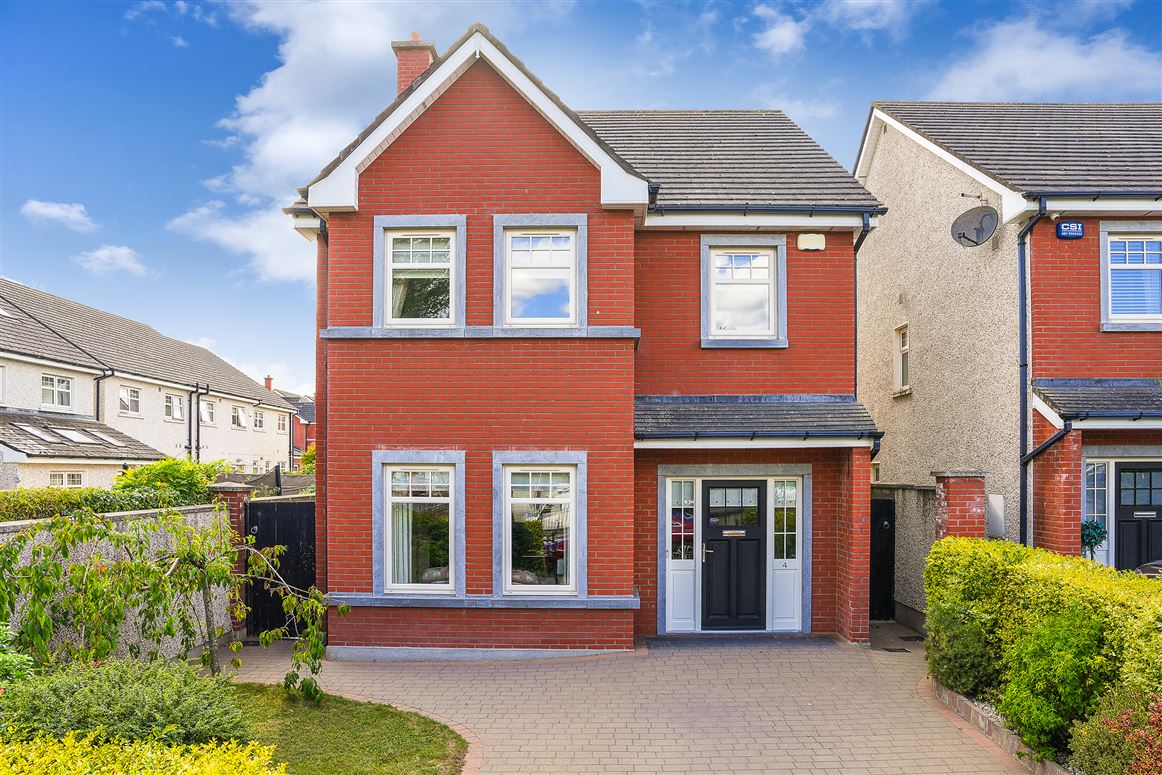

From the moment you arrive, the home makes an excellent impression, with its attractive red brick façade and paved driveway.
Internally, the property offers generous, well-proportioned living space designed with modern family life in mind. Bright and welcoming reception areas provide an ideal setting for both everyday living and entertaining and the accommodation is complemented by a number of well-appointed bedrooms, with one en-suite & a family bathroom.
Outside, the property benefits from a private rear garden with patio area and garden shed. It's end of row location and South West orientation help to maximise sunlight.
Location is one of this home’s greatest attributes. Seachnall Abbey is a highly regarded development, while Dunshaughlin itself offers an excellent range of amenities including shops, cafés, restaurants, schools, sporting facilities and essential services. The property is also ideally situated for commuters, with convenient access to Dublin and surrounding areas via motorway networks & bus links.
Combining superb accommodation, an enviable location and the appeal of a detached family home, this property represents an excellent opportunity for buyers seeking quality, convenience and a strong sense of community.
Early viewing is highly recommended to fully appreciate all this wonderful home has to offer. Accommodation
Entrance Hallway| 2.0m x 6.0m Wood flooring, coving, wall paneling, under stairs storage
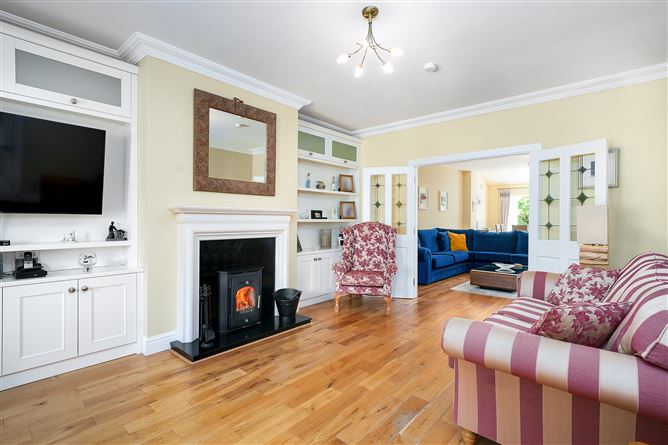
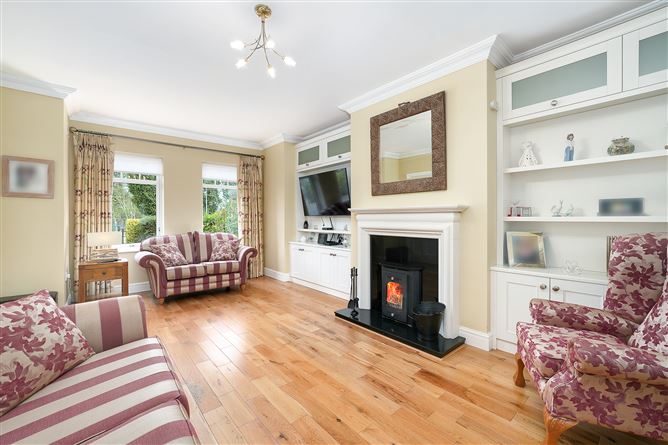
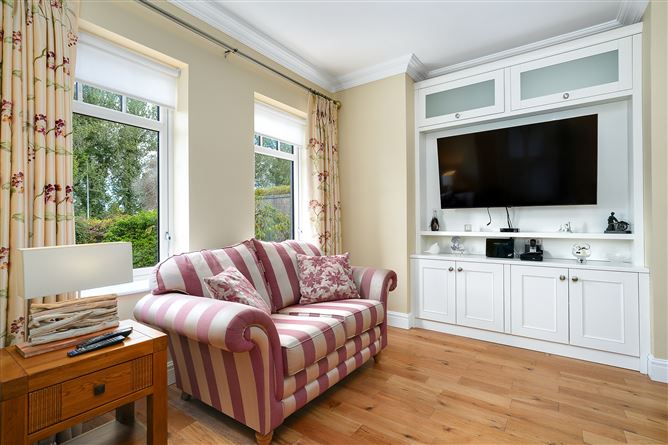
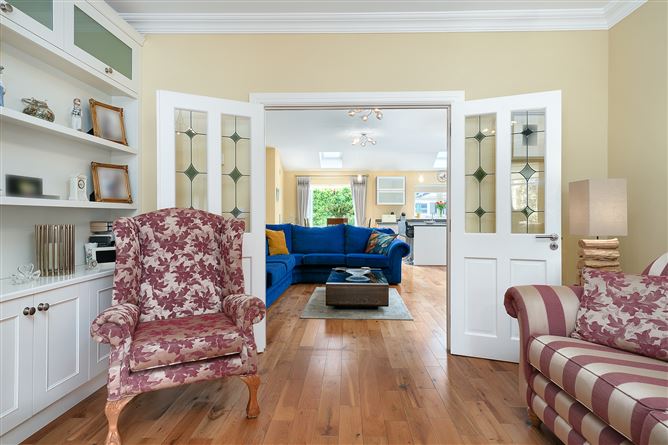
Sitting Room| 4.0m x 6.0m Wood flooring, feature fireplace with integrated solid fuel stove, double doors to kitchen/dining, coving
Kitchen/Dining| 8.1m x 10.8m Wood flooring, breakfast bar island, integrated double oven, hob, extractor hood, microwave & dishwasher, patio doors to garden, open plan design
Utility| 1.5m x 2.0m Tiled floor, built in units
WC| 1.5m x 1.6m Tiled floor
Landing| 2.6m x 2.9m Carpeted, wall paneling, hotpress, attic with stira
Bedroom 1| 2.9m x 4.9m Carpeted, built in sliding wardrobes
En Suite| 2.1m x 1.5m Tiled floor, tiled shower unit
Bedroom 2| 3.1m x 3.5m Carpeted, built in sliding wardrobe
Bedroom 3| 2.9m x 3.5m Carpeted, built in sliding wardrobe
Bedroom 4| 2.6m x 4.1m Carpeted, built in wardrobe
Bathroom| 2.1m x 2.0m Tiled floor, half tiled walls, bath, heated towel rail Features
Minutes Walk to Dunshaughlin's Main Street & Local Amenitites
Attractive Red Brick Facade
Private Rear Garden & Patio Area
Garden Shed
Paved Driveway
Air to Water Heating
Solar Panels
Services:
Air to Water Heat Pump
Mains Water
Mains Sewage BER Details