Description


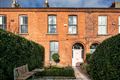
For those seeking a family home or an investment, this substantial double fronted house offers an excellent opportunity. Situated in the very centre of Ranelagh village, beside shops, restaurants and the Luas, this is a truly convenient location where essential village services are never more than a few minutes away. Currently arranged in a total of 6 Pre '63 style apartments ( 1 bedroom units ) over its three floor levels and producing a significant rental income, there exists further potential to upgrade the accommodation in order to achieve an excellent yield. Accommodation extends to c. 193 sq. m (gross internal) and much of its original layout and original features are retained. The property includes quite a generous rear garden offering ample space to extend further (subject to p.p.). Accommodation
HALL LEVEL



Entrance Hall 6.60m x 1.61m with central staircase, high ceiling and original
covings.

Apartment 4 8.13m x 3.67m 1 Bedroom unit extending the full depth of the
house.
Apartment 3 8.13 m x 3.50m 1 Bedroom unit.
FIRST FLOOR
Apartment 1 6.61m x 3.70m 1 Bedroom unit.
Apartment 2 6.61m x 5.25m (max) 1 Bedroom unit.
BASEMENT LEVEL
Apartment 5 6.61m x 3.70m 1 Bedroom unit.
Apartment 6 6.61m x 5.25m (max ) 1 Bedroom unit.
OUTSIDE
The rear garden is the full width of the house and is laid out in lawn mainly. A tasteful rear extension could be accommodated, subject to planning consent. Features
Sought after Ranelagh location
Double fronted
Excellent potential to grow rental yield
Ample garden space for a rear extension (subject to p.p.) BER Details
Directions
As you drive from the centre of Ranelagh village in the direction of Milltown / Dundrum, turn left at Bank of Ireland (opposite Cinnamon restaurant) and the house will be on your left hand side. Viewing Details
Viewing can be arranged by calling Ivan Tuite, Conor Mellett or Coleman Connor on 01 4968111