Description
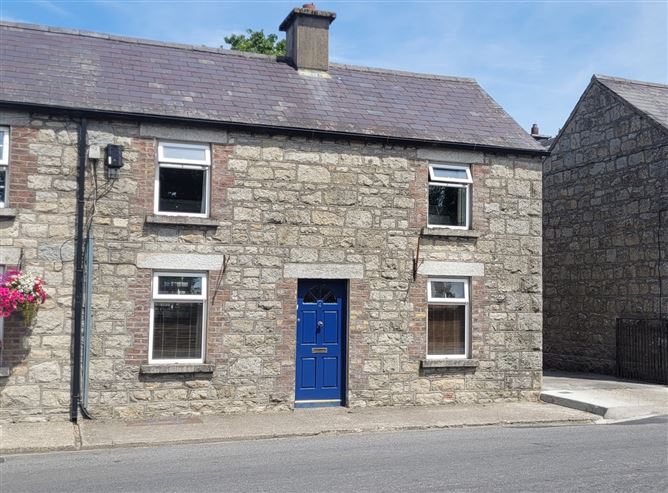
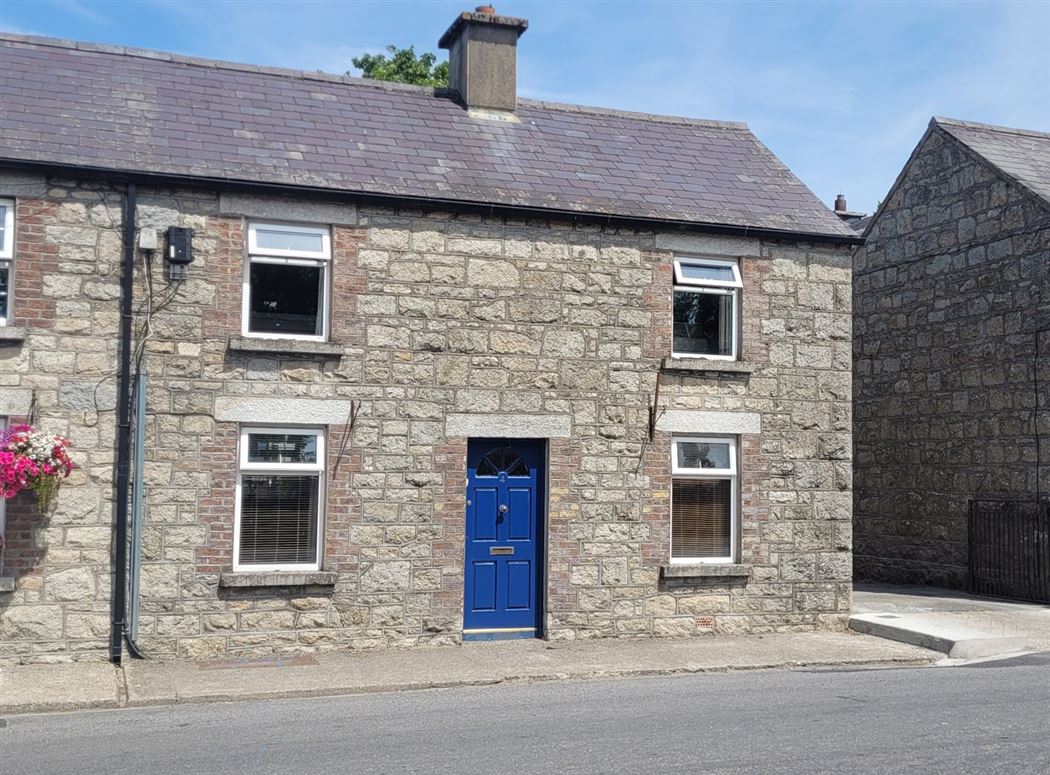
Seek & Sell Auctioneers present to the market this spacious 3-bedroom end of terrace residence which is located in the picturesque village of Rathvilly. Nestled on the Carlow/Wicklow border. Offering spacious accommodation throughout, with three generous sized bedrooms, open plan living and dining area, well equipped kitchen, lounge with solid fuel stove, and ideal property for someone looking to add value and put their own stamp on this bright home. Rathvilly Village has many amenities and services including, creche, pre-school & primary school, shops, pubs, café, sporting clubs and bus service to Dublin City (bus Eireann) and local bus service to Carlow & Tullow. Citywest c.54km to, via N81, Tullow c.9km, Carlow c.20km.
Accommodation:
Entrance Hall: 1.53m x 1.59m. Tiled floor.
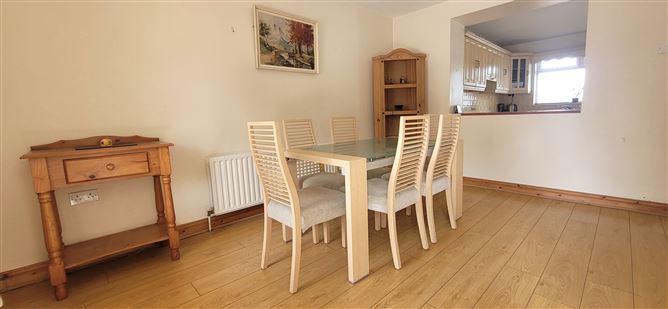
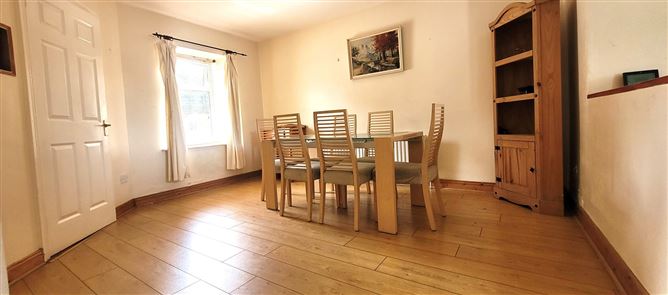
Dining room: 4.13m x 4.25m. Laminate Flooring.
Lounge: 2.72m x 4.25m. Carpet flooring. Solid fuel stove with cast iron insert & surround.
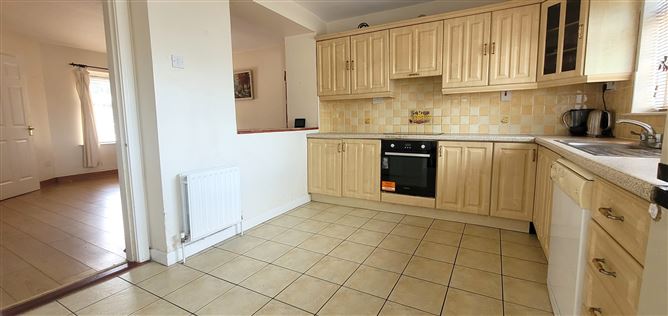
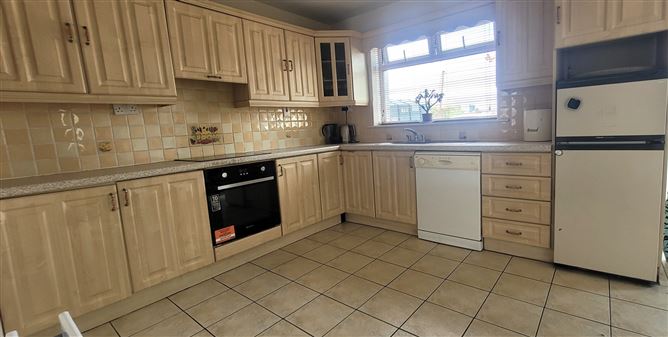
Kitchen: 5.18m x 3.03m. Tiled floor, Fitted kitchen, stainless steel sink, tiled splash back, ceramic hob with electric oven & grill, dishwasher and fridge freezer. Sliding patio doors to rear courtyard.
Guest WC: 1.33m x 0.65m. Tiled floor, w,h,b, wc.
Utility room: 1.18m x 1.27m. Tiled floor, oil fired central heating burner, washing machine.
Stairs: Carpet.
Landing: 3.84m x 0.82m. Wood flooring.
Bedroom 1: 2.52m x 4.22m. Wood flooring, fitted wardrobes.
Bedroom 2: 4.24m x 3.46m. Wood flooring, fitted wardrobes.
Bedroom 3: 2.32m x 3.09m. Wood flooring, fitted wardrobe.
Family bathroom: 2.69m x 2.22m. Tiled floor, w,h,b, wc, bath, Mira electric shower.
Features:
Oil fired central heating, solid fuel stove.
Double glazed windows.
Rear Courtyard.
Commuting distance to Dublin.
Walking distance to all village amenities.
Features
BER Details
Negotiator