



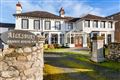
Photo 1 of 21 — 4 Martello View, Sandymount, Dublin 4
1/21
Photo 2 of 21 — 4 Martello View, Sandymount, Dublin 4
2/21
Photo 3 of 21 — 4 Martello View, Sandymount, Dublin 4
3/21
Photo 4 of 21 — 4 Martello View, Sandymount, Dublin 4
4/21
Photo 5 of 21 — 4 Martello View, Sandymount, Dublin 4
5/21
Photo 6 of 21 — 4 Martello View, Sandymount, Dublin 4
6/21
Photo 7 of 21 — 4 Martello View, Sandymount, Dublin 4
7/21
Photo 8 of 21 — 4 Martello View, Sandymount, Dublin 4
8/21
Photo 9 of 21 — 4 Martello View, Sandymount, Dublin 4
9/21
Photo 10 of 21 — 4 Martello View, Sandymount, Dublin 4
10/21
Photo 11 of 21 — 4 Martello View, Sandymount, Dublin 4
11/21
Photo 12 of 21 — 4 Martello View, Sandymount, Dublin 4
12/21
Photo 13 of 21 — 4 Martello View, Sandymount, Dublin 4
13/21
Photo 14 of 21 — 4 Martello View, Sandymount, Dublin 4
14/21
Photo 15 of 21 — 4 Martello View, Sandymount, Dublin 4
15/21
Photo 16 of 21 — 4 Martello View, Sandymount, Dublin 4
16/21
Photo 17 of 21 — 4 Martello View, Sandymount, Dublin 4
17/21
Photo 18 of 21 — 4 Martello View, Sandymount, Dublin 4
18/21
Photo 19 of 21 — 4 Martello View, Sandymount, Dublin 4
19/21
Photo 20 of 21 — 4 Martello View, Sandymount, Dublin 4
20/21
Photo 21 of 21 — 4 Martello View, Sandymount, Dublin 4
21/21
€575,000 (€6,117 per m²)

4 Martello View, Sandymount, Dublin 4, D04 N7Y2

3 beds
2 baths
94 m²
D1
Semi-Detached House

Features

En-suite

Central Heating

Patio

Description


This is a most attractive three bedroomed semi detached extended town house. The property is located in this small infill development of nine houses. Located off the Strand Road all main amenities are within easy access having Sandymount Village with a selection of restaurants, shops, pubs etc right at your doorstep. The Dart is also nearby. Viewing recommended for this well located property.

Accommodation


















Hall: 2.0m x 1.6m Cloakroom Livingroom: 4.6m x 3.5m plus 3.2m x 2.9m Fireplace Kitchen: 3.4m x 2.6m Built in units - white goods included Diningroom: 2.8m x 4.1m Door to garden Upstairs Landing. Hot press Bedroom 1: 2.6m x 2.8m Built in wardrobes Bedroom 2: 2.8m x 3.5m Built in wardrobes. Ensuite Shower room. Bedroom 3: 2.4m x 2.5m Built in wardrobes Bathroom: 2.3m x 1.9m. Bath, WC and WHB Outside Private south facing rear paved garden, side entrance.

Features

Convenient location Close to all amenities Easy access to public transport Nearby beach access

BER Details

BER: D1
Show more...
Also looking at similar homes? Get email alerts for 3 beds homes in Sandymount
More Listings by this Agent
Similar properties for sale near Sandymount
Price Changes in Sandymount
Sold Properties in Sandymount
€275,000 (28.21%)
€975,000
€1,250,000
15th Jul 26
A2-A3
-€20,000 (-2.88%)
€695,000
€675,000
15th Jul 26
A2-A3
€25,000 (3.6%)
€695,000
€720,000
15th Jul 26
A2-A3
€90,000 (14.88%)
€605,000
€695,000
1st Jul 26
A2-A3
-€325,000 (-8.23%)
€3,950,000
€3,625,000
28th May 26
B3
Herman White Estates
Tel: 01 49...
PSRA No. 001106
Negotiator: Rory Crerar

Date created: 30 Aug 2021Updated on: 30 Aug 2021

Herman White Estates
PSRA Licence No. 001106
Call: 01 49...
Rory Crerar
PSRA Licence No.004463
Negotiator