Description
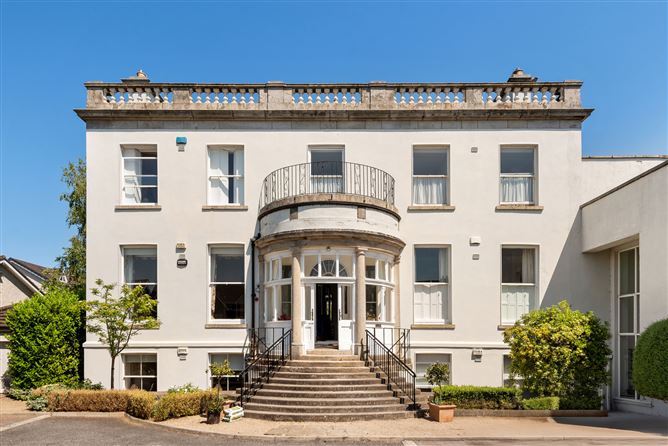
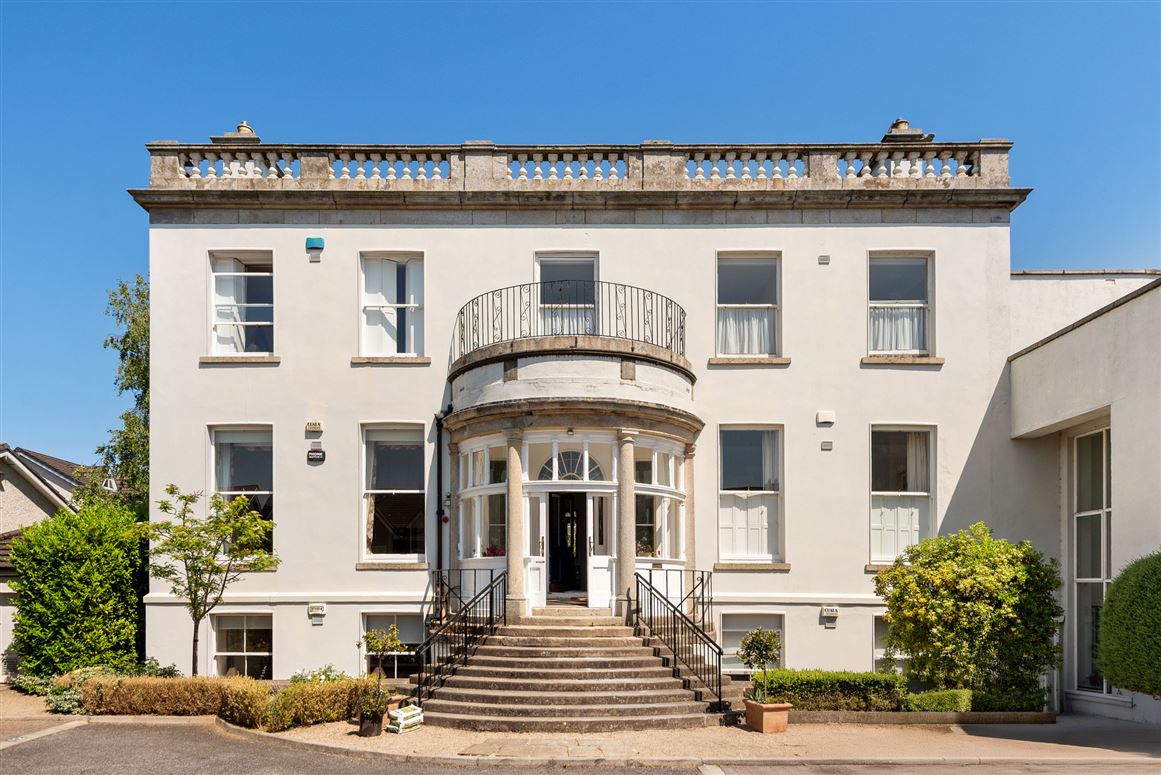
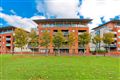
Situated within the prestigious Marlfield House at St Gabriel's, this elegant ground-floor two-bedroom apartment presents a rare opportunity to acquire a beautifully appointed home within a historic building that once formed part of the original St Gabriel's Hospital. Combining timeless character and charm with modern convenience, this exceptional residence offers spacious accommodation within an exclusive and highly sought-after development, which has been thoughtfully restored and sensitively transformed into just 15 distinctive apartments.
Granite steps lead to the original historic porch, opening into a truly breathtaking entrance foyer adorned with magnificent ceiling cornicing and original feature windows. No. 4 is accessed via either the lift or the original ornate staircase, and upon entering, one is immediately struck by the generous proportions, extensive glazing, and impressive floor-to-ceiling heights that enhance the wonderful sense of light and space throughout.
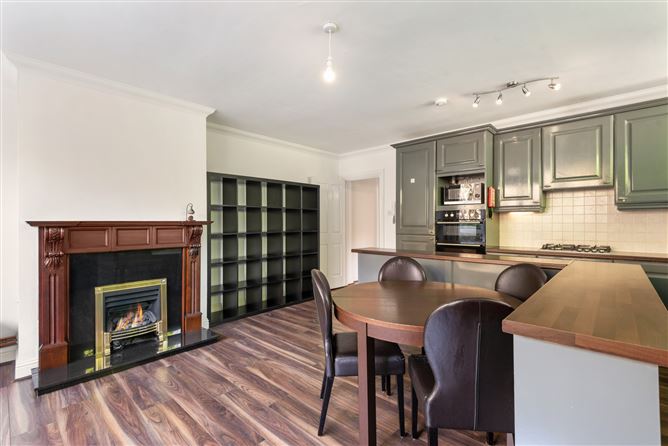
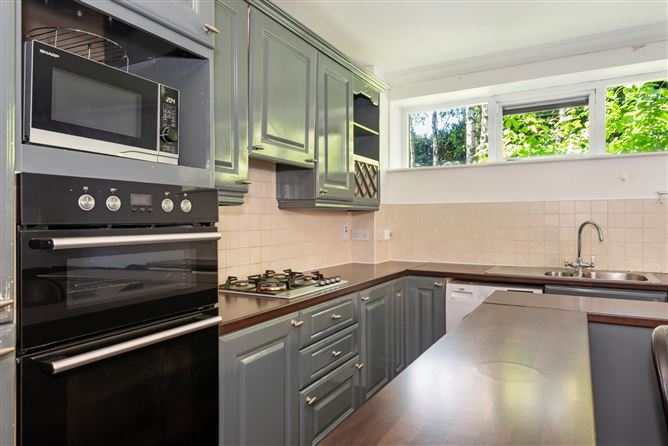
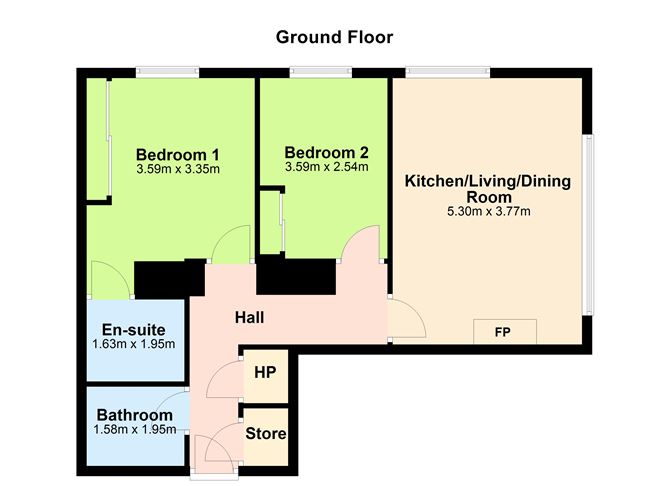
The spacious open-plan living and dining room provides an ideal setting for both everyday living and entertaining, while the central gas fireplace, complete with timber and granite surround, creates a warm and inviting focal point. The well-appointed L-shaped kitchen, complete with a breakfast bar, is both stylish and functional, catering perfectly to culinary enthusiasts. Two generously sized double bedrooms, including a principal bedroom with en suite, together with a well-appointed main bathroom, complete the accommodation.
Outside, residents can enjoy beautifully maintained communal woodland gardens, offering a tranquil retreat with ample space for leisurely walks or relaxing summer afternoons.
The location is highly sought-after, set-in Cabinteely with all the village amenities on your doorstep including shops, cafes, restaurants and bars. It is very convenient to other villages such as Foxrock, Carrickmines and Killiney all providing local services. Cabinteely Park and Kilbogget Park provide for an extensive outdoor public area with beautiful walks and other sports facilities. The N11, QBC, M50 and the Luas are all close at hand providing easy access to and from the city centre. Accommodation
Entrance Hall -
laminate wood flooring, central light
Bathroom - 1.58m x 1.95m
Bathroom: part tiled walls, tiled floor, bath suite with shower, WC, wash handbasin shaver unit
Storage -
Storage and hot press
Kitchen/Living/Dining Room - 5.30m x 3.77m
laminate wood flooring, central light
Kitchen -
floor and eyelevel cabinets, integrated double oven, microwave, gas hob, plumbed for washing machine, stainless steel one and half sink unit, dishwasher, tiled splashback, integrated fridge freezer
Living Room -
feature fireplace with wooden mantle and marble hearth, gas fire insert
Bedroom 1 - 3.59m x 3.35m
central light, laminate wood flooring, double room, built-in wardrobes, door to:
En-Suite - 1.63m x 1.95m
tiled floors and part tiled walls, corner shower suite, WC, wash handbasin, central light
Bedroom 2 - 3.59m x 2.54m
double room, laminate wood flooring, central light, built-in wardrobes, window
BER Details
BER: C
BER No: 101451995
Energy Performance Indicator: 137 Negotiator