Description
***Please register on www.mysherryfitz.ie to bid on this property***
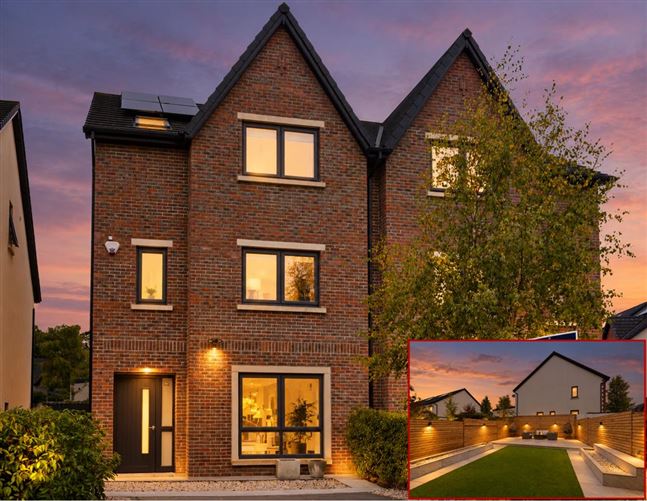
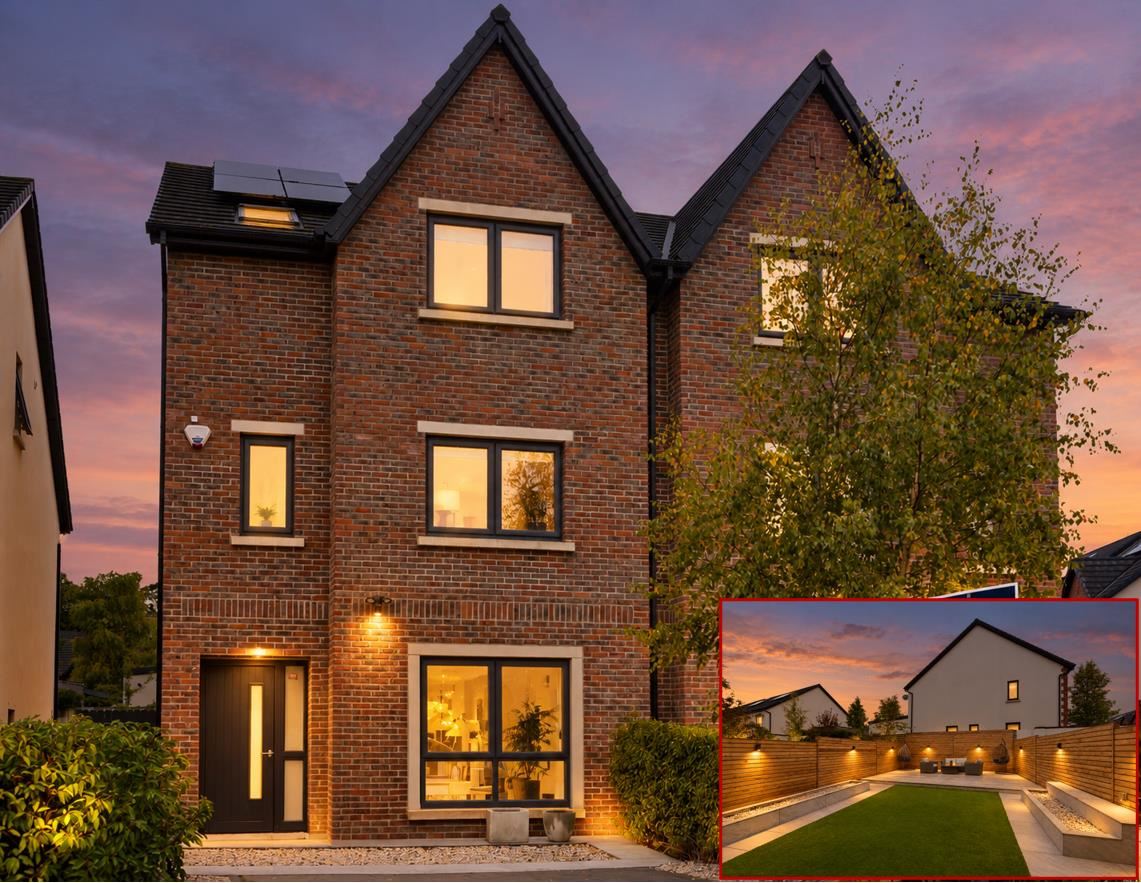
Sherry FitzGerald Brady O'Flaherty are thrilled to present this most attractive, 'A' Rated four-bedroom semi-detached family home perfectly positioned within the much-admired Mariavilla development. Boasting exceptional design and attention to detail throughout, offering a perfect blend of style and functionality and complete with a larger than normal, professionally landscaped, West facing rear garden.
With a host of outstanding features on offer. Extending to an impressive approx. 182 sqm / 1,965 sq. ft and built in 2020 by Cairn Homes, boasting the very latest building standards and enjoying an excellent " A" rating ensuring great comfort and energy efficiency in the years ahead.
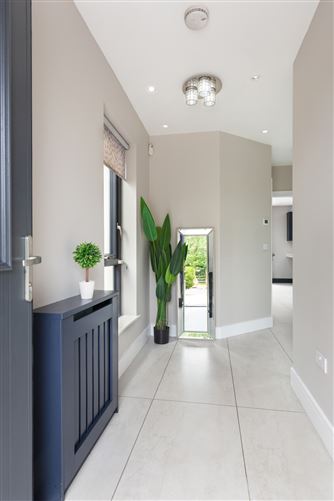
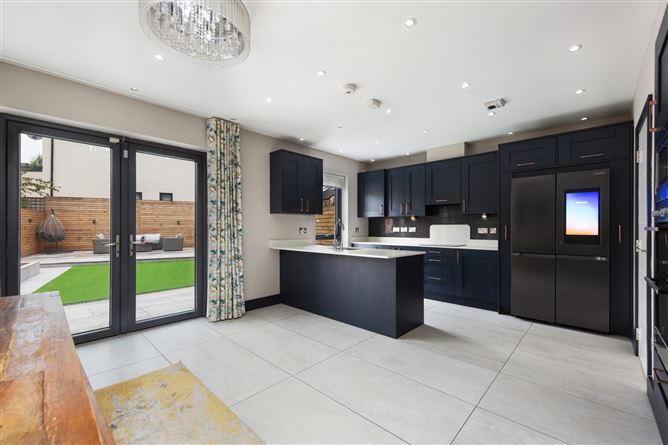
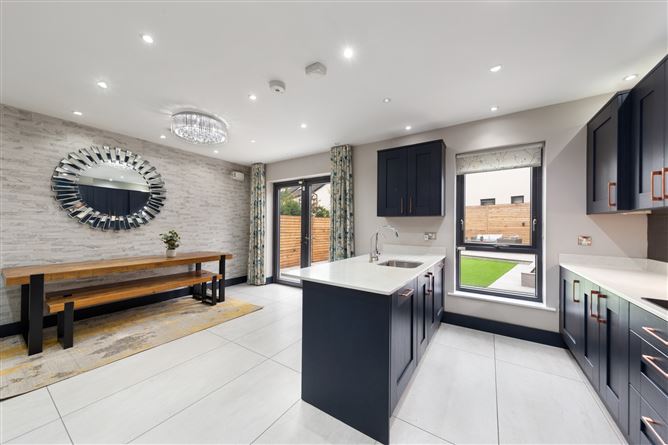
The accommodation briefly comprises of a welcoming entrance hallway with guest w.c. and storage press off same. To the front is a well-appointed and spacious living room. To the rear is an expansive bright light filled open plan kitchen/dining room off which lies the spacious utility room with plenty of storage space and fitted units. There are double doors leading from the kitchen to the delightful low maintenance rear garden. On the first floor there are three very spacious bedrooms and a large family bathroom. The second floor hosts the master bedroom with a luxurious en-suite, along with a large versatile attic room filled with natural light & ideal for wide range of uses. To the front is a paved driveway to accommodate two car parking spaces. Fine sized rear garden, which has been beautifully designed, laid in artificial lawn and incorporates a large, tiled patio terrace, ideal for alfresco dining & entertaining.
Mariavilla has been designed and planned within the historic structure of tree lines and field hedgerows and boasts more than 6 hectares of parkland and residential greens for the residents to enjoy, thus giving great character and maturity to the development. Mariavilla is perfectly situated along the beautiful Lyreen River, just a few minutes stroll from the centre of the vibrant university town of Maynooth. All local amenities both social and essential are within proximity including Rail Station, University Campus, a myriad of shopping, schools and restaurants. Also, close by is the magnificent grounds of Carton House Hotel & Golf Resort, a superb amenity for all the family to enjoy. For commuters, there are excellent transport links to the capital, via road, rail or bus with average journey times of 45 minutes.
All in all, a superbly appointed and located contemporary energy efficient family home. Viewing of this stunning residence comes highly recommended. Accommodation
Entrance Hall - 4.95m x 4.87m
A bright hallway with white tiled flooring.
Living Room - 3.92m x 4.21m
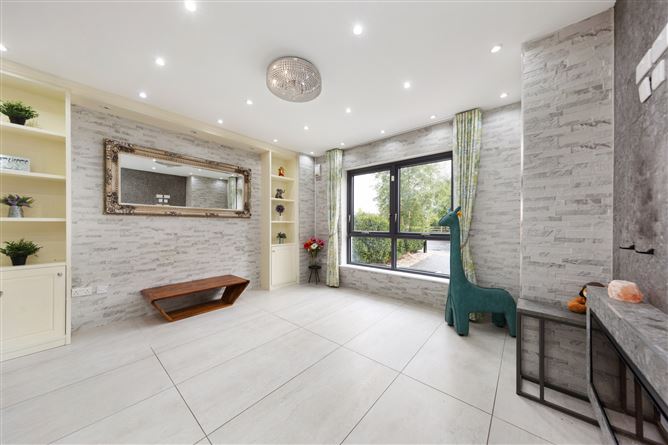
Contemporary bright room with light tile flooring, textured faux-stone accent walls, built-in shelving units, recessed ceiling spotlights, and a large bay window. Feature inset electric fireplace.
Guest WC - 1.55m x 1.59m
Modern bathroom finished with large, polished grey marble-effect porcelain floor & wall tiling. With toilet, whb & heated towel rail.
Kitchen / Dining Room - 4.56m x 5.75m
Modern open-plan kitchen with stunning dark navy contemporary fitted cabinetry, matching breakfast counter with inset sink basin, light tiled flooring, and double doors opening onto rear patio. Top quality integrated appliances included in the sale.
Utility Room - 2.69m x 2.10m
With fitted work surface and cabinets. Side by side washer/dryer included. Tiled flooring.
First Floor -
Bedroom 2 - 3.90m x 3.58m
Large double bedroom with striped wood-effect flooring composed of alternating wide planks in varying shades of grey and charcoal. Ample quality fitted wardrobes.
Bedroom 3 - 4.56m x 2.86m
Large double bedroom with striped wood-effect flooring composed of alternating wide planks in varying shades of grey and charcoal. Ample quality fitted wardrobes & fitted desk/vanity area.
Bedroom 4 - 4.56m x 2.78m
Large double bedroom with striped wood-effect flooring composed of alternating wide planks in varying shades of grey and charcoal. Ample quality fitted wardrobes and shelving cabinetry.
Bathroom - 3.44m x 2.06m
Modern bathroom with quality tiling floor to ceiling. Chrome heated towel rail, white alcove bathtub. Wall mounted sink with backlit LED mirror, and toilet.
Second Floor -
Bedroom 1 - 3.90m x 5.74m
Large master bedroom with striped wood-effect flooring composed of alternating wide planks in varying shades of grey and charcoal. Velux window. Ample quality fitted wardrobes & cabinets.
En-Suite - 2.72m x 2.13m
Large en-suite with quality tiling floor to ceiling. With XL shower enclosure, chrome heated towel rail, toilet & whb.
Attic Room - 4.57m x 5.74m
Large attic room with striped wood-effect flooring. Fitted desk area & cabinetry. Large versatile space. Two Velux windows.
Outside -
Outside -
Professionally landscaped front and rear. With cobblelock front driveway with parking for two cars. Gated side entrance. Large West facing rear garden attractively landscaped with a central artificial grass lawn, paved patio areas, and horizontal wooden fencing with outdoor lighting.
Features
- Stunning contemporary family home
- In showhouse condition
- Beautiful professionally landscaped low maintenance front & rear gardens
- Close to all amenities including; schools, university & town centre
- Water Softener / Filtration systems installed in kitchen
- Generous room proportions
- Delightful Westerly aspect
- Flooring, blinds, light fittings & kitchen appliances included in sale
- Off street parking for two cars
- Alarmed
- Outside lights, outside tap & outside sockets
BER Details
BER: A3
BER No: 112618160
Energy Performance Indicator: 50.9 kWh/m2/yr Negotiator